
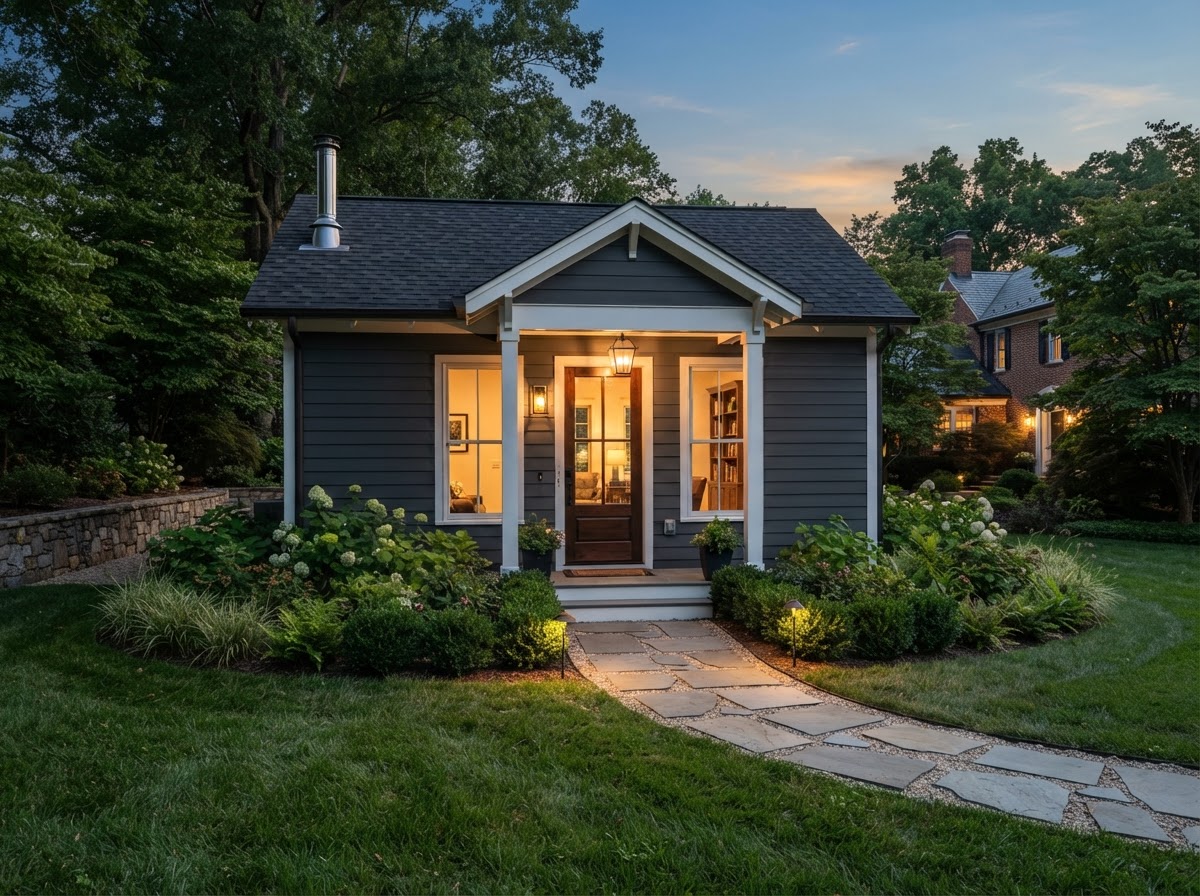
Detached Garage Conversion Bowie MD
A detached garage conversion turns a freestanding garage into conditioned living space or an accessory dwelling unit. For Bowie homeowners with a detached garage, the conversion creates independent living space without touching the main house — no shared wall, no fire-separation assembly, but independent utility runs.
The detached configuration removes the fire-separation requirement but adds the cost of extending utilities to a freestanding structure. The trade-off is independence — the converted garage is a separate building, which is an advantage for a rental unit or a private suite.
Tell Us About Your Property
Request an ADU, in-law suite, garage or basement conversion feasibility evaluation.
What a Detached Garage Conversion Involves
A detached garage conversion is a standalone project — the garage is a separate building, so the work is independent of the main house but requires utility extension.
Foundation & Framing
The existing detached garage foundation and framing must support conditioned living space, which may require reinforcement depending on the slab and structure.
Utility Extension
Water, sewer, and electrical must be extended from the house to the detached garage, which can involve trenching and a subpanel.
Weatherproofing & Insulation
The detached garage's envelope — walls, roof, and any openings — must be insulated and sealed for conditioned living space.
Independent Entrance
The detached garage already has an independent entrance, which is an advantage for an ADU or a private suite.
Feasibility for a Detached Garage Conversion
A detached garage conversion is bounded by the existing structure and the utility extension distance, so feasibility turns on the foundation, framing, and the cost of reaching the garage with utilities.
Whether the existing detached garage slab and footings support conditioned living space.
The condition and capacity of the existing garage framing.
The distance from the house to the garage and the cost of trenching utilities.
The condition of the garage walls, roof, and any openings.
Whether the garage ceiling meets minimum clearance for living space.
Code-compliant egress for the converted space.
Converting a Detached Garage
A detached garage conversion follows the reconditioning sequence, with utility extension driving the technical work.
- 01
Garage Evaluation
Assess the foundation, framing, envelope, and utility distance for your Bowie detached garage.
- 02
Feasibility
Confirm whether the detached garage can support the intended living space or ADU.
- 03
Design
Develop the layout — room, ADU, entrance, and mechanical.
- 04
Engineering
Address any structural reinforcement and the utility extension.
- 05
Permit Planning
Submit drawings for review. Approval depends on the authority having jurisdiction.
- 06
Preparation
Garage door removal/sealing, slab work, and framing.
- 07
Build-Out
Utility extension, insulation, drywall, HVAC, electrical, plumbing.
- 08
Interior Completion
Flooring, finishes, and inspections leading to occupancy.
Start by discussing the property, the existing structures, and the living space you want to create near Bowie.
Detached Garage Conversions in Bowie
Detached garage conversions in Bowie are chosen when the garage is a separate structure and the homeowner wants independent living space — a rental unit, a private suite, or a studio that doesn't connect to the house. The trade-off versus an attached garage is the utility extension cost, but the independence is the advantage.
The feasibility driver that most often determines whether a detached garage conversion works near Bowie is the utility extension distance. Trenching water, sewer, and electrical to a freestanding garage can be a significant cost, and the slab and framing must still support conditioned living space. An existing garage foundation evaluation scopes what the structure can support.
Because the garage is detached, there's no fire-separation requirement from the house, which simplifies the conversion. But the utility extension and envelope work are the trade-off. A feasibility study scopes what the garage can support and what the detached-conversion path looks like.
Questions Bowie Homeowners Ask
Detached Garage Conversion — Related Services
ADU & In-Law Suite Services Near Bowie
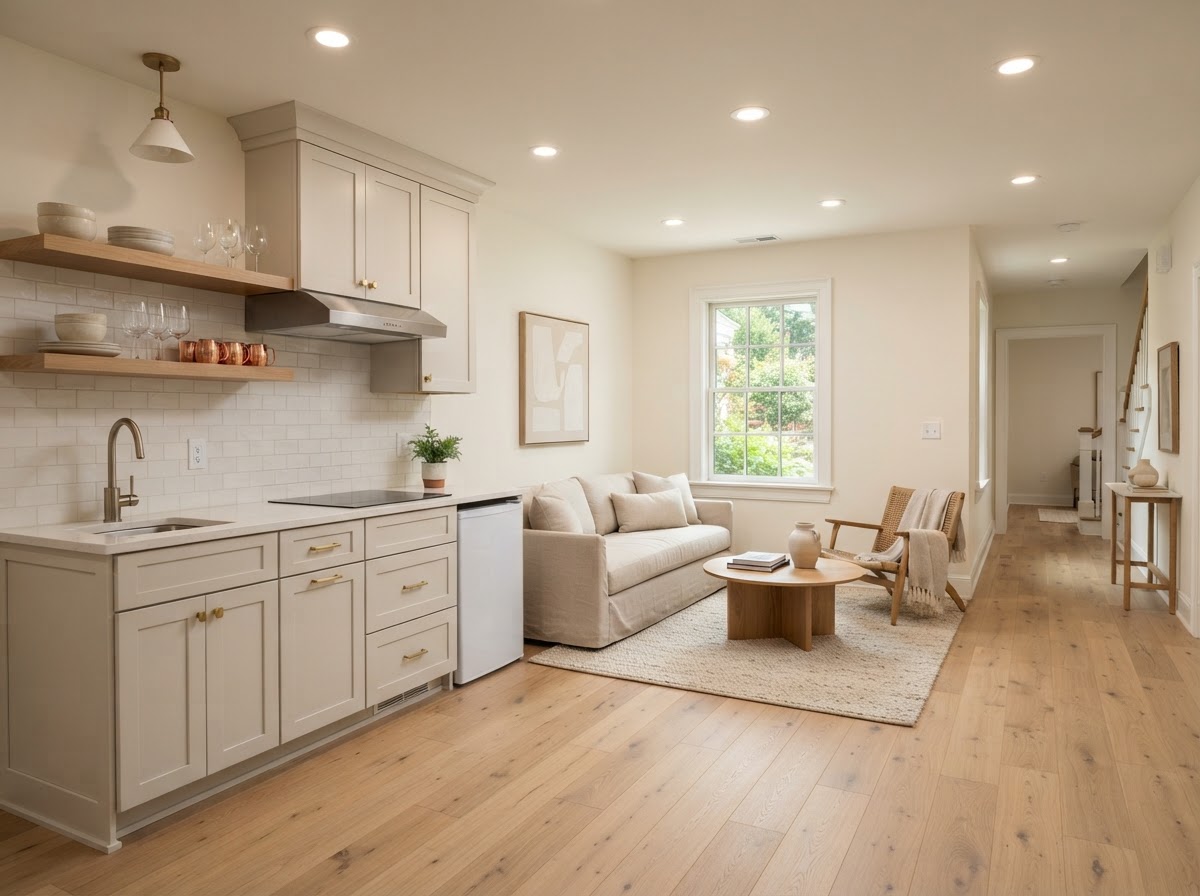
Evaluate Your Detached Garage for Conversion
A detached garage conversion succeeds when the foundation, envelope, and utility extension meet code for the intended use. A garage evaluation confirms what your structure can support and what the detached-conversion path looks like.
ADU • IN-LAW SUITE • GARAGE CONVERSION • BASEMENT • DESIGN-BUILD
Request Your Project Evaluation
Share your property and project goals. We'll review feasibility, structure, utilities, and permitting for your Bowie-area property.
Tell Us About Your Property
Request an ADU, in-law suite, garage or basement conversion feasibility evaluation.