
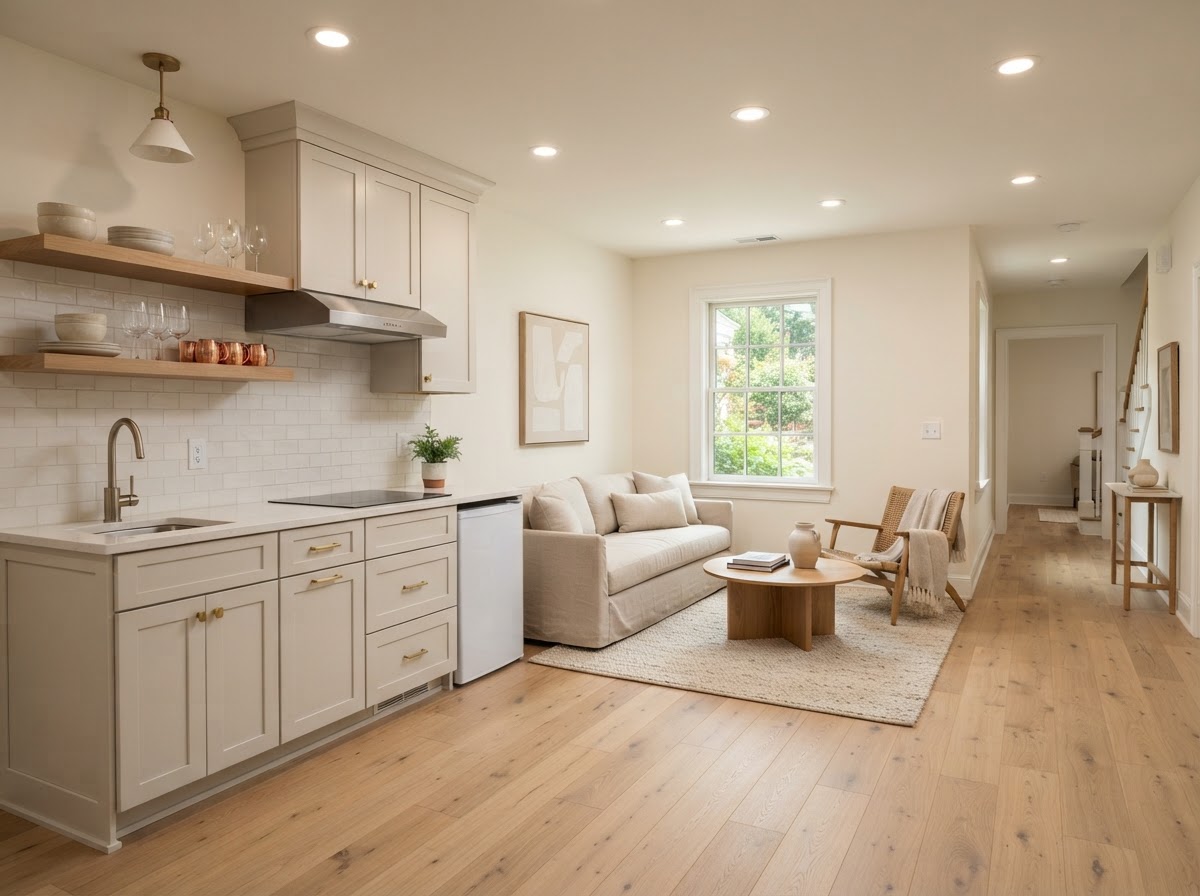
Accessory Apartment Construction Bowie MD
An accessory apartment is a self-contained living unit created within or beside your home — a bedroom, bath, kitchen, and living space that functions as an independent residence. The configuration can take several forms, and the right one depends on your property, your existing structures, and how the space will be used.
Because an accessory apartment can be interior, attached, above a garage, or in a basement, the first decision is which configuration your property supports — each carries different structural, utility, and permitting implications.
Tell Us About Your Property
Request an ADU, in-law suite, garage or basement conversion feasibility evaluation.
Configurations for an Accessory Apartment
An accessory apartment isn't one project type — it's a category that can be built in several ways. The configuration determines the structural, utility, and permitting work involved.
Interior Apartment
Reconfiguring existing rooms inside the home into a self-contained unit — lowest site impact, but constrained by the existing layout and egress.
Attached Addition
Building new square footage onto the home as a connected apartment — design freedom of new construction with the proximity of an attached unit.
Above Garage
Creating an apartment above an existing or new garage — a detached-living configuration that reuses garage structure or builds new.
Basement Apartment
Converting a basement into an independent unit — constrained by egress, ceiling height, and moisture, but reuses existing space.
Choosing the Right Configuration
The configuration that fits your property depends on the lot, the existing structures, and the intended use. Each path has different feasibility drivers.
Whether the lot can absorb an addition or detached structure, or whether an interior or basement conversion is the only fit.
The condition of the garage, basement, or interior rooms — whether they can be adapted or need structural work.
How water, sewer, and electrical reach the proposed unit location, and whether capacity requires an upgrade.
Whether the configuration can provide code-compliant egress and fire separation for an independent dwelling.
Whether the apartment is for family, rental, or flexible use — which can influence configuration and permitting.
How the configuration's site work, structure, and utility runs align with the project budget.
Building an Accessory Apartment
The build sequence depends on the configuration, but every accessory apartment follows the same planning-then-construction arc.
- 01
Property Evaluation
Assess the lot, existing structures, and utilities to identify which configuration your Bowie property supports.
- 02
Feasibility
Confirm the buildable path — interior, attached, above-garage, or basement — and its requirements.
- 03
Design
Develop the apartment layout for the chosen configuration.
- 04
Engineering
Address structural, egress, and utility requirements for the configuration.
- 05
Permit Planning
Submit drawings for review. Approval depends on the authority having jurisdiction.
- 06
Preparation
Site work, structural prep, or demolition appropriate to the configuration.
- 07
Construction
Framing, envelope, mechanical systems, and build-out.
- 08
Completion
Kitchen, bath, finishes, and inspections leading to occupancy.
Start by discussing the property, the existing structures, and the living space you want to create near Bowie.
Accessory Apartments for Bowie-Area Homeowners
Accessory apartments in Bowie give homeowners a flexible way to add independent living space — for family, for rental, or for long-term adaptability. Because the configuration can take several forms, the first step is identifying which path the property supports rather than assuming a single approach.
Properties near Bowie vary widely in what they can accommodate. A home with a large rear yard may support an attached addition or a backyard unit; a home with a usable basement or garage may be better suited to a conversion. The zoning and structural requirements that apply can vary with the configuration and the rules in effect at application, so a feasibility study scopes the options before design commits.
An accessory apartment is best understood as a category, not a single project. The configuration that fits your property — and the cost, timeline, and requirements that come with it — is what a property evaluation is designed to determine.
Questions Bowie Homeowners Ask
Accessory Apartment Construction — Related Services
ADU & In-Law Suite Services Near Bowie
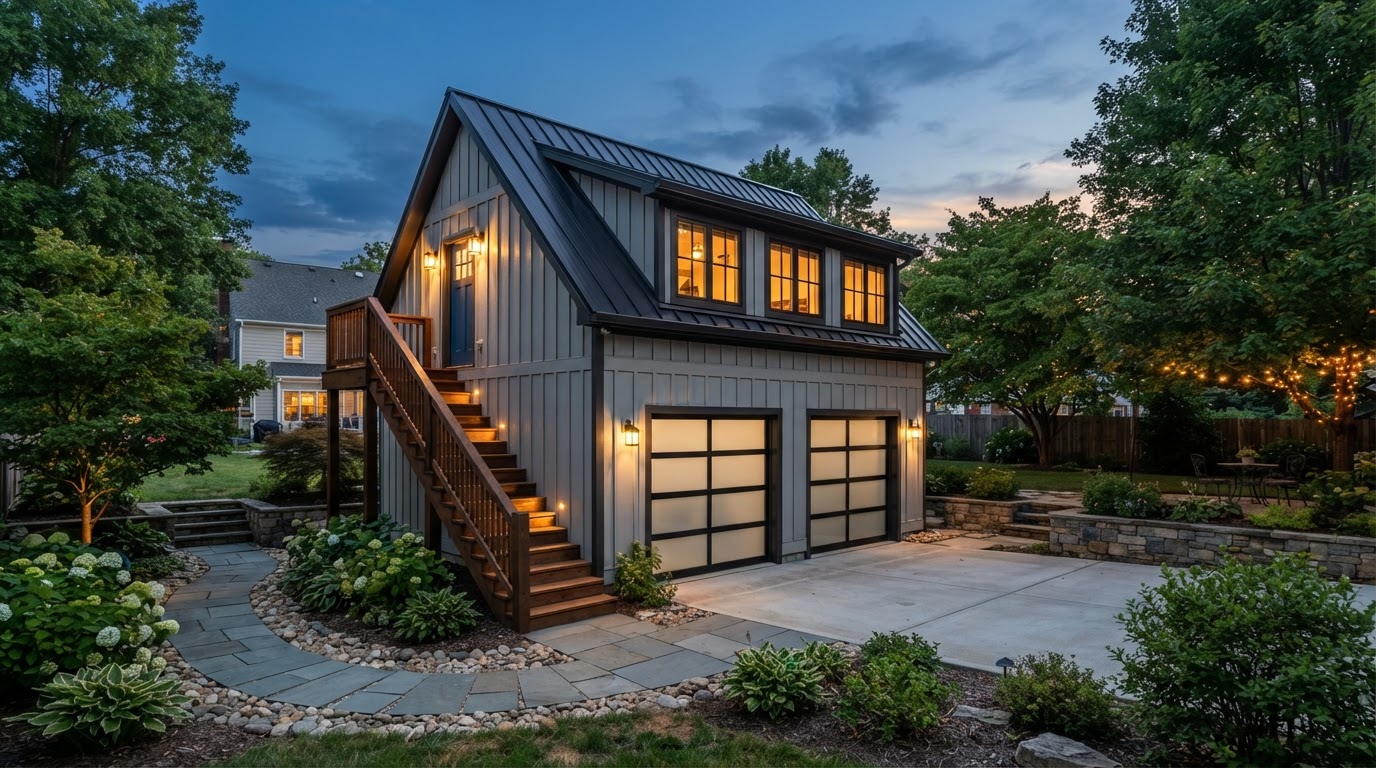
Find the Right Accessory Apartment Configuration for Your Property
An accessory apartment succeeds when the configuration matches the property and the intended use. A feasibility study identifies which path your property supports and what each one requires.
ADU • IN-LAW SUITE • GARAGE CONVERSION • BASEMENT • DESIGN-BUILD
Request Your Project Evaluation
Share your property and project goals. We'll review feasibility, structure, utilities, and permitting for your Bowie-area property.
Tell Us About Your Property
Request an ADU, in-law suite, garage or basement conversion feasibility evaluation.