
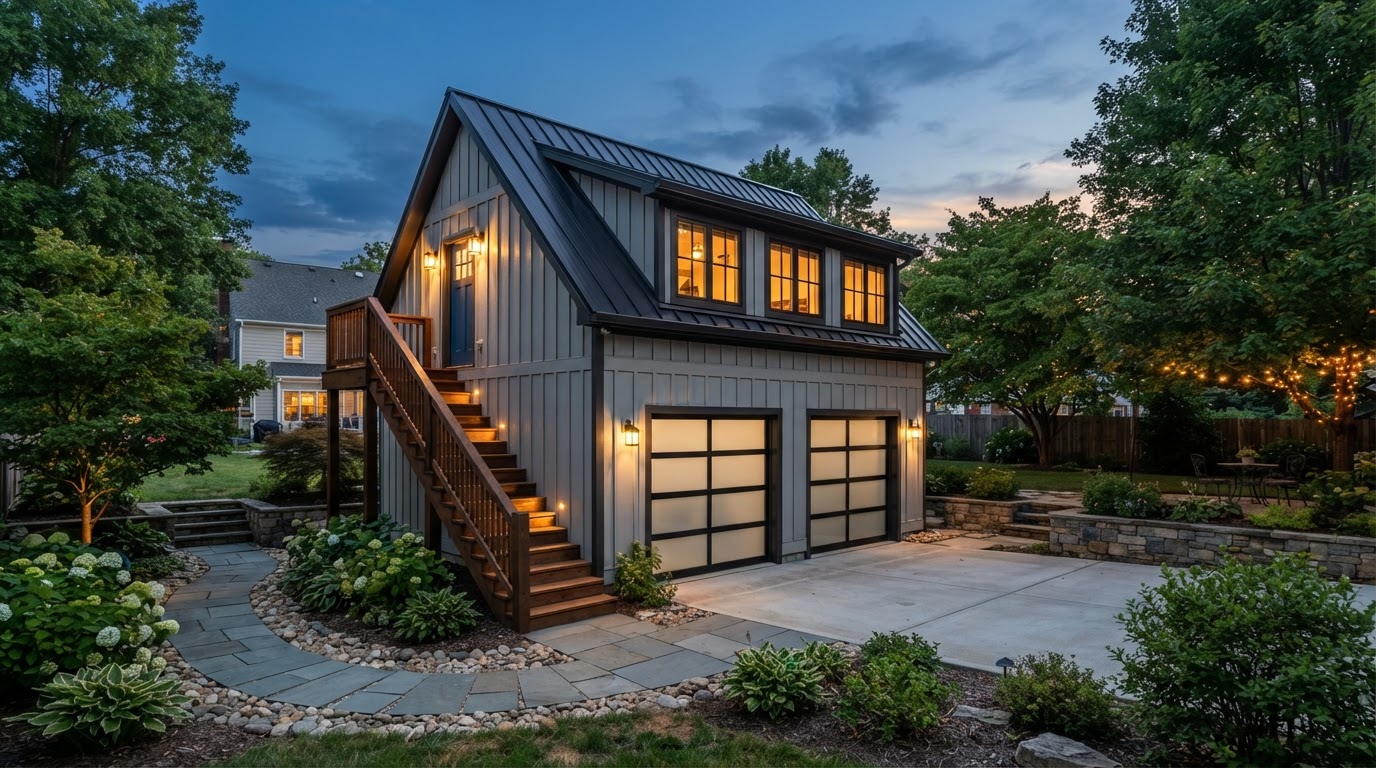
Garage With Living Quarters Bowie MD
A garage with living quarters combines vehicle storage and residential living space in one structure — garage bays on one level and a complete living area beside or above them. For Bowie homeowners who need both parking and living space, a combined structure is more efficient than a garage and a separate addition.
The living quarters can be a full apartment, an in-law suite, or a flexible studio, depending on the design. The structure is purpose-built to combine vehicle and residential use, with fire separation between the garage and the living area.
Tell Us About Your Property
Request an ADU, in-law suite, garage or basement conversion feasibility evaluation.
What a Garage With Living Quarters Creates
A garage with living quarters is a hybrid structure — vehicle storage and residential living in one building, separated by a fire-rated assembly. The design balances the two uses.
Vehicle Bays + Living Area
The structure includes garage bays for vehicle storage and a complete living area — kitchen, bath, sleeping — beside or above the bays.
Fire Separation
A fire-rated assembly separates the garage from the living area, so the residential space is protected from the vehicle area.
Flexible Layout
The living quarters can be a full apartment, an in-law suite, or a flexible studio, depending on the family's needs and the zoning.
Shared or Independent Utilities
The living area may share utilities with the garage or have independent electrical, plumbing, and HVAC, depending on the design.
Feasibility for a Garage With Living Quarters
A garage with living quarters is a ground-up structure, so feasibility turns on the lot, zoning, and the design that balances vehicle and residential use.
The buildable footprint after setbacks for a combined garage and living structure.
Zoning height and story limits for the combined structure.
The fire-rated assembly between the garage and the living area.
Electrical, plumbing, and HVAC capacity for both vehicle and residential use.
Separate access for the garage and the living area, with code-compliant egress.
Whether the garage bays satisfy parking requirements for the property.
Building a Garage With Living Quarters
A garage with living quarters follows the ground-up sequence, with the combined-use design driving the structural work.
- 01
Property Evaluation
Assess setbacks, height limits, and utility access for a combined garage and living structure on your Bowie property.
- 02
Feasibility
Confirm the buildable footprint and the combined-use design it can support.
- 03
Architectural Design
Develop the layout — garage bays, living area, fire separation, access.
- 04
Structural Engineering
Engineer the foundation, framing, and fire separation assembly.
- 05
Permit Planning
Submit drawings for review. Approval depends on the authority having jurisdiction.
- 06
Site & Foundation
Excavation, foundation, and utility rough-in.
- 07
Construction
Framing, envelope, roof, fire separation, and mechanical systems.
- 08
Interior Completion
Living area finishes, fixtures, and inspections leading to occupancy.
Start by discussing the property, the existing structures, and the living space you want to create near Bowie.
Garages With Living Quarters in Bowie
Garages with living quarters in Bowie are chosen when a homeowner needs both vehicle storage and living space and wants them in one structure rather than a separate garage and addition. The trade-off versus a separate build is efficiency — one foundation, one envelope, one roof — but the design must balance vehicle and residential use.
The feasibility driver that most often determines whether a garage with living quarters works near Bowie is the zoning. Height, story, and setback limits, plus parking requirements, can constrain whether a combined structure fits on the lot. A property evaluation scopes what the zoning allows and what the buildable footprint can support.
Because the structure combines vehicle and residential use, the fire separation between the garage and the living area is the defining design constraint. The assembly must protect the living space from the vehicle area, and the utilities must support both uses. A feasibility study scopes what the lot can support and what the combined-use path looks like.
Questions Bowie Homeowners Ask
Garage With Living Quarters — Related Services
ADU & In-Law Suite Services Near Bowie
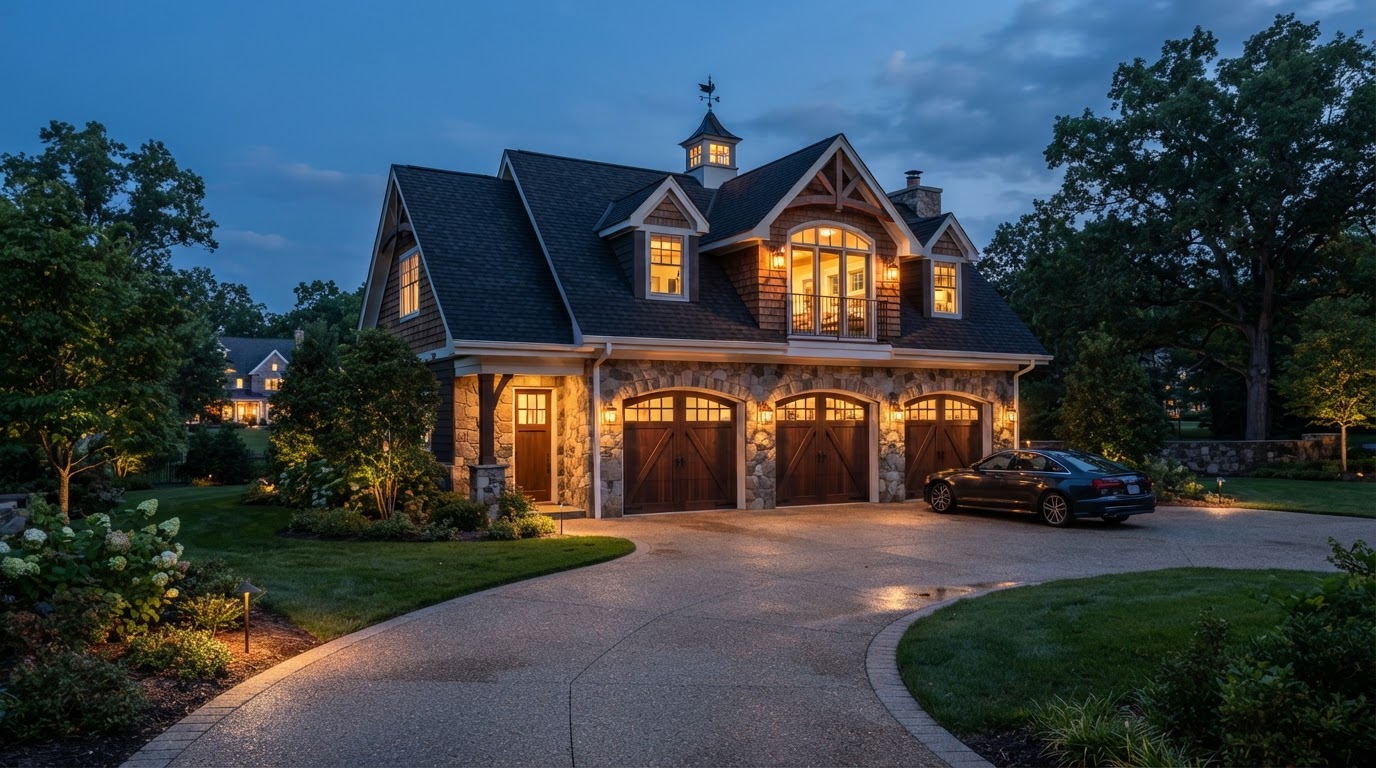
Plan a Garage That Combines Storage and Living Space
A garage with living quarters succeeds when the vehicle and residential uses are balanced and the fire separation meets code. A property evaluation confirms what your lot can support and what the combined-use path looks like.
ADU • IN-LAW SUITE • GARAGE CONVERSION • BASEMENT • DESIGN-BUILD
Request Your Project Evaluation
Share your property and project goals. We'll review feasibility, structure, utilities, and permitting for your Bowie-area property.
Tell Us About Your Property
Request an ADU, in-law suite, garage or basement conversion feasibility evaluation.