

ADU Architectural Design Bowie MD
ADU architectural design translates your project goals into a coherent building — the layout, exterior, windows and doors, kitchen and bath, privacy, natural light, and the relationship to the main residence. Where site planning organizes the ADU on the lot, architectural design develops the building itself near Bowie.
Architectural design is the design solution. It is distinct from permit drawings, which document that solution for review and construction — design creates the building; drawings document it.
Tell Us About Your Property
Request an ADU, in-law suite, garage or basement conversion feasibility evaluation.
What Architectural Design Develops
Architectural design develops the building as a complete solution — not just a floor plan, but the exterior, interior, light, privacy, and function together.
Program & Layout
The program — what spaces the ADU needs and how they relate — drives the layout. A studio for a guest, a one-bedroom for a parent, and a two-bedroom rental each produce a different design.
Exterior & Form
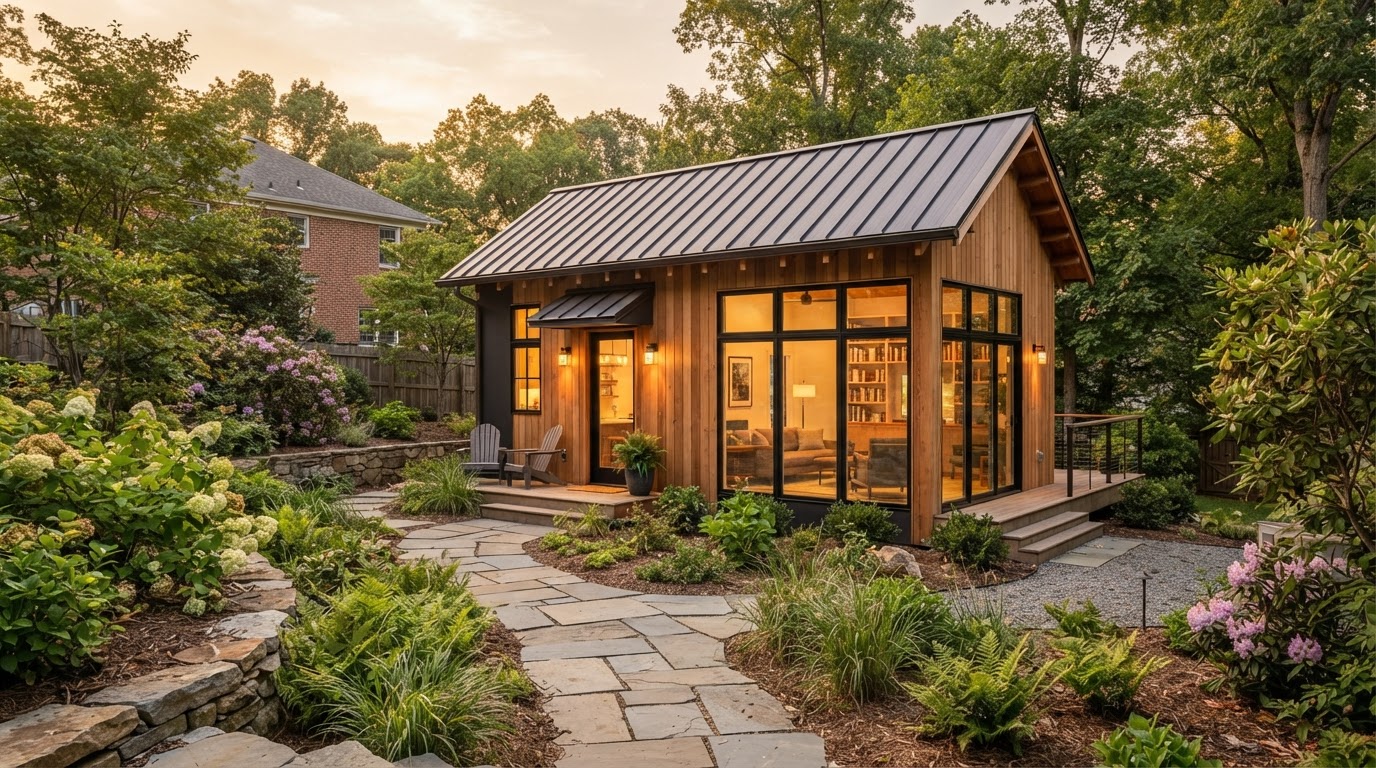
The exterior — roof form, massing, materials, and openings — has to relate to the main house and the neighborhood while serving the interior layout.
Light, Privacy & Views
Window and door placement balances natural light, privacy from the main home and neighbors, and views. These are design decisions, not afterthoughts.
Kitchen, Bath & Accessibility
Kitchen and bathroom layouts, storage, and accessibility features are integrated into the design from the start rather than fit into leftover space.
Why Design Is Distinct From Permit Drawings
Confusing design with permit drawings produces a documented but poorly designed building. Design creates the solution; drawings document it for review and construction.
Architectural design resolves how the building lives — layout, light, privacy, function — before it is documented. A design that is just a documented box is a poor building.
The ADU's exterior has to relate to the main house and neighborhood. That relationship is a design decision, not a documentation detail.
ADUs are small, and small spaces punish poor layout. Design skill is what makes a compact space feel generous rather than cramped.
Accessibility features integrated at the design stage are better and cheaper than retrofits. Design decides where they go; drawings document them.
Privacy between the ADU and main home is a design problem — window placement, entry location, and layout all contribute. It is not solved by drawings alone.
Permit drawings document the design for review and construction. They cannot rescue a poor design — they can only document what is there. See ADU Permit Drawings.
The Architectural Design Workflow
Architectural design moves from the program and site through concept and refinement to a design ready for permit documentation.
- 01
Programming
Define the spaces the ADU needs and how they relate — the program that drives the layout.
- 02
Existing Conditions
For additions and conversions, document the existing conditions the design connects to.
- 03
Concept Layout
Develop a concept layout that organizes the program on the site and in the building.
- 04
Exterior Design
Design the exterior — form, openings, materials — in relation to the main house and neighborhood.
- 05
Design Refinement
Refine light, privacy, kitchen and bath layouts, and accessibility into a complete design.
- 06
Permit-Ready
Carry the design to a point where permit drawings can document it for review and construction.
Start by discussing the property, the existing structures, and the technical questions that shape your Bowie-area ADU project.
Architectural Design for Bowie ADUs
Bowie ADUs range from detached backyard cottages to garage conversions and in-law suite additions, and each project type has a different design challenge. A detached ADU designs a complete small building; a garage conversion designs within an existing shell; an addition designs a connection to the main house.
The relationship to the main home is a recurring Bowie design theme — whether the ADU should match, complement, or contrast with the existing house is a design decision that depends on the property and the homeowner's goals. Privacy, light, and accessibility are consistent concerns across project types.
For Bowie homeowners, architectural design is what separates a building that works from one that merely exists. Small spaces reward careful design, and the relationship to the main home has to be intentional. Design is the solution; everything else documents or builds it.
Questions Bowie Homeowners Ask
ADU Architectural Design — Related Services
ADU & In-Law Suite Services Near Bowie
Design the Building Before You Document It
A well-designed ADU lives better than a well-documented one. Architectural design creates the solution your Bowie project is built from.
FEASIBILITY • DESIGN • ENGINEERING • PERMITS • CONSTRUCTION
Request Your Project Evaluation
Share your property and project goals. We'll review feasibility, structure, utilities, and permitting for your Bowie-area property.
Tell Us About Your Property
Request an ADU, in-law suite, garage or basement conversion feasibility evaluation.