

Custom ADU Floor Plans Bowie MD
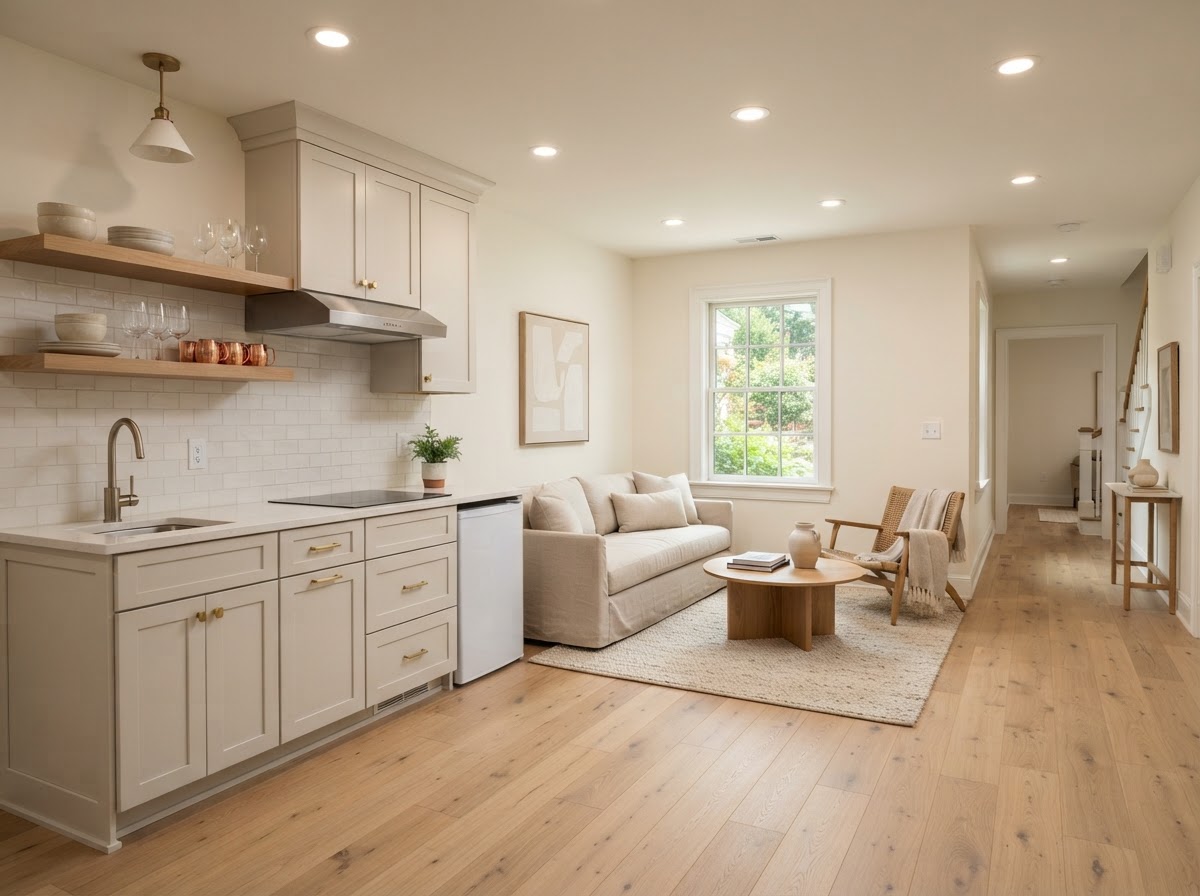
Custom ADU floor plans organize the interior layout — bedrooms, bathrooms, kitchen, living space, storage, circulation, and entry — into an efficient, livable plan. ADUs are small, and small spaces punish poor layout, which is why a custom floor plan is worth more than a generic template near Bowie.
A floor plan is not just a diagram — it is how the space lives. Circulation, privacy, natural light, storage, and accessibility all come from the layout, and in a compact ADU every square foot has to earn its place.
Tell Us About Your Property
Request an ADU, in-law suite, garage or basement conversion feasibility evaluation.
What a Custom Floor Plan Organizes
A custom floor plan organizes the interior spaces and their relationships so the ADU lives well at a small scale.
Bedrooms, Bath & Kitchen
The number and placement of bedrooms, the bathroom layout, and the kitchen or kitchenette configuration are the core of the plan. Each has to work at ADU scale.
Circulation & Living Space
How people move through the space and where the living area sits relative to sleeping and cooking areas defines how the ADU feels day to day.
Storage & Utility
Storage is critical in a small space and often overlooked. A custom plan integrates storage and mechanical equipment locations rather than leaving them to chance.
Entry, Privacy & Light
Where the entry sits, how it separates from the main home, and how windows place natural light and privacy are layout decisions that shape the experience.
Why Small Spaces Need Custom Plans
A generic floor plan wastes space in a small ADU. Custom planning makes every square foot work, which is the difference between a livable ADU and a cramped one.
In a small ADU, wasted circulation or oversized fixtures eat livable space. A custom plan optimizes every square foot for use.
A plan that ignores furniture placement produces spaces that cannot be furnished. Custom planning tests the layout against real furniture.
Storage is scarce in small spaces. A custom plan builds it in — closets, built-ins, and mechanical locations — rather than leaving it out.
Privacy between sleeping and living areas, and from the main home, has to be designed into the layout, not hoped for after.
Window placement on the plan determines where light falls. A custom plan orients living spaces to light and sleeping spaces to privacy.
Wider circulation and accessible bathroom layouts have to be in the plan from the start. Retrofitting them into a tight plan is expensive or impossible.
The Floor Plan Workflow
A custom floor plan moves from the program through layout options to a plan tested against furniture, storage, light, and accessibility.
- 01
Program
Define the spaces needed — bedrooms, bath, kitchen, living — and their relationships.
- 02
Layout Options
Develop layout options that organize the program within the ADU's footprint.
- 03
Circulation
Refine circulation so movement through the space is efficient and clear.
- 04
Furniture & Storage
Test the plan against real furniture sizes and integrate storage locations.
- 05
Light & Privacy
Place windows and orient spaces for natural light and privacy from the main home.
- 06
Accessibility
Integrate wider circulation and accessible bathroom layouts where the project calls for it.
Start by discussing the property, the existing structures, and the technical questions that shape your Bowie-area ADU project.
Floor Plans for Bowie ADUs
Bowie ADUs serve many uses — housing for aging parents, a guest space, a rental unit, or a multigenerational addition — and each use produces a different floor plan. A plan for an aging parent prioritizes first-floor access and an accessible bath; a rental plan prioritizes a full kitchen and private entry; a guest plan may emphasize flexibility.
Because Bowie lots vary, ADU footprints vary, and a custom floor plan fits the layout to the actual available space rather than forcing a template. The relationship to the main home — shared wall, detached, or connected — also shapes the plan, especially for privacy and entry.
For Bowie homeowners, a custom floor plan is what makes a small ADU livable. The difference between a 600-square-foot ADU that feels generous and one that feels cramped is almost entirely in the layout, which is why a custom plan is worth more than a generic one.
Questions Bowie Homeowners Ask
Custom ADU Floor Plans — Related Services
ADU & In-Law Suite Services Near Bowie
Plan the Layout Before You Build the Space
A small ADU lives well or poorly based almost entirely on the floor plan. A custom plan makes every square foot of your Bowie ADU work.
FEASIBILITY • DESIGN • ENGINEERING • PERMITS • CONSTRUCTION
Request Your Project Evaluation
Share your property and project goals. We'll review feasibility, structure, utilities, and permitting for your Bowie-area property.
Tell Us About Your Property
Request an ADU, in-law suite, garage or basement conversion feasibility evaluation.