
ADU Separate Entrance Construction Bowie MD
ADU separate entrance and egress construction creates the private entry that makes an accessory living space function independently. A dedicated entrance supports privacy, egress, and the functional independence of the unit near Bowie.
A separate entrance is both a privacy feature and an egress feature. The door, walkway, stairs, landing, and lighting are designed to provide safe, private access — and to serve as a required exit in an emergency.
Tell Us About Your Property
Request an ADU, in-law suite, garage or basement conversion feasibility evaluation.
What Separate Entrance Construction Involves
Separate entrance construction builds the private access that lets the ADU function independently from the main home.
Exterior Doors
The entrance door is the core of a separate entrance. Its location, hardware, swing, and rating are designed for privacy, egress, and any fire-separation requirements where applicable.
Walkways & Landings
The walkway from the entry to a safe area and the landing at the door provide safe, accessible access. Landings are required at exterior doors; walkways connect the entry to the site.
Stairs & Access
Where the entrance is above or below grade — a second-story apartment or a basement ADU — stairs provide access. Stair geometry, handrails, and lighting are designed for safety and accessibility.
Lighting & Privacy
Entry lighting provides safe access at night, and the entrance location and screening provide privacy from the main home and neighbors. Both are planned with the entrance design.
Why a Separate Entrance Matters for Independence
A separate entrance is what makes an ADU feel like its own space rather than a room in the main house. It supports privacy, egress, and the functional independence of the unit.
A dedicated entrance lets the ADU occupant come and go without passing through the main home. This is the core of privacy for an in-law suite, a rental, or a guest space.
The entrance door is often one of the required exits. Its hardware, swing, and landing are designed to meet egress requirements, so it serves as both access and escape. See ADU Egress & Life-Safety Upgrades.
A basement ADU often needs a separate exterior entrance — a walkout or areaway — which also serves as egress. Adding a basement entrance is a common scope. See Walkout Basement Apartment Conversion.
For attached ADUs and in-law suites, a side or rear entrance provides privacy without altering the front of the home. The location is chosen for privacy and site access.
For an aging-in-place ADU, the entrance should be step-free where practical, with a level landing and accessible hardware. An accessible entrance is planned into the design. See Accessible & Aging-in-Place ADU Build-Out.
A separate entrance is often required or strongly preferred for an ADU. The specific requirement depends on the project type, jurisdiction, and applicable code.
The Separate Entrance Workflow
Separate entrance construction moves from the location decision through the door and access design to lighting and privacy.
- 01
Location
Choose the entrance location — side, rear, basement, or upper — for privacy and site access.
- 02
Door & Hardware
Select the door, hardware, swing, and any rating for egress and fire separation.
- 03
Walkway & Landing
Design the walkway and required landing for safe, accessible access.
- 04
Stairs
Where the entrance is above or below grade, design stairs with proper geometry and handrails.
- 05
Lighting
Plan entry lighting for safe access at night.
- 06
Privacy
Plan screening and orientation for privacy from the main home and neighbors.
Start by discussing the property, the existing structures, and the technical questions that shape your Bowie-area ADU project.
Separate Entrances for Bowie ADUs
On Bowie's established lots, where homes are closer together, a separate entrance is what gives an ADU privacy and independence. A side or rear entrance often provides that privacy without altering the front of the home, which matters in established neighborhoods.
Basement ADUs in the Bowie area frequently need a separate exterior entrance — a walkout or areaway — which also serves as the required egress. Adding a basement entrance is a common scope that combines access and life safety.
For Bowie homeowners, a separate entrance is the feature that makes an ADU function as its own space. Whether for an aging parent, a rental, or a guest, the private entrance is what separates an accessory dwelling from a bedroom in the main house.
Questions Bowie Homeowners Ask
ADU Separate Entrance Construction — Related Services
ADU & In-Law Suite Services Near Bowie
Give the ADU Its Own Entrance
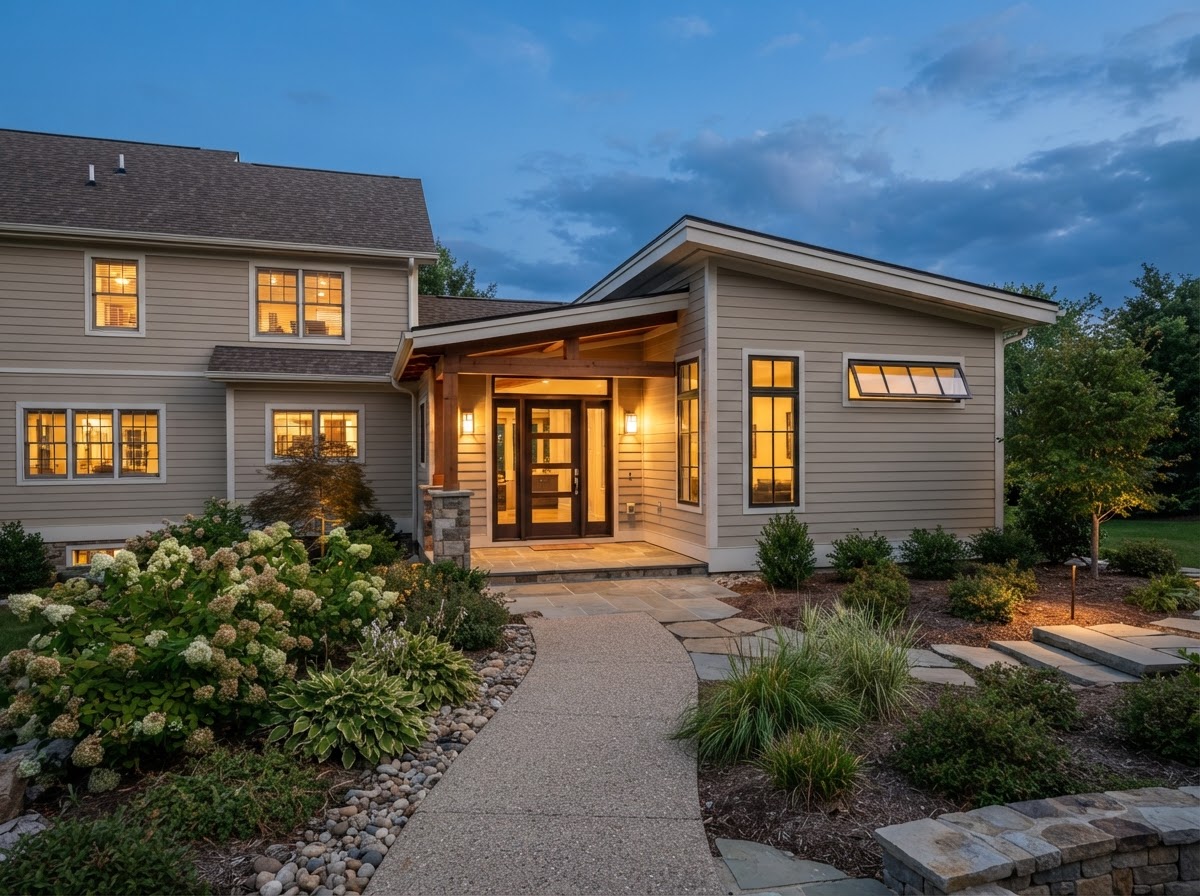
A separate entrance is what makes an ADU function as its own space. Designing the door, access, and privacy for your Bowie ADU gives it the independence a dwelling unit needs.
FEASIBILITY • DESIGN • ENGINEERING • PERMITS • CONSTRUCTION
Request Your Project Evaluation
Share your property and project goals. We'll review feasibility, structure, utilities, and permitting for your Bowie-area property.
Tell Us About Your Property
Request an ADU, in-law suite, garage or basement conversion feasibility evaluation.