
Basement ADU Conversion Bowie MD
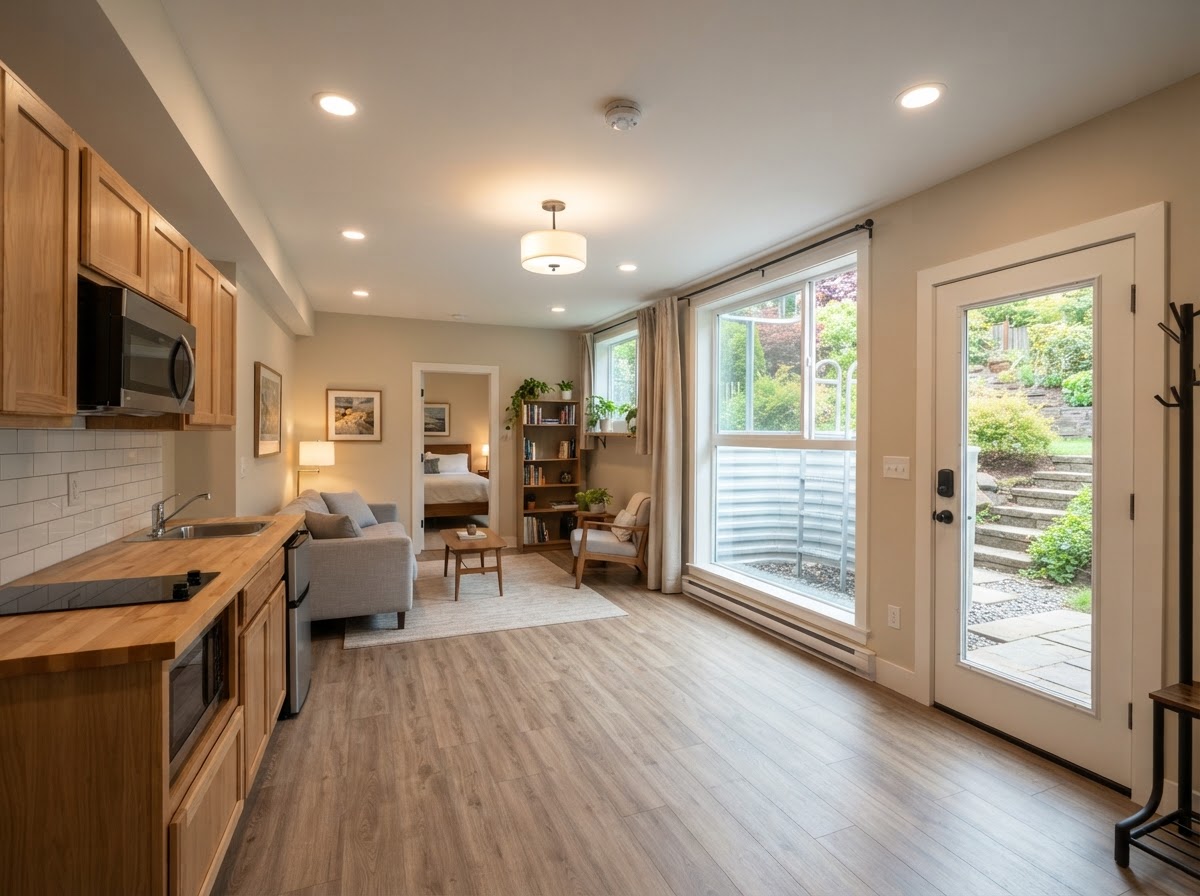
A basement ADU conversion turns a basement into an accessory dwelling unit — a self-contained apartment with kitchen, bath, and sleeping area, built to code. For Bowie homeowners who want a rental unit or a family suite below the main house, a basement ADU is a conversion that creates a genuine dwelling unit below grade.
The basement's below-grade location is the defining challenge. Egress, ceiling height, moisture, and natural light must all meet code for a dwelling unit, which is what makes a basement ADU more complex than a main-floor conversion.
Tell Us About Your Property
Request an ADU, in-law suite, garage or basement conversion feasibility evaluation.
What a Basement ADU Conversion Involves
A basement ADU is a dwelling-unit project, not a finished basement. The work creates an independent living space below grade, with the features a dwelling requires.
Egress & Emergency Escape
A code-compliant egress path — a walkout door, an egress window well, or a code-compliant window — is required for a basement dwelling unit. The egress must meet size and accessibility requirements.
Ceiling Height
The basement ceiling must meet the minimum clearance for a dwelling unit, which may require lowering the slab or raising the floor joists if the existing height is insufficient.
Moisture & Drainage
Below-grade space is vulnerable to moisture, so drainage, waterproofing, and a dry building envelope are essential for a habitable basement ADU.
Full Kitchen & Bath
The ADU includes a full kitchen and a full bathroom, with plumbing routed from the existing home's supply and waste lines.
Utilities & HVAC
The ADU has its own electrical, plumbing, and HVAC, sized for a dwelling unit and independent of the main home's systems.
Fire & Life Safety
Smoke and CO detection, fire separation from the main home, and safe egress are required for a basement dwelling unit.
Feasibility for a Basement ADU
A basement ADU is bounded by the below-grade conditions, so feasibility turns on egress, ceiling height, moisture, and the utility access.
Whether the basement has a walkout, an egress window, or space to add one.
Whether the existing basement ceiling meets the minimum clearance for a dwelling unit.
The basement's moisture condition and the drainage or waterproofing required.
Routing electrical, plumbing, and HVAC to the basement from the existing systems.
The fire-rated assembly between the basement ADU and the main home.
Window or light-well options for habitable space below grade.
Converting a Basement Into an ADU
A basement ADU follows a dwelling-unit sequence, with egress and moisture driving the technical work.
- 01
Basement Evaluation
Assess egress, ceiling height, moisture, and utility access in your Bowie basement.
- 02
Feasibility
Confirm whether the basement can support a code-compliant dwelling unit.
- 03
ADU Design
Develop the layout — kitchen, bath, sleeping, egress, mechanical.
- 04
Engineering
Address egress, moisture, fire separation, and utility capacity.
- 05
Permit Planning
Submit drawings for review. Approval depends on the authority having jurisdiction.
- 06
Preparation
Moisture management, slab work, and egress installation.
- 07
Build-Out
Insulation, drywall, kitchen, bath, HVAC, electrical, and plumbing.
- 08
Interior Completion
Finishes, fixtures, and inspections leading to occupancy.
Start by discussing the property, the existing structures, and the living space you want to create near Bowie.
Basement ADUs for Bowie-Area Homes
Basement ADU conversions in Bowie are chosen when the home has an underused basement and the homeowner wants a self-contained dwelling unit — a rental unit or a family suite — without expanding the footprint. The trade-off versus a main-floor conversion is the below-grade work: egress, moisture, and ceiling height.
The feasibility driver that most often determines whether a basement ADU works near Bowie is egress. A walkout basement simplifies the path because it already has grade-level egress; a full basement needs an egress window well or a code-compliant window. A basement ADU feasibility and egress evaluation scopes what the basement can support.
Because the basement is below grade, moisture and ceiling height are as important as egress. A dry basement with sufficient ceiling height is a candidate; a wet basement or a low-clearance basement may not be feasible without significant work. A feasibility study scopes what the basement can support and what the ADU conversion path looks like.
Questions Bowie Homeowners Ask
Basement ADU Conversion — Related Services
ADU & In-Law Suite Services Near Bowie
Evaluate Your Basement for an ADU Conversion
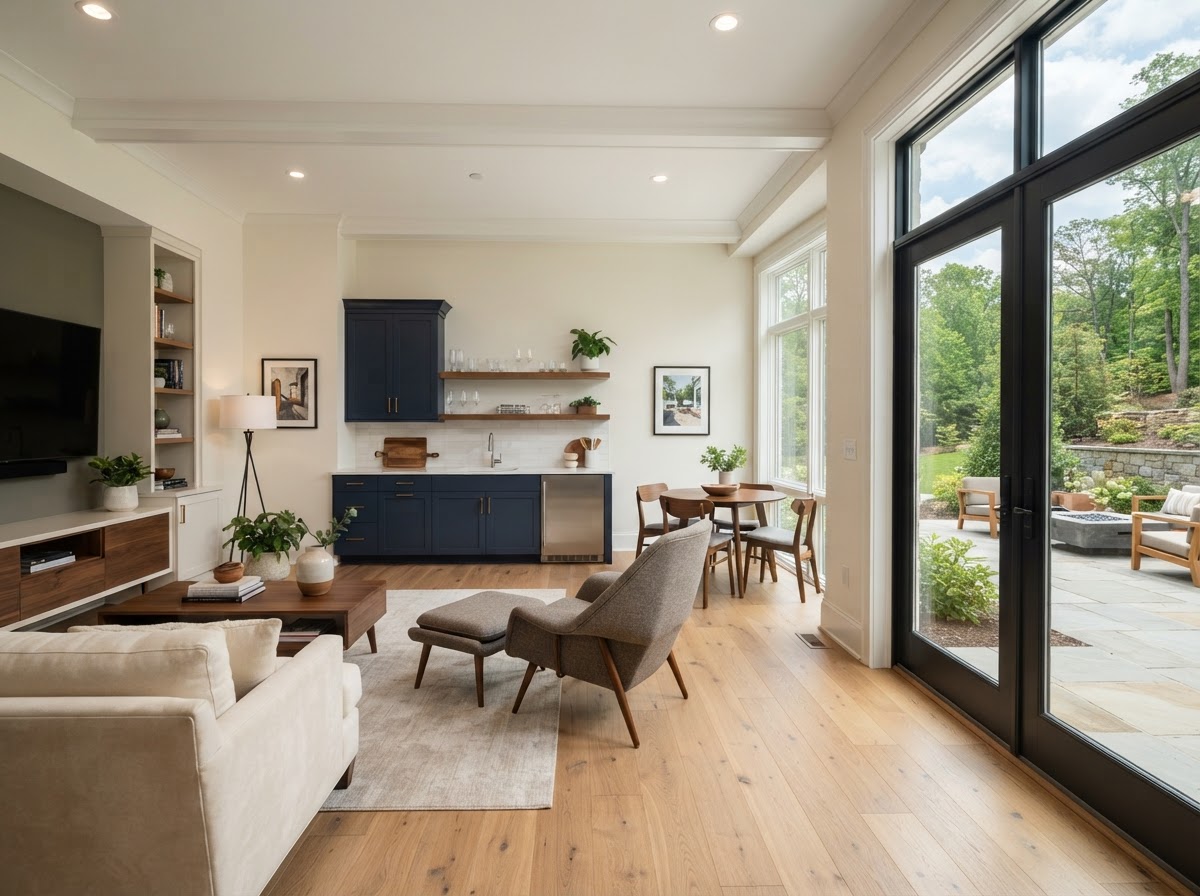
A basement ADU succeeds when egress, ceiling height, moisture, and utilities meet dwelling-unit code. A basement evaluation confirms what your space can support and what the conversion path looks like.
ADU • IN-LAW SUITE • GARAGE CONVERSION • BASEMENT • DESIGN-BUILD
Request Your Project Evaluation
Share your property and project goals. We'll review feasibility, structure, utilities, and permitting for your Bowie-area property.
Tell Us About Your Property
Request an ADU, in-law suite, garage or basement conversion feasibility evaluation.