
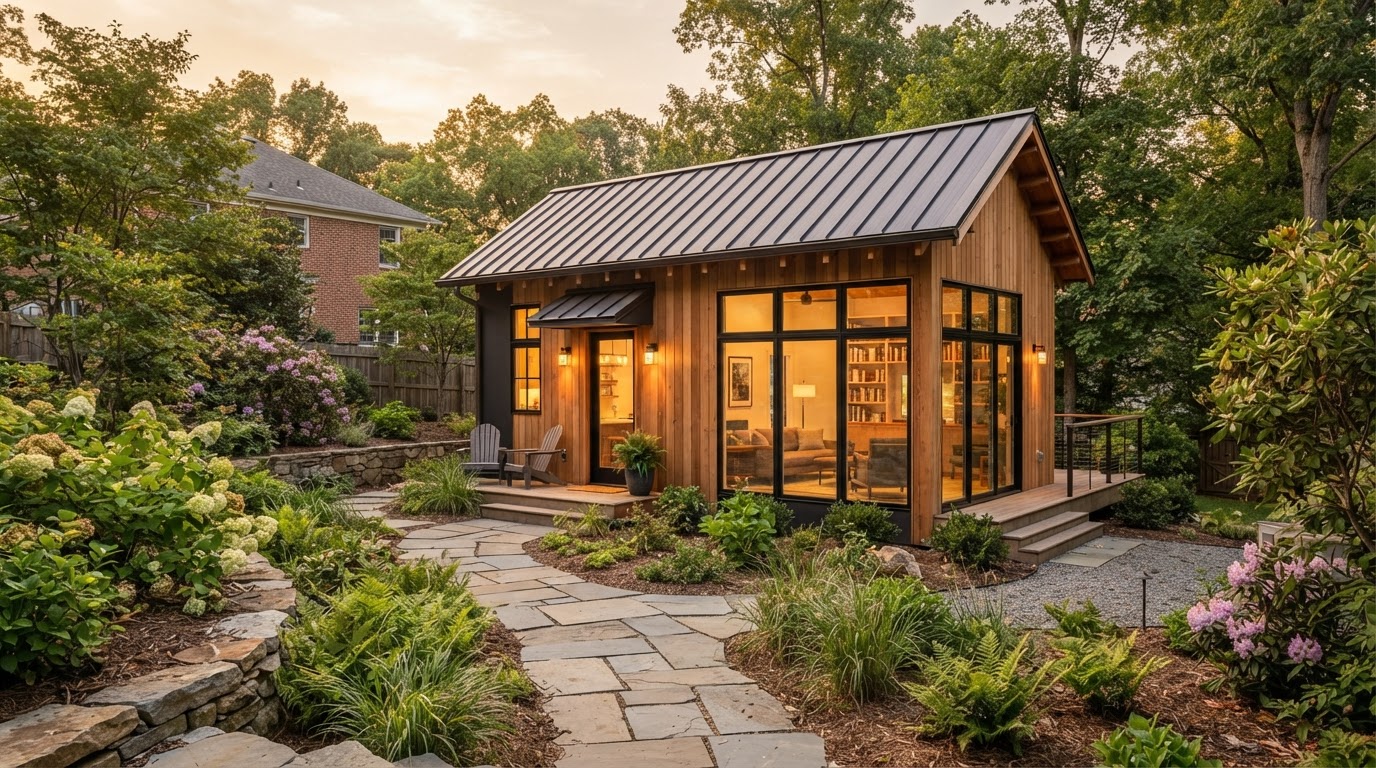
ADU & In-Law Suite Builder Gambrills MD
Gambrills spans a range of residential settings, from established neighborhoods with generous lots to newer developments with more compact footprints. Homeowners here often consider a detached ADU for a backyard cottage, a garage apartment above an existing or new garage, or an attached in-law suite for aging parents. The project that works depends on the lot, the existing structures, and what current Anne Arundel County rules allow.
We do not assume a large yard, an existing garage, or a finished basement guarantees ADU feasibility. Setbacks, foundation condition, egress, utility capacity, and current county parameters all shape what is possible. A feasibility study is the reliable starting point for a Gambrills property.
- Detached ADU, garage apartment and in-law suite evaluation
- Existing foundation and structural review
- Anne Arundel County feasibility and permitting context
Tell Us About Your Property
Request an ADU, in-law suite, garage or basement conversion feasibility evaluation.
Ways to Create More Living Space on a Gambrills Property
Gambrills properties vary enough that the same ADU concept can work beautifully on one lot and be impractical on the next. The options below are the pathways we evaluate most often for this area, each with different privacy, cost, and construction implications.
Detached ADUs and Backyard Cottages
A detached accessory dwelling unit in the backyard offers the highest level of privacy and independence from the main house. In Gambrills, some lots have enough rear yard area for a cottage; others are constrained by setback lines or septic reserve areas. Lot evaluation determines whether this is the right path.
Garage Conversions
Converting a detached or attached garage into living space uses an existing structure and may reduce the need for an entirely new building shell. The slab, foundation, framing, and insulation must all be assessed. A conversion can work well when the garage is in good structural condition.
Garage Apartments and Second-Story Additions
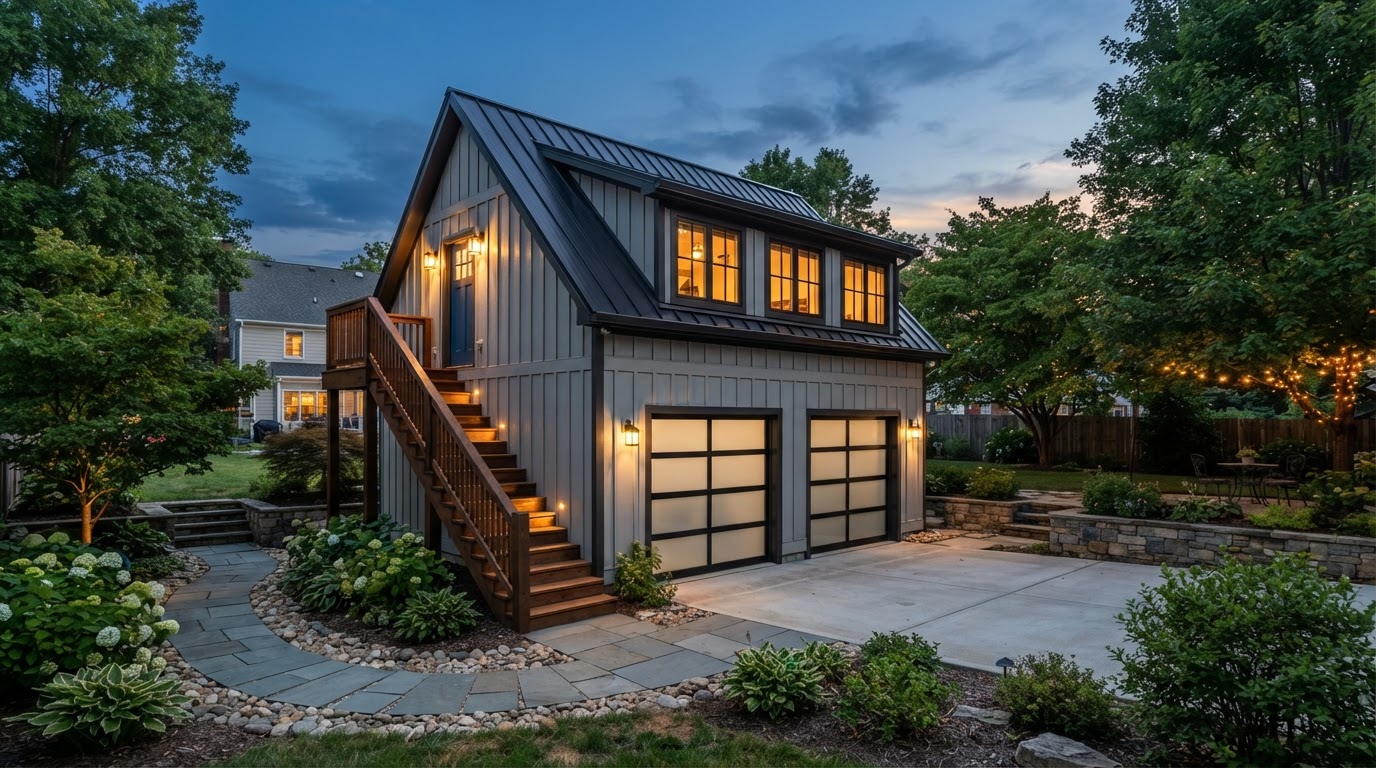
Adding a second story above an existing garage, or building a new two-story garage with an apartment upstairs, creates a separate living space with good privacy. The existing foundation must be rated for the added load. If it is not, a new foundation or a new two-story structure may be required.
Attached In-Law Suites
An attached suite connected to the main house is ideal when proximity to family matters — for aging parents, adult children, or a guest suite. The design includes a private entrance, kitchenette or kitchen, and a full bath, integrated with the existing roof and exterior.
Basement Apartment Conversions
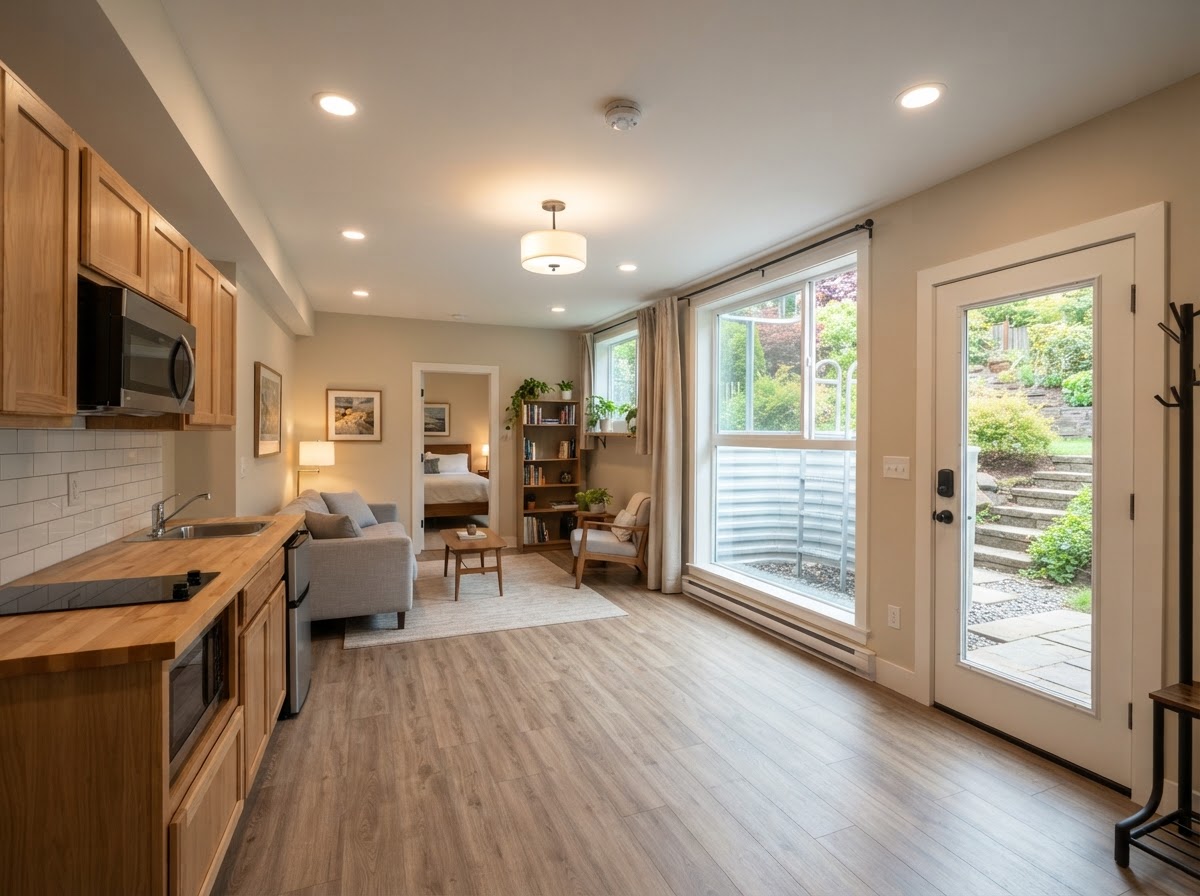
A basement with walkout access or the potential for egress windows can be converted into an apartment-style unit. Ceiling height, moisture control, drainage, and a separate entrance are the key feasibility factors. Egress and life-safety requirements apply.
Custom Design-Build
A custom design-build approach coordinates evaluation, architecture, engineering, permitting, and construction in a single sequence — reducing the gap between concept and a built project. This is suitable when the ADU needs to fit specific property or family requirements.
What to Evaluate Before Building an ADU in Gambrills
Before committing to a design, a Gambrills homeowner should understand the physical and regulatory constraints that shape the project. These are the factors a feasibility study examines.
The buildable area for a detached ADU is defined by setbacks from property lines and existing structures. A lot that looks large may have less usable area than expected once setbacks, easements, and septic reserves are accounted for.
If a garage conversion or second-story addition is under consideration, the existing foundation, slab, framing, and roof structure must be evaluated for the loads a living space requires. Not every garage can support a second story.
For basement conversions, ceiling height, egress window placement, moisture, drainage, and the ability to add a separate exterior entrance all determine feasibility. A basement that is currently finished may not meet apartment requirements.
Added living space increases demand on electrical service, water, sewer or septic, and HVAC. A detached ADU may need a separate electrical subpanel and longer plumbing runs. Existing capacity is assessed during feasibility.
A detached ADU requires equipment access to the backyard. Narrow side yards, fences, mature landscaping, and slope can all affect how a build is staged and what it costs.
Whether the ADU is for family, a guest, or potential rental use shapes the design — separate entrance, kitchen scope, sound separation, and parking. Rental eligibility is a separate question from construction and depends on current rules.
Gambrills Property Patterns and ADU Potential
Gambrills occupies a corridor where residential density transitions — you find established subdivisions with larger lots alongside newer, more compact developments. This mix is relevant to ADU planning because lot size, frontage, and setback relationships vary substantially from street to street. A homeowner on a deeper lot may have clear room for a detached backyard ADU, while a property on a narrower lot may find that a garage conversion or attached suite is a more efficient use of space.
Detached garages are common in the older Gambrills neighborhoods, and these structures are often candidates for conversion or second-story additions. The challenge is that a garage built decades ago may not have been designed for the structural loads of a second story or for the plumbing and electrical infrastructure a full apartment requires. The foundation wall thickness, slab reinforcement, and header capacity over the garage door opening all factor into whether a second-story addition is feasible or whether a new two-story garage is the better path.
Because Gambrills is within Anne Arundel County, ADU projects follow county zoning and permitting. Some developments are also subject to HOA architectural review, which is a separate layer from county approval and does not replace it. Current requirements should be confirmed with the county for your parcel, as rules can be amended over time.
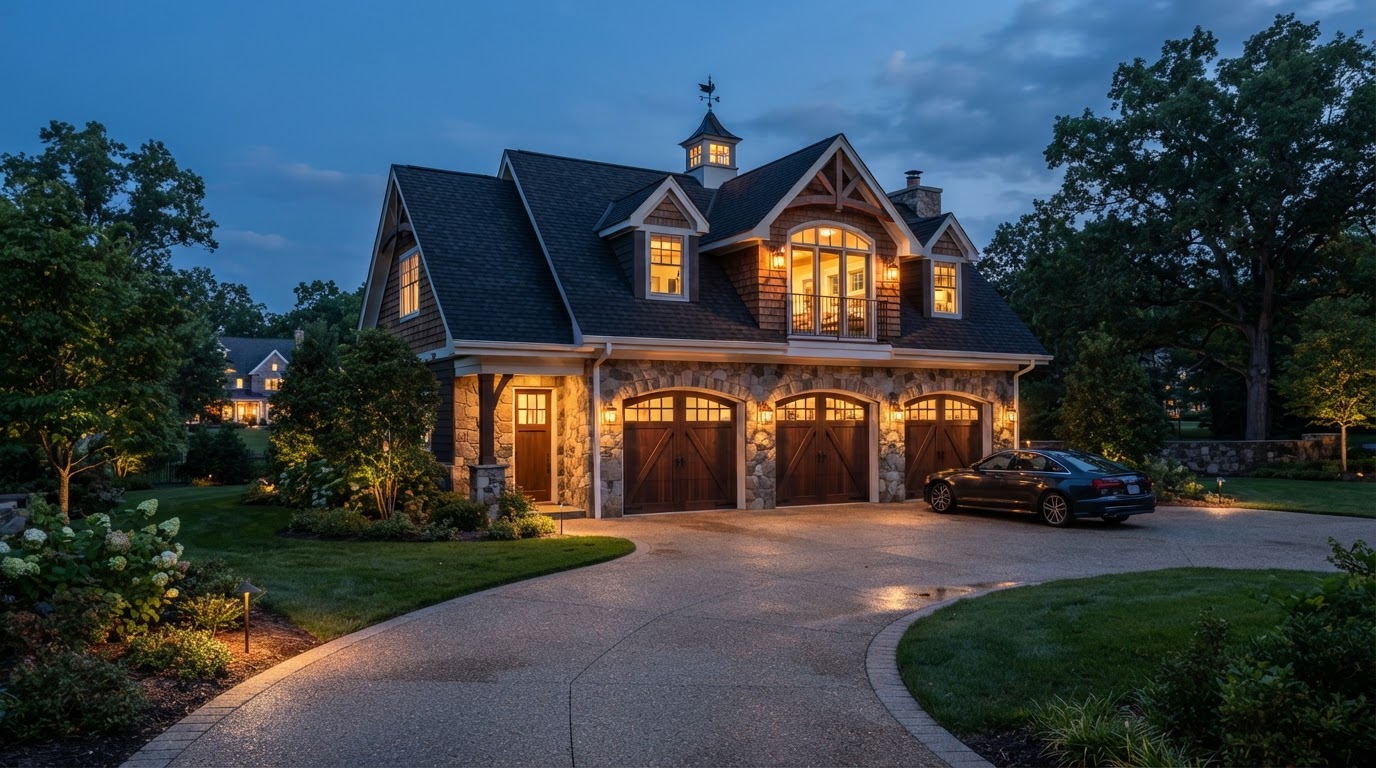
The ADU Project Sequence for Gambrills Properties
From the first property walk to final inspection, a Gambrills ADU project follows a structured sequence. The exact timeline varies with project complexity, existing conditions, and permit review — we do not promise a fixed duration without evaluating the specifics.
- 01
Property Walk-Through
Assess the lot, structures, utilities, access, and constraints specific to your Gambrills property.
- 02
Feasibility Review
Determine which ADU types are realistic given setbacks, zoning, and existing conditions under current county rules.
- 03
Concept Design
Create a floor plan and placement concept aligned with the property and your intended use.
- 04
Engineering
Complete structural engineering for foundations, framing, or second-story additions as the project requires.
- 05
Permit Documents
Assemble the drawings and forms Anne Arundel County requires for permit submission.
- 06
Site Preparation
Prepare the site, foundation, or existing structure and stage utilities for construction.
- 07
Construction
Build the ADU — framing, systems, insulation, exterior, and interior finishes.
- 08
Inspection & Closeout
Pass required inspections, close the permit, and complete final finish details.
ADU and In-Law Suite Services for Gambrills
These are the project types most often evaluated for Gambrills homes. The best fit depends on your property, budget, and goals — we help you choose based on a real evaluation rather than assumptions.
DESIGN CONCEPTDetached ADU Construction
A standalone accessory dwelling unit in the backyard — privacy, separate entrance and full living space.
 DESIGN CONCEPT
Garage Apartment Construction
A garage apartment with full living space above or beside the garage.
DESIGN CONCEPTApartment Above Garage Construction
Add a complete apartment above an existing or new garage structure.
DESIGN CONCEPTTwo-Story Garage With Apartment
A two-story garage with an integrated upstairs apartment and fire separation.
 DESIGN CONCEPT
Basement ADU Conversion
Convert basement space into a legal accessory dwelling unit with egress and utilities.
 DESIGN CONCEPT
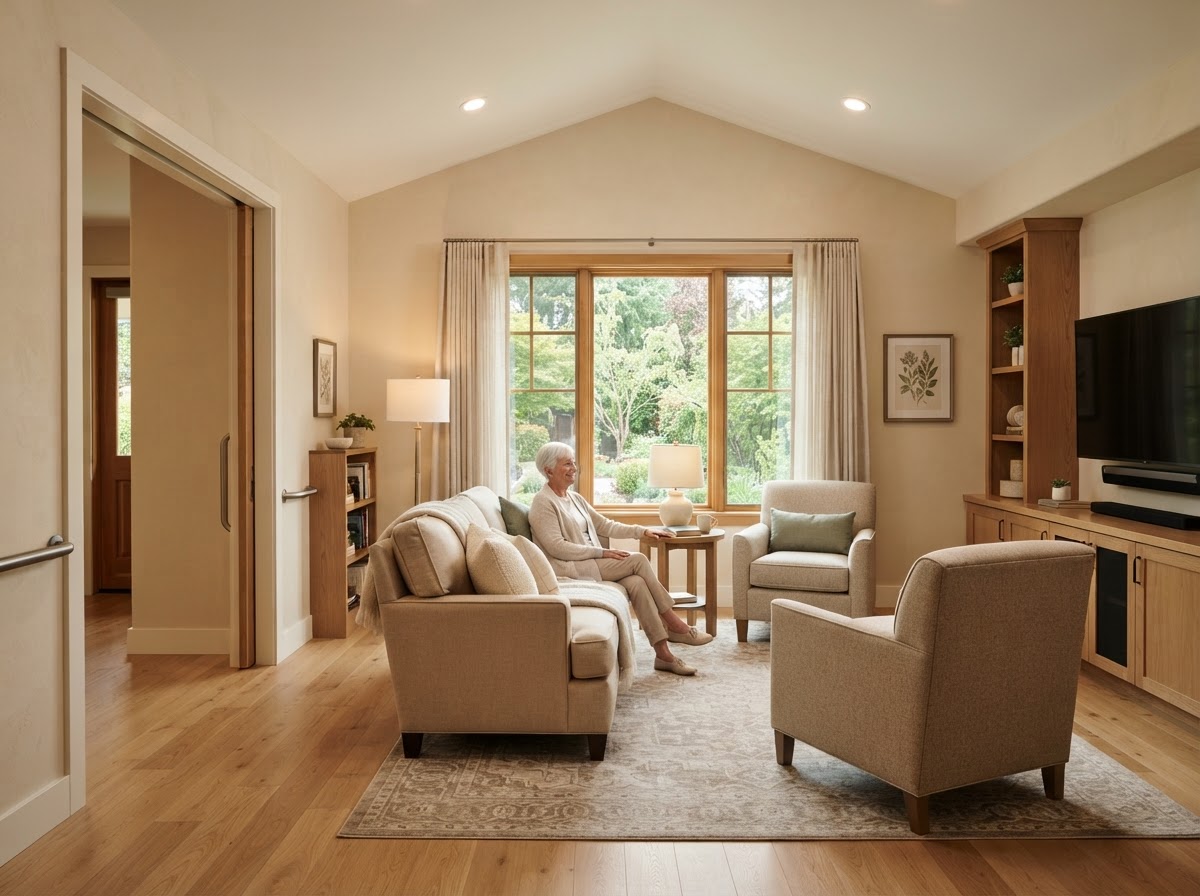
In-Law Suite Addition
A dedicated attached suite for aging parents or family — first-floor accessibility and private entrance.
DESIGN CONCEPTAging Parent Suite Addition
A comfortable suite for aging parents — privacy, proximity and accessible design built in.
 DESIGN CONCEPT
ADU Feasibility Study
A professional feasibility study before you commit to design or construction.
 DESIGN CONCEPT
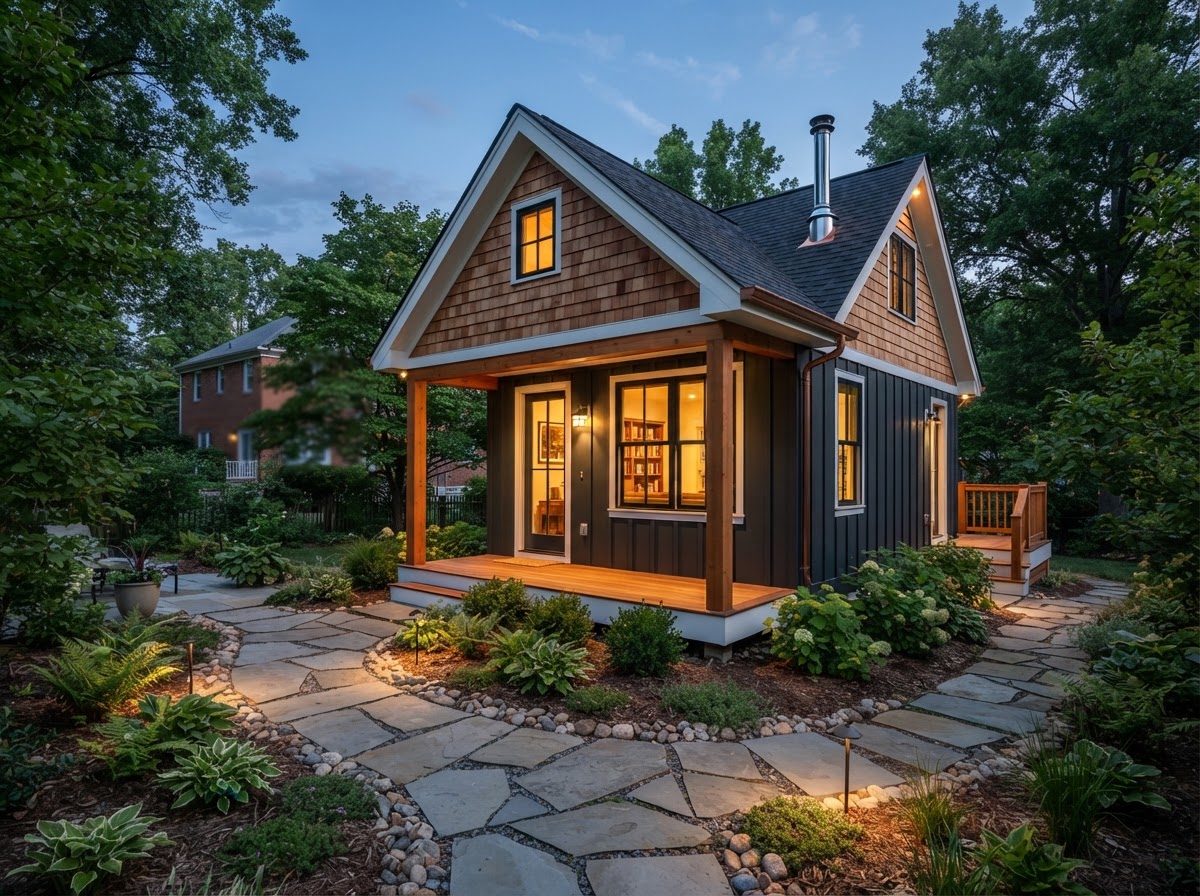
ADU Property & Lot Evaluation
Evaluate the lot, setbacks, access and existing structures before choosing a project.
Questions from Gambrills Homeowners
See What Could Work on Your Gambrills Property
A detached ADU, a garage apartment, a basement conversion, or an attached in-law suite — each has different feasibility, cost, and permitting implications. The right way to start is a property-specific evaluation of your Gambrills lot, existing structures, and utilities, with Anne Arundel County parameters confirmed for your parcel.
ADU Services in Nearby Maryland Communities
Gambrills-Area ADU & In-Law Suite Service
Resources for Your Gambrills ADU Project
Request Your Project Evaluation
Share your property and project goals. We'll review feasibility, structure, utilities, and permitting for your Bowie-area property.
Tell Us About Your Property
Request an ADU, in-law suite, garage or basement conversion feasibility evaluation.