
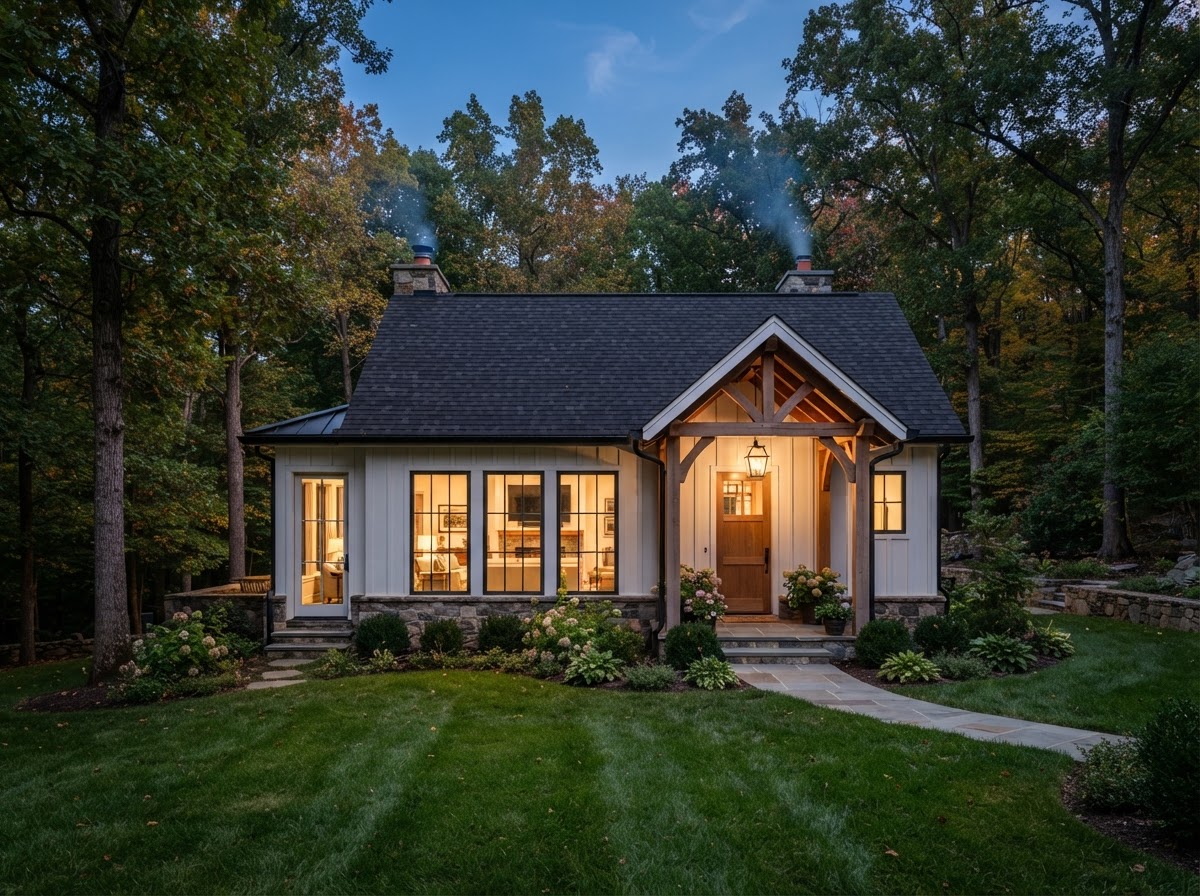
Guest House ADU Construction Bowie MD
A guest house ADU is a detached accessory residence designed for visitors and extended stays — a private bedroom, bath, and living space, often with a kitchen or kitchenette, built as a standalone structure. For Bowie homeowners who host family frequently or want flexible long-term living space, a guest house offers genuine privacy for guests.
A guest house is typically built as a detached structure, which means new foundation, utilities, and envelope — but it also means the design can be tailored to guest use, with the privacy and independence a spare room inside the home can't provide.
Tell Us About Your Property
Request an ADU, in-law suite, garage or basement conversion feasibility evaluation.
What a Guest House ADU Creates
A guest house is designed around the experience of staying in it — privacy, comfort, and the independence of a separate structure, with the layout shaped by how guests will use the space.
Private Guest Quarters
A bedroom, full bath, and sitting area in a standalone structure — guests have genuine privacy from the main home, with no shared walls and a private entrance.
Kitchen or Kitchenette
A kitchenette supports snacks and morning routines; a full kitchen makes the guest house suitable for longer stays. The kitchen scope depends on intended use and permitting.
Extended-Stay Comfort
The layout is designed for stays of days or weeks, not overnight — storage, comfortable circulation, and a sitting area that make the space livable beyond a bedroom.
Long-Term Flexibility
A guest house can adapt over time — guest use, family housing, or a permitted ADU — so the design anticipates flexibility rather than locking in a single use.
Feasibility for a Guest House ADU
A guest house is detached construction, so feasibility turns on the lot's capacity for a second structure and the utility runs to reach it.
The buildable footprint for a second structure after setbacks and lot-coverage limits.
Whether construction and utility work can reach the guest house site without disturbing the main home or landscaping.
The path and distance for water, sewer, and electrical runs to the detached guest house.
Whether the structure is permitted as a guest house, an ADU, or an accessory structure — which affects what's allowed.
Placement that gives guests privacy without isolating the structure from the main home.
Architecture that reads as a deliberate guest cottage rather than a utilitarian outbuilding.
Building a Guest House ADU
A guest house follows the ground-up sequence, with guest-use design driving the layout.
- 01
Property Evaluation
Assess setbacks, yard access, and utility routing for a guest house on your Bowie property.
- 02
Feasibility
Confirm the buildable footprint and the permitting path for a guest structure.
- 03
Design
Develop the guest house layout — bedroom, bath, sitting area, and kitchen scope.
- 04
Engineering
Engineer the foundation and structure for the detached guest house.
- 05
Permit Planning
Submit drawings for review. Approval depends on the authority having jurisdiction.
- 06
Site & Foundation
Excavation, utilities, and foundation for the guest house.
- 07
Construction
Framing, envelope, roofing, and mechanical systems.
- 08
Completion
Interior finishes and inspections leading to occupancy.
Start by discussing the property, the existing structures, and the living space you want to create near Bowie.
Guest Houses for Bowie-Area Properties
Guest house ADUs in Bowie suit homeowners who host family for extended stays or want flexible living space that can adapt over time. Properties with rear yard room — common in established neighborhoods throughout the Bowie area — are natural candidates for a detached guest structure.
A guest house is best understood as a use, not just a structure. The same detached cottage can serve guests, family, or long-term residents, so the design anticipates flexibility. The permitting classification — guest house, ADU, or accessory structure — can affect what's allowed, and those rules can vary with the property and jurisdiction.
Because a guest house is detached construction, it requires the foundation, utility runs, and envelope work of any ground-up build. The trade-off versus a guest room inside the home is real privacy and independence, in exchange for the site work and cost of a second structure.
Questions Bowie Homeowners Ask
Guest House ADU Construction — Related Services
ADU & In-Law Suite Services Near Bowie
Plan a Guest House for Your Bowie Property
A guest house succeeds when the siting, privacy, and layout are designed for guest use and long-term flexibility. A property evaluation confirms what your lot can support and what the path to a permitted structure looks like.
ADU • IN-LAW SUITE • GARAGE CONVERSION • BASEMENT • DESIGN-BUILD
Request Your Project Evaluation
Share your property and project goals. We'll review feasibility, structure, utilities, and permitting for your Bowie-area property.
Tell Us About Your Property
Request an ADU, in-law suite, garage or basement conversion feasibility evaluation.