
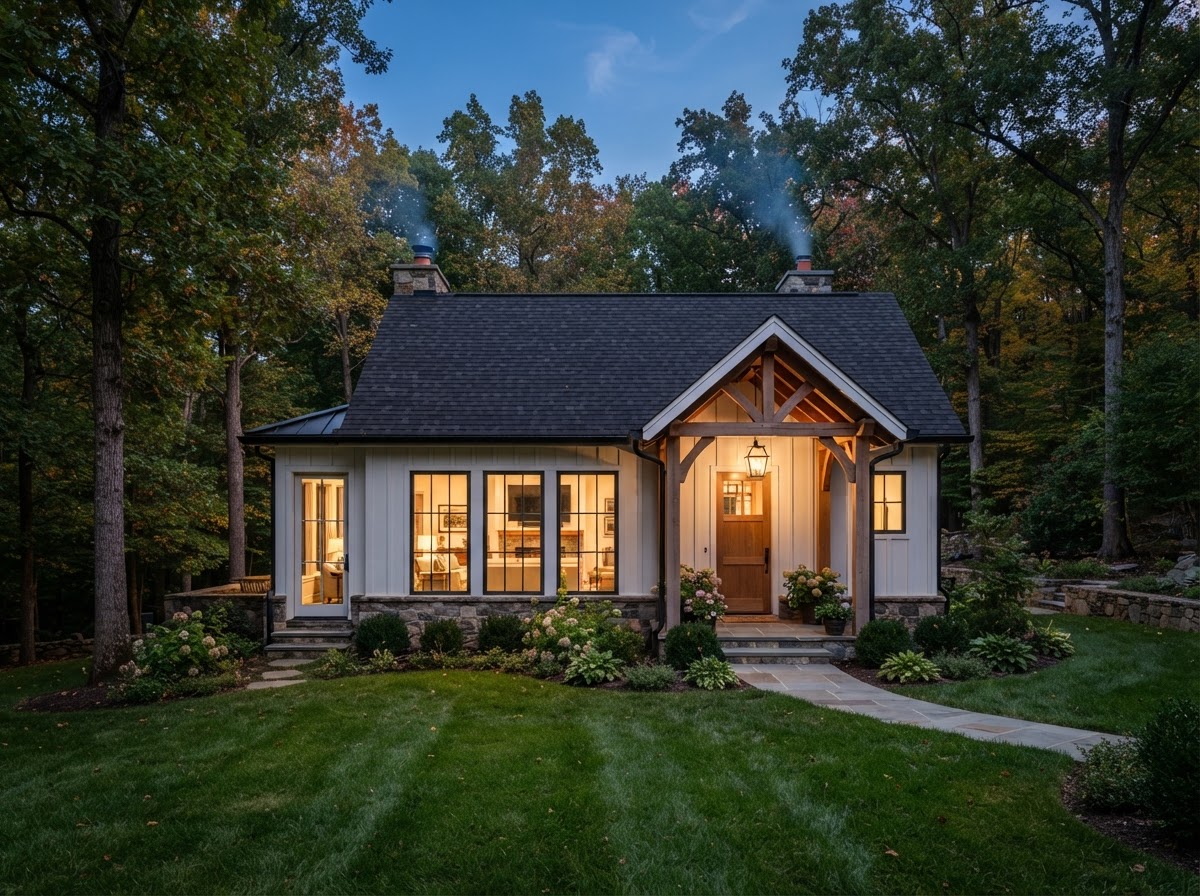
Estate Guest House ADUs Bowie MD
Larger Bowie properties can support guest house and family compound ADUs that create independent living space separate from the main residence. The right configuration depends on the lot, the existing structures, and how the space will be used.
A detached guest house, a carriage house, or a converted outbuilding each create a different kind of compound living. Feasibility depends on setbacks, access, utilities, and what the property can physically support.
Tell Us About Your Property
Request an ADU, in-law suite, garage or basement conversion feasibility evaluation.
Estate Guest House and Compound Options
On a larger property, several ADU configurations can create independent living space.
Detached Guest House
A detached guest house is a standalone living structure separate from the main residence. It offers the most privacy and independence and is suited to larger lots with room for setbacks and access.
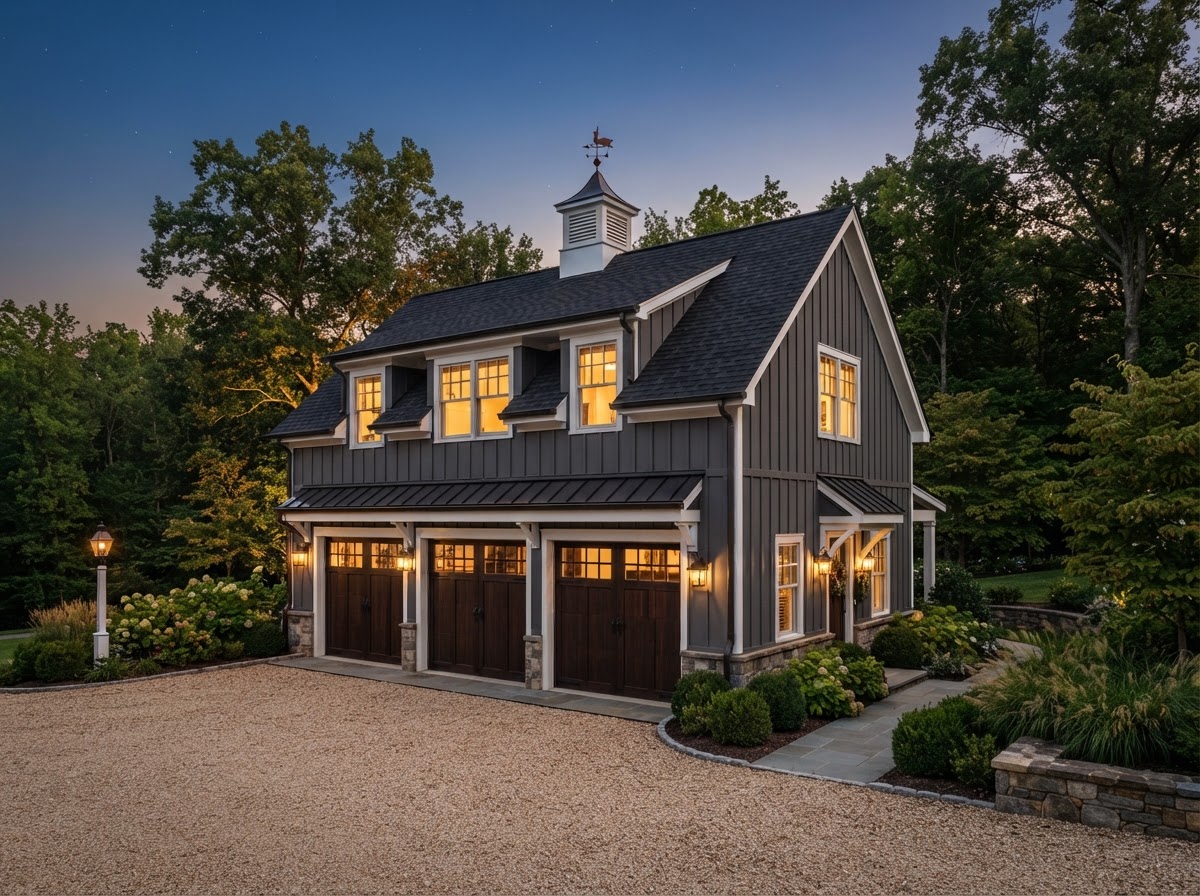
Carriage House ADU
A carriage house combines vehicle storage below with living space above. It is a compact compound structure that works well on properties that also need garage space.
Converted Outbuilding
An existing barn, shed, or outbuilding may be convertible into an ADU. The structure, foundation, and utilities determine whether conversion is practical. See Existing Outbuilding to ADU Conversion.
Multi-Generational Compound
A family compound may combine the main residence with one or more ADUs for aging parents, adult children, or guests. Each unit needs its own access, utilities, and code compliance.
Feasibility for Estate and Compound ADUs
Larger lots expand what is possible, but feasibility still depends on the property.
Even on a large lot, setbacks and lot-coverage limits constrain where a second structure can sit. See ADU Site Planning.
A guest house needs its own access path that does not interfere with the main residence. Driveway, parking, and pedestrian circulation are planned together.
A detached structure needs water, sewer or septic, and electrical service. Routing distance and capacity affect cost. See ADU Water Service Connections and ADU Sewer Connections.
On a septic property, a second living unit may require added capacity or a separate system. See ADU Septic Feasibility & Connection Planning.
An existing outbuilding may be convertible, but the structure and foundation must support living space. See Existing Outbuilding to ADU Conversion.
Whether a guest house can be rented depends on local owner-occupancy rules and licensing. Rental use is not automatic. See Accessory Apartment Legalization & Rental Licensing.
From Property Evaluation to a Compound
An estate guest house or compound ADU moves from lot and utility review through design and permits to construction.
- 01
Property Evaluation
Evaluate the lot, setbacks, access, existing structures, and utility routing for a second living structure.
- 02
Feasibility and Zoning Review
Confirm what the property can support — lot coverage, height, use rules, and septic capacity if applicable.
- 03
Design
Develop the guest house or compound layout, exterior, structural, and utility design.
- 04
Permits
Prepare permit drawings and submit for the new or converted structure.
- 05
Construction
Build the structure — foundation, framing, envelope, utilities, and interior finishes.
- 06
Occupancy
Final inspections and occupancy. Use — family, guest, or rental if permitted — follows compliance.
Start by discussing the property, the existing structures, and the living space you want to create near Bowie.
Estate and Compound ADUs in Bowie
Larger Bowie-area properties can support compound living that smaller lots cannot. But a larger lot does not remove code requirements — each ADU still needs setbacks, access, utilities, egress, and permits.
A family compound is a use strategy, not a zoning category. Each unit on the property must be legally established, and the total number of units a property can support depends on local rules.
This page does not provide investment, legal, or tax advice. Property owners should confirm rental, tax, and insurance implications with the appropriate qualified professional.
Questions Bowie Homeowners Ask
Estate Guest House ADUs — Related Services
ADU & In-Law Suite Services Near Bowie
Evaluate Your Estate Property
An estate guest house or compound ADU starts with what the lot can support. Evaluate setbacks, access, utilities, and existing structures before choosing a configuration.
ADU • IN-LAW SUITE • GARAGE CONVERSION • BASEMENT • DESIGN-BUILD
Request Your Project Evaluation
Share your property and project goals. We'll review feasibility, structure, utilities, and permitting for your Bowie-area property.
Tell Us About Your Property
Request an ADU, in-law suite, garage or basement conversion feasibility evaluation.