
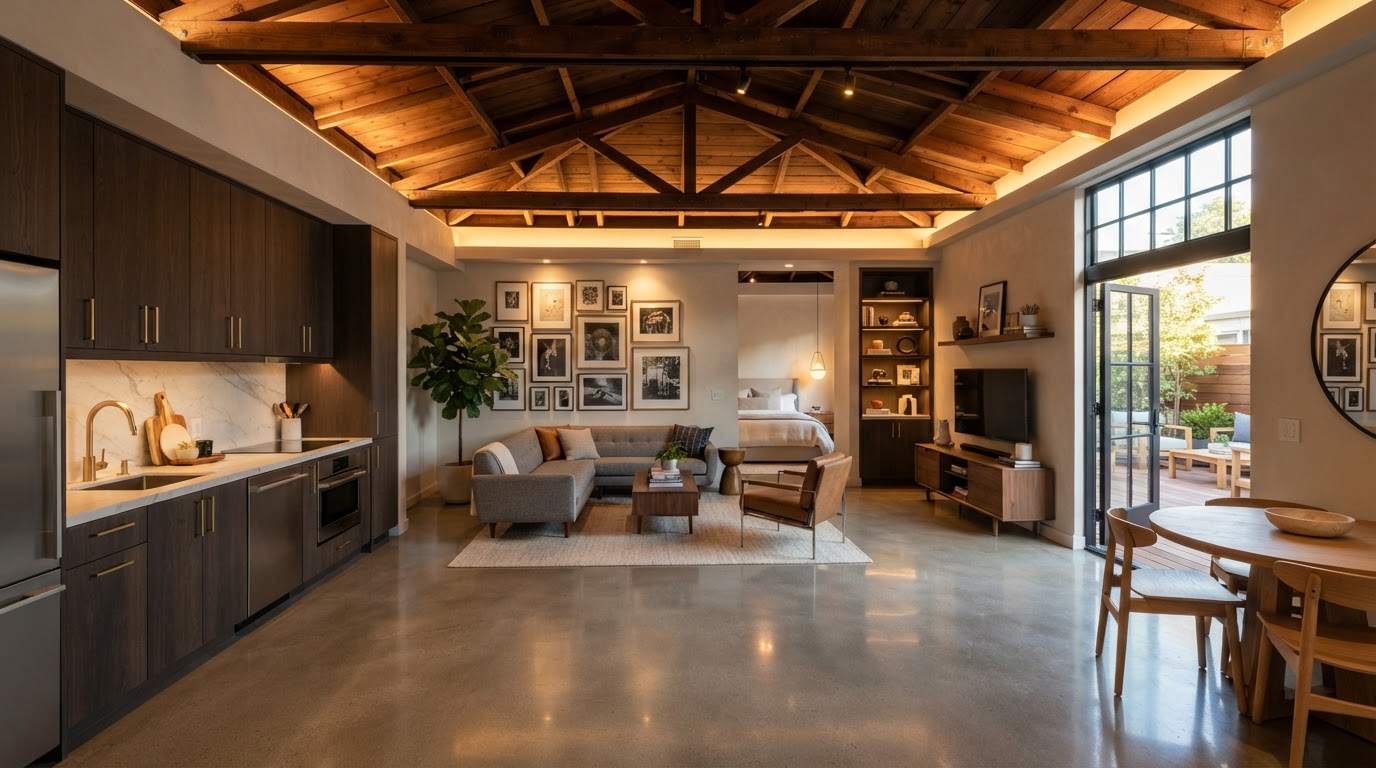
Garage Conversion to Living Space Bowie MD
A garage conversion to living space turns an attached or detached garage into conditioned, usable interior space — a family room, bedroom, office, or studio. For Bowie homeowners with an underused garage, a conversion is the most direct way to add square footage without building an addition.
Because the garage shell already exists, a conversion is faster and less expensive than new construction — but it's bounded by the existing foundation, slab, ceiling height, and the structural and fire-separation requirements that come with converting a vehicle space into living space.
Tell Us About Your Property
Request an ADU, in-law suite, garage or basement conversion feasibility evaluation.
What a Garage Conversion Involves
A garage conversion is a reconditioning project — the shell stays, but everything inside it is rebuilt for living. The work is bounded by the existing structure, which is both the advantage and the constraint.
Slab & Foundation
The existing garage slab and footings must be evaluated for their ability to support conditioned living space — slab condition, moisture, and frost depth all matter.
Insulation & Envelope
Walls, ceiling, and the garage door opening are insulated and sealed to meet energy code for conditioned living space.
Windows & Doors
The garage door is replaced or sealed, and windows are added for light and egress as required by the project and code.
HVAC, Electrical & Plumbing
The garage is connected to the home's mechanical systems or given independent heating, cooling, electrical, and plumbing as the layout requires.
Fire Separation
For an attached garage, fire-rated separation from the house is required when the space becomes living area. The assembly depends on the project and code.
Flooring & Finish
Flooring suitable for living space is installed over the slab, and the interior is finished as a usable room.
Feasibility for a Garage Conversion
A garage conversion is bounded by the existing structure, so feasibility turns on the slab, foundation, ceiling height, and the fire-separation requirements that apply.
Whether the existing slab can support conditioned living space or requires reinforcement or moisture management.
Whether the existing garage ceiling meets the minimum clearance required for living space.
Whether the footings support the converted use and meet frost-depth requirements.
For an attached garage, the fire-rated assembly required between the garage and the house.
Routing HVAC, electrical, and plumbing to the garage from the existing systems.
Windows or doors that meet egress requirements for living space.
Converting a Garage Into Living Space
A garage conversion follows a reconditioning sequence, with the slab, envelope, and fire separation driving the technical work.
- 01
Garage Evaluation
Assess the slab, foundation, ceiling height, and existing utilities in your Bowie garage.
- 02
Feasibility
Confirm whether the garage can support conditioned living space.
- 03
Design
Develop the layout for the converted space — room, windows, doors, mechanical.
- 04
Engineering
Address any structural reinforcement and the fire-separation assembly.
- 05
Permit Planning
Submit drawings for review. Approval depends on the authority having jurisdiction.
- 06
Preparation
Garage door removal/sealing, slab work, and framing.
- 07
Build-Out
Insulation, drywall, HVAC, electrical, plumbing, and windows.
- 08
Interior Completion
Flooring, finishes, and inspections leading to occupancy.
Start by discussing the property, the existing structures, and the living space you want to create near Bowie.
Garage Conversions for Bowie-Area Homes
Garage conversions in Bowie are chosen when the home needs more living space and the garage is the path of least resistance — the shell already exists, so the work is faster and less expensive than an addition. The trade-off is the structural and fire-separation work required to turn a vehicle space into living space.
The feasibility driver that most often determines whether a garage conversion works near Bowie is the slab. The existing garage slab and footings must support conditioned living space, which can mean reinforcement or moisture management depending on the slab's condition. An existing garage foundation evaluation confirms what the slab can support.
Because the shell exists, a conversion is a lower-impact path than an addition, but it's not a free pass — fire separation, insulation, egress, and mechanical systems all need to meet code for living space. A feasibility study scopes what the garage can support and what the conversion path looks like.
Questions Bowie Homeowners Ask
Garage Conversion to Living Space — Related Services
ADU & In-Law Suite Services Near Bowie
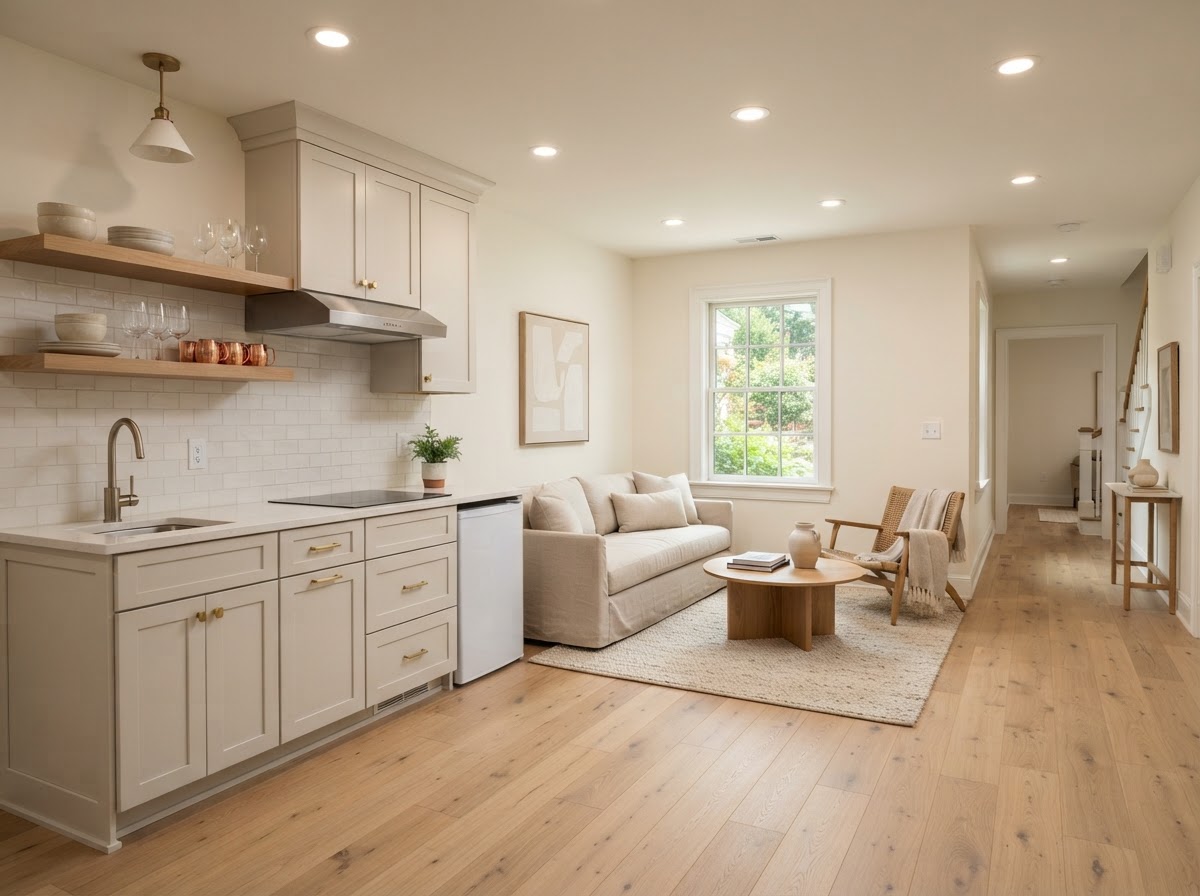
Find Out Whether Your Garage Is Ready for Conversion
A garage conversion succeeds when the slab, envelope, and fire separation meet code for living space. A garage evaluation confirms what your structure can support and what the conversion path looks like.
ADU • IN-LAW SUITE • GARAGE CONVERSION • BASEMENT • DESIGN-BUILD
Request Your Project Evaluation
Share your property and project goals. We'll review feasibility, structure, utilities, and permitting for your Bowie-area property.
Tell Us About Your Property
Request an ADU, in-law suite, garage or basement conversion feasibility evaluation.