
Detached ADU Construction Bowie MD
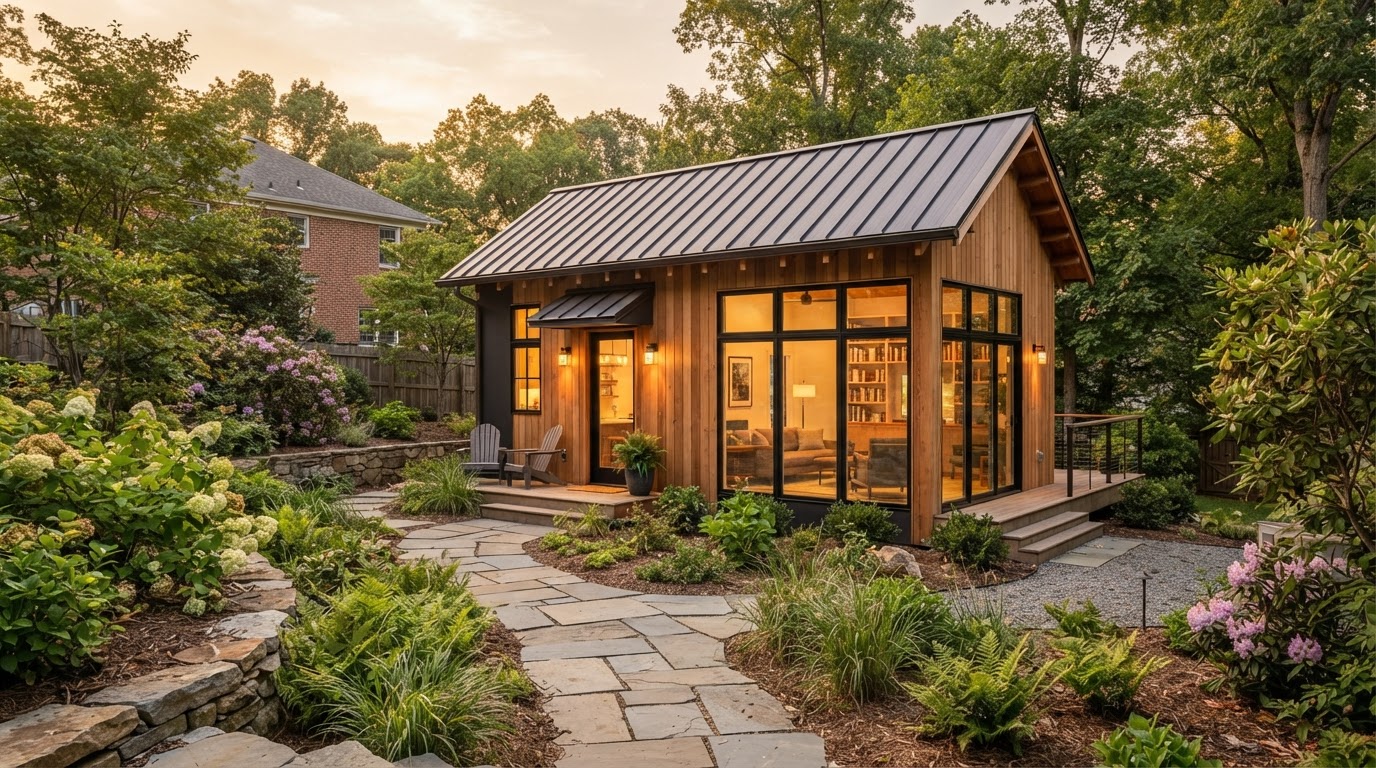
A detached ADU is a standalone accessory residence built in your backyard — a separate structure with its own foundation, envelope, entrance, kitchen, and bath. For Bowie homeowners who want true independence for a family member, a guest, or flexible long-term living, a detached unit offers the most privacy of any accessory living option.
Because a detached ADU is ground-up construction, it requires new foundations, utility runs, and a complete building envelope — but it also means the layout, architecture, and relationship to the main house can be designed without the constraints of an existing structure.
Tell Us About Your Property
Request an ADU, in-law suite, garage or basement conversion feasibility evaluation.
What a Detached ADU Project Creates
A detached accessory dwelling unit is a complete second residence on your lot. It is built from the ground up, which means every system — structural, mechanical, and architectural — is designed for the unit rather than adapted from an existing space.
Independent Living Quarters
A detached ADU functions as a self-contained residence: bedroom, full bath, kitchen, and living space under a separate roof. The occupant has genuine privacy from the main house, with no shared walls and a private entrance.
Site Placement & Access
The unit's location on the lot is a primary design decision — setbacks, access from the street, the path to the main house, and the relationship to neighboring properties all shape where the ADU can sit and how it reads on the property.
Foundation & Envelope
Ground-up construction means a new engineered foundation, a complete wall and roof envelope, and exterior finishes chosen to complement the main home. The structure is built to current residential code from the start.
Utility Connections
Water, sewer or septic, electrical, and HVAC must be extended or independently routed to the detached unit. Utility planning is often the most variable cost driver in a backyard ADU.
Feasibility for a Detached Backyard ADU
A detached ADU consumes yard space and requires new utility runs, so feasibility turns on what the lot can absorb and how services reach the structure.
Rear and side setbacks plus lot-coverage limits define the buildable footprint. Tighter lots may not accommodate a detached unit at a usable size.
Whether construction equipment and utility trenching can reach the backyard without removing mature trees or disturbing the main home.
The distance and path for water, sewer, and electrical runs from the main service to the ADU location — a major cost variable.
Slope, drainage patterns, and how the ADU foundation interacts with stormwater flow across the lot.
Window placement and orientation that protect privacy for both the ADU occupant and the neighboring properties.
Roof form, siding, and scale that let the ADU read as a deliberate part of the property rather than a misplaced shed.
Building a Detached ADU
A detached ADU follows the full ground-up sequence, with site work and utility runs front-loaded before any framing begins.
- 01
Property & Lot Evaluation
Assess setbacks, yard access, topography, and utility routing for the ADU on your Bowie property.
- 02
Feasibility
Confirm the buildable footprint and whether the lot supports a detached unit at a useful size.
- 03
Architectural Design
Develop the floor plan, exterior architecture, and the unit's relationship to the main house.
- 04
Engineering
Engineer the foundation, framing, and structural load path for the standalone structure.
- 05
Permit Planning
Submit drawings for review. Approval depends on the authority having jurisdiction and is not guaranteed.
- 06
Site & Foundation
Excavation, utilities, and foundation construction in the backyard.
- 07
Construction
Framing, envelope, roofing, mechanical systems, and exterior finishes.
- 08
Interior Completion
Kitchen, bath, finishes, and inspections leading to occupancy.
Start by discussing the property, the existing structures, and the living space you want to create near Bowie.
Detached ADUs for Bowie-Area Properties
Detached ADUs in Bowie suit properties with enough rear or side yard to absorb a standalone structure after setbacks and lot coverage are accounted for. Larger lots in established neighborhoods — common throughout the Bowie area — are natural candidates, while tighter infill lots may steer toward a garage or basement conversion instead.
The variables that most often shape a detached ADU project near Bowie are utility routing and yard access. Trenching water and sewer to a backyard unit, and getting equipment to the site without damaging landscaping or the main home, can drive cost as much as the building itself. A lot evaluation establishes these conditions before design commits to a footprint.
Because a detached unit is entirely new construction, it offers design freedom no conversion can match — the layout, accessibility, and architecture are designed for the intended use from the start. The trade-off is the foundation, envelope, and utility work that ground-up construction requires, which makes a detached ADU a higher investment than a conversion but a more flexible, private result.
Questions Bowie Homeowners Ask
Detached ADU Construction — Related Services
ADU & In-Law Suite Services Near Bowie
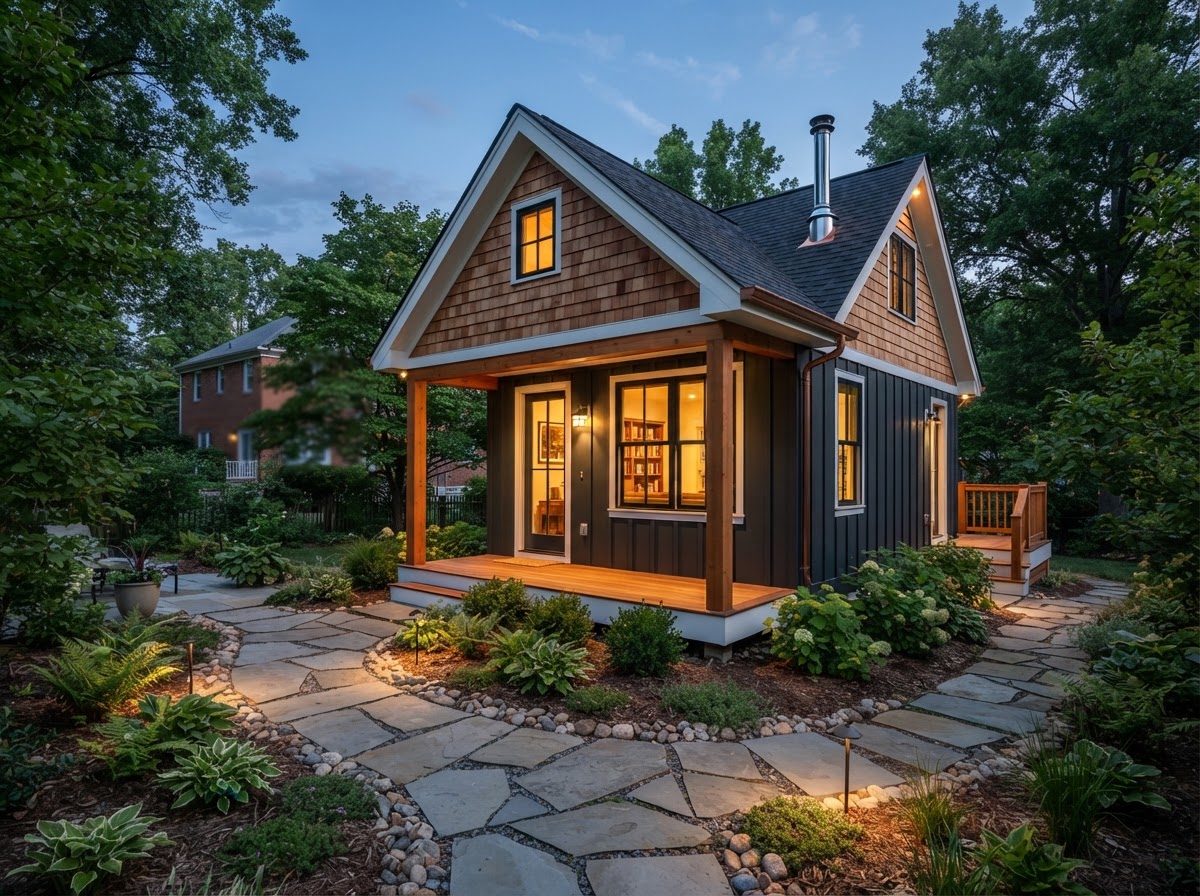
See What a Detached ADU Could Look Like on Your Property
A detached ADU succeeds when the siting, utilities, and architecture are designed for the lot from the start. A property evaluation confirms what your backyard can support and what the path to a permitted unit looks like.
ADU • IN-LAW SUITE • GARAGE CONVERSION • BASEMENT • DESIGN-BUILD
Request Your Project Evaluation
Share your property and project goals. We'll review feasibility, structure, utilities, and permitting for your Bowie-area property.
Tell Us About Your Property
Request an ADU, in-law suite, garage or basement conversion feasibility evaluation.