

ADU Site Planning Bowie MD
ADU site planning organizes the accessory dwelling on the property — where it sits, how it is reached, how it relates to the main house, where utilities run, and how water moves across the site. It is the step between knowing the lot is feasible and designing the building near Bowie.
Good site planning makes an ADU feel intentional rather than squeezed in. Placement, access, privacy, orientation, and utility routing all interact — a decision about one affects the others.
Tell Us About Your Property
Request an ADU, in-law suite, garage or basement conversion feasibility evaluation.
What Site Planning Organizes
Site planning coordinates the physical and functional relationships between the ADU, the main house, and the lot.
Building Placement
Where the ADU sits on the lot — within the buildable envelope, relative to the main house, and considering privacy and light — is the core site planning decision.
Access & Circulation
How people reach the ADU entrance, how the site circulates, and how construction equipment accesses the build area are all site planning concerns.
Privacy & Orientation
Window placement, the relationship to neighboring properties, and solar orientation for light and energy are planned at the site level before the building is designed.
Utility Routes & Drainage
Where water, sewer, and electrical lines run to the ADU, and how roof runoff and site drainage are managed, are site planning decisions that affect cost and constructability.
Why Site Planning Precedes Design
A building design that ignores the site produces an ADU that feels dropped in rather than placed. Site planning resolves the site relationships first.
Site planning confirms the ADU sits within the buildable envelope and orients it for privacy and light before the building is designed.
Entrance location, walkways, and construction access are resolved at the site level, which then informs the building's entry design.
Trench routes for water, sewer, and electrical are planned on the site to minimize cost and disruption before construction begins.
Roof runoff and site drainage are planned with the ADU's placement so water moves away from both the new and existing structures.
Orientation and window placement planned at the site level protect privacy and capture natural light, which the building design then develops.
How the ADU relates to the main house — connected, detached, screened, or visible — is a site planning decision that shapes the whole project.
The Site Planning Workflow
Site planning moves from the lot conditions through placement and access to a coordinated site plan the design builds on.
- 01
Lot Conditions
Begin from the lot evaluation — dimensions, topography, access, and existing structures.
- 02
Placement
Determine the ADU's location within the buildable envelope, relative to the main house.
- 03
Access & Circulation
Plan entrance access, walkways, and construction access to the build area.
- 04
Privacy & Orientation
Orient the ADU for privacy, light, and relationship to neighboring properties.
- 05
Utility Routes
Plan water, sewer, and electrical routing to the ADU on the site.
- 06
Drainage Plan
Integrate roof runoff and site drainage with the ADU's placement.
Start by discussing the property, the existing structures, and the technical questions that shape your Bowie-area ADU project.
Site Planning for Bowie Lots
Bowie lots vary in shape, size, and relationship to the main house, which makes site planning specific to each property. A detached ADU on a deep rectangular lot has different site planning concerns than a garage conversion on a compact parcel, and the planning reflects that.
Privacy between the ADU and the main home, and between the ADU and neighbors, is a common Bowie site planning concern — especially in established neighborhoods where homes are closer together. Orientation for light and the routing of utilities across mature landscapes are also frequent considerations.
For Bowie homeowners, site planning is what makes an ADU feel like it belongs on the property. It resolves the relationships between the building, the lot, and the main house before design begins, so the design develops a placed building rather than a dropped-in one.
Questions Bowie Homeowners Ask
ADU Site Planning — Related Services
ADU & In-Law Suite Services Near Bowie
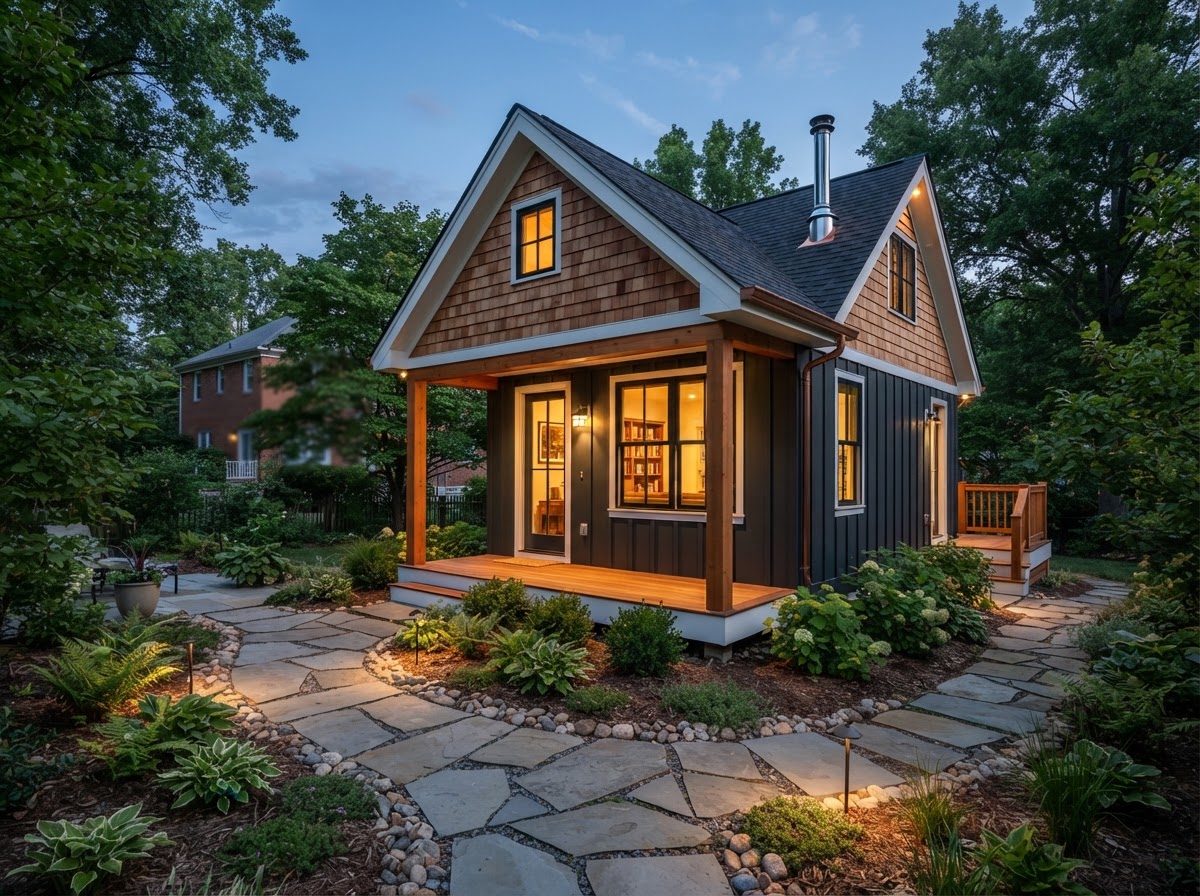
Place the ADU on the Site Before You Design It
Site planning resolves the relationships between the ADU, the lot, and your main home. A placed building feels intentional; a dropped-in one does not.
FEASIBILITY • DESIGN • ENGINEERING • PERMITS • CONSTRUCTION
Request Your Project Evaluation
Share your property and project goals. We'll review feasibility, structure, utilities, and permitting for your Bowie-area property.
Tell Us About Your Property
Request an ADU, in-law suite, garage or basement conversion feasibility evaluation.