

ADU Feasibility Study Bowie MD
An ADU feasibility study determines whether a proposed accessory dwelling concept makes sense for your property before significant design or construction decisions are made. It combines a review of the lot, existing structures, utilities, access, and the project type you have in mind into a clear picture of what is possible near Bowie.
Feasibility is the step that prevents designing a project the property cannot support. It does not guarantee approval — that depends on the authority having jurisdiction — but it identifies the major constraints and a recommended path forward before you invest in design.
Tell Us About Your Property
Request an ADU, in-law suite, garage or basement conversion feasibility evaluation.
What a Feasibility Study Evaluates
A feasibility study looks at the property and project together — not just whether an ADU is allowed in the abstract, but whether the ADU you have in mind fits the specific lot, structures, and utilities.
Project Goals & Type
What you want to build — detached ADU, garage conversion, basement ADU, in-law suite addition — and how the space will be used shapes everything that follows. Feasibility starts with the project type, not the rules.
Lot & Property Configuration
Lot dimensions, existing house and garage placement, setbacks, topography, and available building area define where an ADU can sit and how large it can be.
Existing Structures
For conversions and additions, the existing garage, basement, or house condition matters. A feasibility study flags whether the structure is a candidate for conversion or needs evaluation.
Utilities & Access
Water, sewer or septic, electrical capacity, and site access all affect feasibility. A study identifies utility questions that need answers before design commits to a direction.
Why Feasibility Comes Before Design
Designing without feasibility risks committing to a concept the property, structure, or utilities cannot support. Feasibility is what keeps the design grounded in what is actually possible.
A design that ignores setbacks, lot coverage, or utility access cannot be permitted. Feasibility catches these issues before design investment.
A garage or basement conversion may need structural evaluation. Feasibility flags that early rather than after the layout is designed.
Utility extension or upgrade needs can shape the budget significantly. Feasibility surfaces those questions before they become surprises.
Different project types — detached, conversion, addition — carry very different cost drivers. Feasibility helps frame which path fits the budget.
Feasibility does not design the project; it recommends the next step — property evaluation, zoning review, or architectural design.
Feasibility identifies what is likely possible, not what is approved. Approval depends on the authority having jurisdiction and the rules in effect at review.
The Feasibility Study Workflow
A feasibility study moves from your goals through the property and structure to a recommended path forward — without producing a full design.
- 01
Goals & Project Type
Define what you want to build and how the space will be used.
- 02
Property Review
Review lot dimensions, existing structures, setbacks, and available building area.
- 03
Site & Structure
Assess site access and, for conversions, the existing garage or basement condition.
- 04
Utility Review
Identify water, sewer or septic, and electrical questions that affect feasibility.
- 05
Constraint Identification
Document the major constraints — setbacks, structure, utilities — that shape the project.
- 06
Recommended Path
Recommend a project path and the next step — evaluation, zoning review, or design.
Start by discussing the property, the existing structures, and the technical questions that shape your Bowie-area ADU project.
Feasibility for Bowie-Area Properties
Bowie-area properties vary widely — established lots with mature trees, homes with attached or detached garages, properties with basements and others without, and lots served by public sewer versus septic. A feasibility study reads these conditions against the project type you have in mind rather than assuming a single ADU standard applies.
Where Prince George's County rules are relevant, the study points to current resources rather than stating fixed numbers that may change. The goal is to identify what is likely possible on your specific property and what questions need answers before design begins.
For Bowie homeowners, the feasibility study is the most valuable first step. It is less expensive than design and far less expensive than discovering a constraint mid-construction. It frames the project realistically before you commit to a direction.
Questions Bowie Homeowners Ask
ADU Feasibility Study — Related Services
ADU & In-Law Suite Services Near Bowie
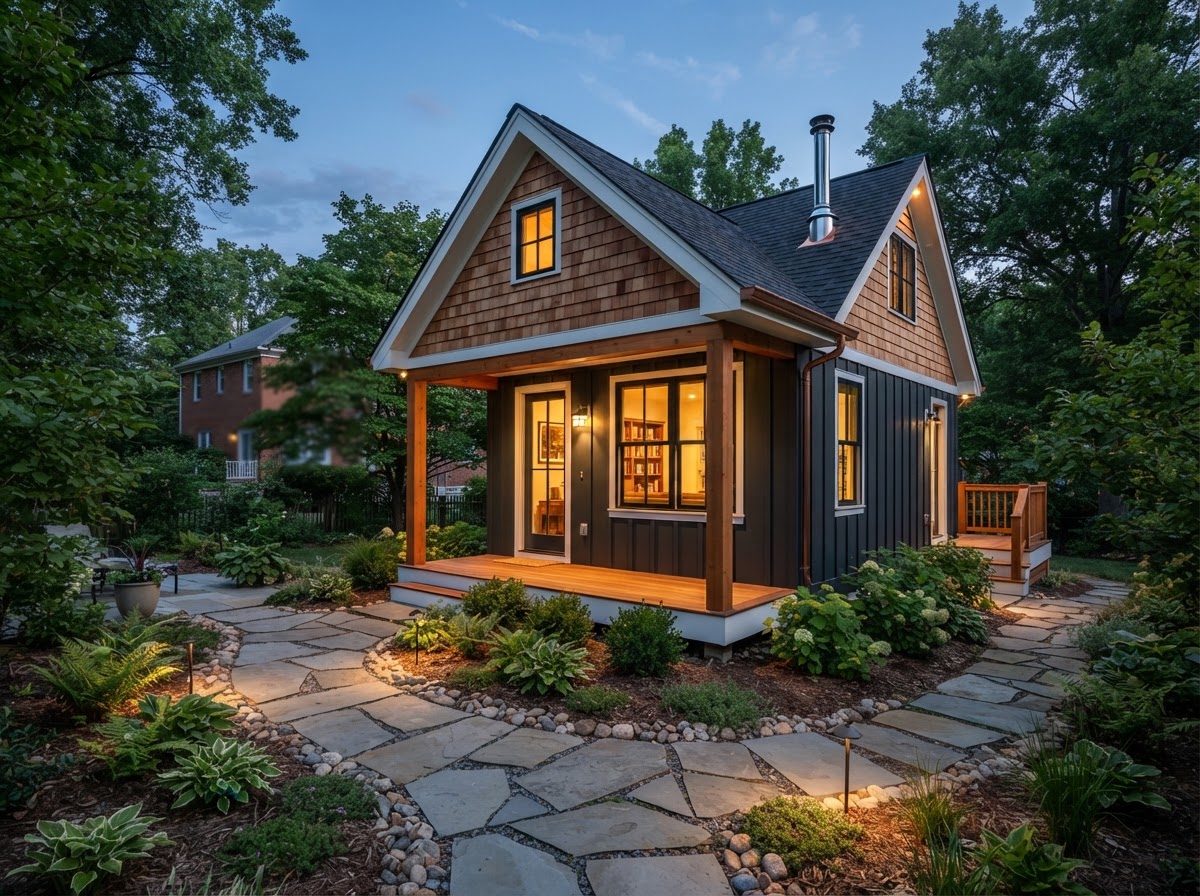
Find Out What Makes Sense for Your Property
Before you design or build, understand what your Bowie property can support. A feasibility study identifies the constraints and a recommended path forward.
FEASIBILITY • DESIGN • ENGINEERING • PERMITS • CONSTRUCTION
Request Your Project Evaluation
Share your property and project goals. We'll review feasibility, structure, utilities, and permitting for your Bowie-area property.
Tell Us About Your Property
Request an ADU, in-law suite, garage or basement conversion feasibility evaluation.