
In-Law Suite Addition Bowie MD
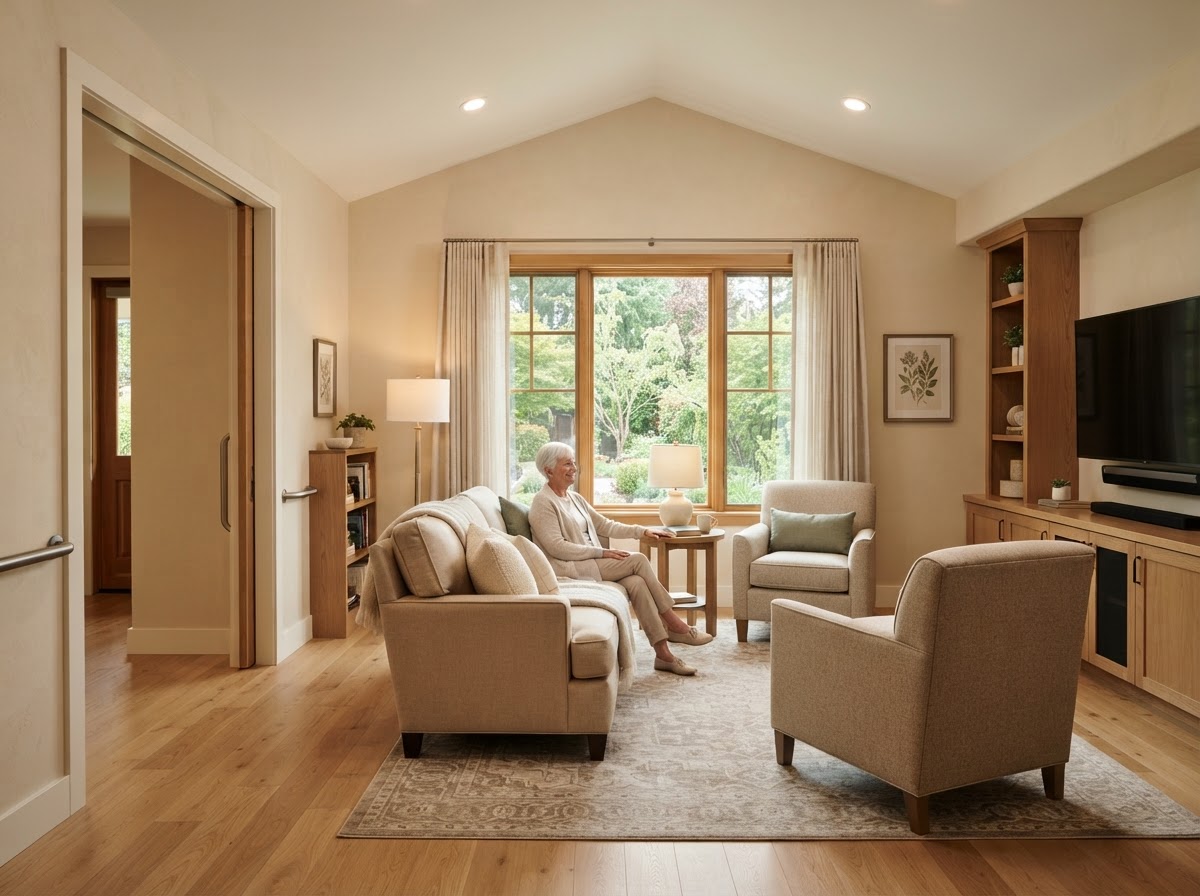
An in-law suite addition is new square footage built onto your home — a bedroom, bath, sitting area, and kitchenette connected to the house but functioning as a defined family suite. For Bowie homeowners whose existing layout can't accommodate an interior conversion, a ground-up addition creates the space for aging parents or adult relatives without displacing rooms the household already needs.
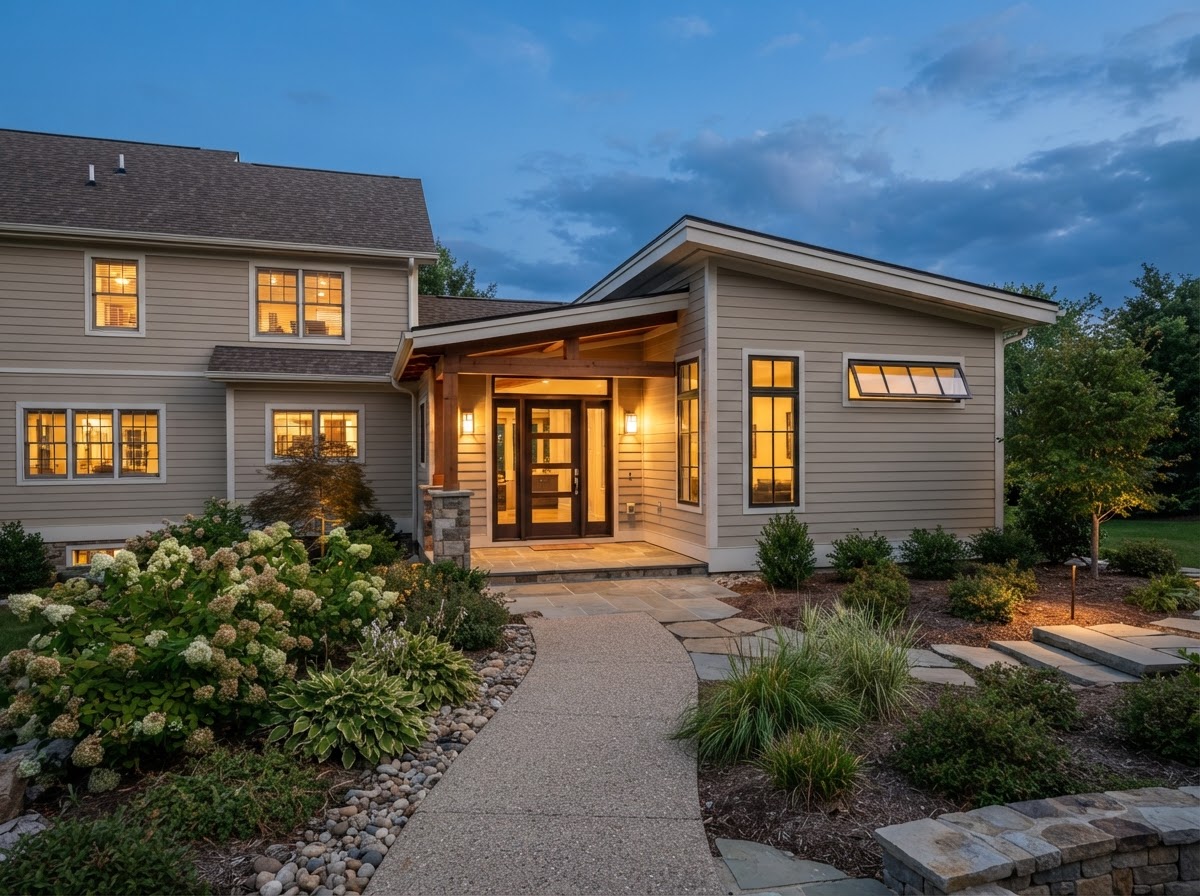
An in-law addition combines the accessibility focus of an interior suite with the design freedom of new construction. The addition extends the home's footprint, which means new foundation, roofline integration, and utility connections — but it also means the layout can be designed for aging-in-place from the start.
Tell Us About Your Property
Request an ADU, in-law suite, garage or basement conversion feasibility evaluation.
What an In-Law Suite Addition Creates
An in-law addition is new construction — a connected wing that gives a parent or relative their own space without repurposing existing rooms. The design combines residential comfort with the structural and envelope work of a ground-up addition.
Bedroom, Bath & Living Space
The addition provides a comfortable bedroom, a full accessible bathroom, and a sitting area — new square footage designed for daily living rather than a minimal guest room.
Kitchenette & Independence
A kitchenette gives the suite independence for snacks and routines without a full second kitchen. The kitchen scope depends on intended use and local requirements.
Foundation & Roof Connection
A ground-up addition requires a new foundation tied to or alongside the existing one, and a roofline engineered to integrate with the home's roof. The junction is the most detail-critical part of an addition.
Exterior Entrance & Accessibility
A dedicated exterior entrance and accessible design — first-floor access, wider doorways, reduced thresholds — can be built in from the start so the addition serves aging-in-place without retrofitting.
Feasibility for an In-Law Suite Addition
A ground-up addition extends the home's footprint, so feasibility turns on what the lot and the existing structure can absorb.
The buildable footprint after side and rear setbacks and the lot-coverage limits the zoning allows.
Soil, frost depth, and whether the existing foundation can be extended or the addition needs independent footings.
How the addition's roof ties into the existing roof to manage drainage and avoid leaks at the junction.
Routing water, sewer or septic, and electrical service to the addition, and whether existing capacity requires upgrades.
Whether the addition can sit at grade for step-free entry — a primary driver for aging-in-place additions.
Siding, windows, and roof materials that integrate the addition with the existing home's architecture.
Building an In-Law Suite Addition
An in-law addition follows the ground-up sequence, with the connection to the existing home driving the technical work.
- 01
Property & Lot Evaluation
Assess setbacks, lot coverage, foundation conditions, and utility access for the addition on your Bowie property.
- 02
Feasibility & Accessibility
Confirm the buildable footprint and whether the addition can sit at grade for first-floor, step-free access.
- 03
Architectural Design
Develop the suite layout — bedroom, bath, sitting area, kitchenette — and the connection to the existing home.
- 04
Structural Engineering
Engineer the foundation, the wall connection, the roof tie-in, and the load path.
- 05
Permit Planning
Submit drawings for review. Approval depends on the authority having jurisdiction.
- 06
Site & Structural Preparation
Foundation construction, opening the existing wall, and structural reinforcement.
- 07
Construction
Framing, envelope, roof integration, and mechanical systems.
- 08
Interior Completion
Accessible bath, kitchenette, finishes, and inspections leading to occupancy.
Start by discussing the property, the existing structures, and the living space you want to create near Bowie.
In-Law Additions for Bowie-Area Families
In-law suite additions in Bowie are chosen when the existing home cannot absorb an interior conversion — when every main-floor room is in use, or when accessibility goals demand a first-floor layout the current floor plan doesn't offer. A ground-up addition creates the space rather than reorganizing what's already there.
Properties throughout Prince George's County with rear or side yard room for an extension are natural candidates, while tighter lots may steer toward an interior conversion or a detached suite. The zoning parameters — setbacks, lot coverage, height — that govern the addition can vary with the property and the rules in effect at application, so a lot evaluation precedes any commitment to a footprint.
An addition offers design freedom that a conversion cannot: the bedroom, bath, and circulation can be designed for aging-in-place from the start, with first-floor access and an accessible bath built in. The trade-off is the foundation, roof, and envelope work that new construction requires, which makes an addition a higher investment than an interior conversion — but a more flexible result.
Questions Bowie Homeowners Ask
In-Law Suite Addition — Related Services
ADU & In-Law Suite Services Near Bowie
Plan an In-Law Suite Addition for Your Family
An in-law suite addition succeeds when the foundation, roofline, and accessibility are designed in from the start. A property evaluation confirms what your lot can absorb and whether a ground-up addition is the right path for your family.
ADU • IN-LAW SUITE • GARAGE CONVERSION • BASEMENT • DESIGN-BUILD
Request Your Project Evaluation
Share your property and project goals. We'll review feasibility, structure, utilities, and permitting for your Bowie-area property.
Tell Us About Your Property
Request an ADU, in-law suite, garage or basement conversion feasibility evaluation.