
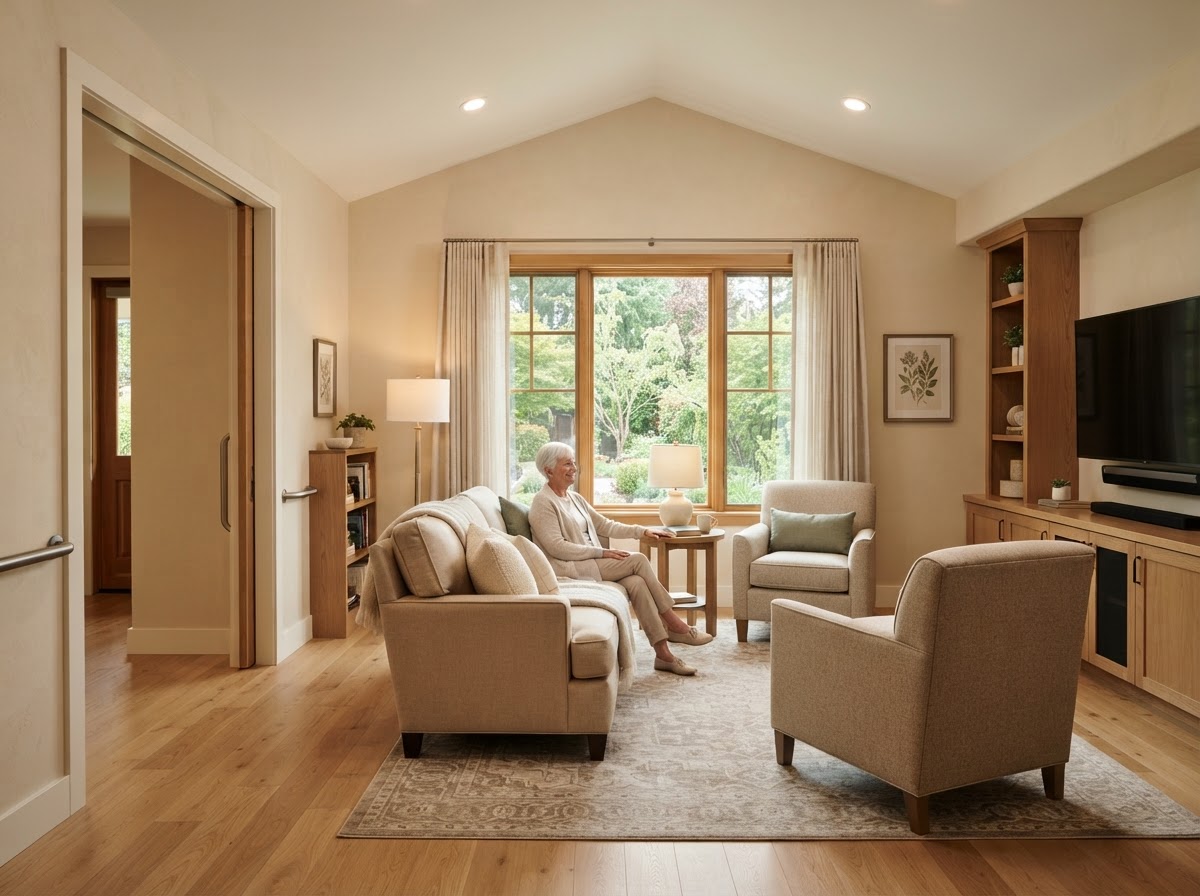
Accessible In-Law Suite Construction Bowie MD
An accessible in-law suite is designed and built for aging in place — wider doorways, an accessible bath, reduced thresholds, and step-free access, integrated into the suite's architecture rather than added later. For Bowie families planning for a parent's long-term living, accessibility built in from the start is the point of building new.
Accessibility in new construction is a design discipline, not a retrofit — the layout, bath, circulation, and entrances are planned for how mobility may change over time, so the suite works now and adapts as needs evolve.
Tell Us About Your Property
Request an ADU, in-law suite, garage or basement conversion feasibility evaluation.
What Accessible Suite Construction Involves
An accessible suite is designed around the reality of aging in place. The features are built into the architecture, not bolted on, which is what makes new construction the right path for long-term accessibility.
Wider Doorways & Circulation
Doorways and circulation paths sized for easy movement, with the layout planned for the way an aging parent will navigate the space — including with a wheelchair or walker if needed.
Accessible Bathroom
A bath designed for aging in place — zero-barrier shower, grab-bar blocking, adequate clearance — built into the suite rather than adapted from a standard bath.
Reduced Thresholds & Step-Free Access
Level thresholds and step-free entry wherever practical, reducing fall risk and supporting mobility over time.
Accessible Kitchen & Reach
Where the suite includes a kitchen or kitchenette, counters, storage, and controls placed for comfortable reach and use.
Feasibility for an Accessible Suite
An accessible suite is shaped by the accessibility goals that drive the design — grade, layout, and the features that support aging in place.
Whether the lot allows step-free entry to the suite.
Space for wider doorways and circulation paths within the buildable footprint.
Room for an accessible bath with a zero-barrier shower and adequate clearance.
Routing water, sewer, and electrical to the suite, with capacity for any added loads.
A layout that can adapt as mobility and care needs change.
Requirements that may apply to accessible residential construction, which can vary with the jurisdiction.
Building an Accessible In-Law Suite
An accessible suite follows the ground-up or conversion sequence, with accessibility driving every design decision.
- 01
Property Evaluation
Assess grade, layout, and utility access for an accessible suite on your Bowie property.
- 02
Feasibility & Accessibility
Confirm the accessibility features the suite can support within the buildable footprint.
- 03
Accessible Design
Develop the layout — wider doorways, accessible bath, step-free entry — for aging in place.
- 04
Engineering
Address structural work for the suite configuration.
- 05
Permit Planning
Submit drawings for review. Approval depends on the authority having jurisdiction.
- 06
Preparation
Site work or structural prep appropriate to the configuration.
- 07
Construction
Framing, envelope, mechanical systems, and accessible build-out.
- 08
Interior Completion
Accessible bath, kitchen, finishes, and inspections leading to occupancy.
Start by discussing the property, the existing structures, and the living space you want to create near Bowie.
Accessible Suites for Bowie-Area Families
Accessible in-law suites in Bowie are built for families planning for a parent's long-term living — where accessibility is the priority, not an afterthought. New construction lets those features be designed in from the start, which is the core advantage over adapting an existing layout.
The accessibility features that shape a suite near Bowie — wider doorways, an accessible bath, step-free entry — are a design discipline. They work best when they're part of the architecture, not a retrofit. A feasibility study scopes what the property can support and which features fit the buildable footprint.
Because accessibility is built in, the suite works now and adapts as mobility changes, without a later remodel. The trade-off versus a standard suite is the design attention to accessibility details, which is the point of building accessible from the start.
Questions Bowie Homeowners Ask
Accessible In-Law Suite Construction — Related Services
ADU & In-Law Suite Services Near Bowie
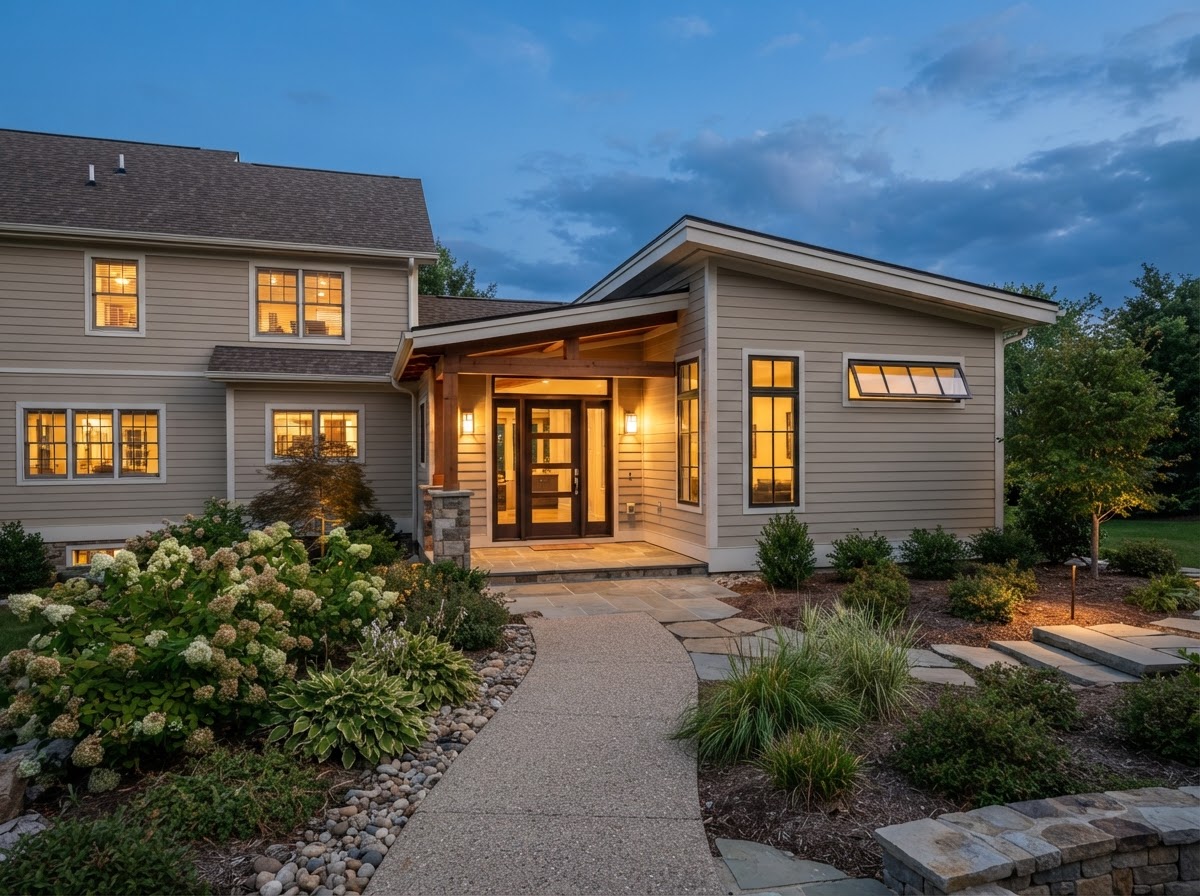
Plan an Accessible Suite for Long-Term Living
An accessible in-law suite succeeds when accessibility is designed into the architecture from the start. A property evaluation confirms what your lot can support and what the path to an aging-in-place suite looks like.
ADU • IN-LAW SUITE • GARAGE CONVERSION • BASEMENT • DESIGN-BUILD
Request Your Project Evaluation
Share your property and project goals. We'll review feasibility, structure, utilities, and permitting for your Bowie-area property.
Tell Us About Your Property
Request an ADU, in-law suite, garage or basement conversion feasibility evaluation.