
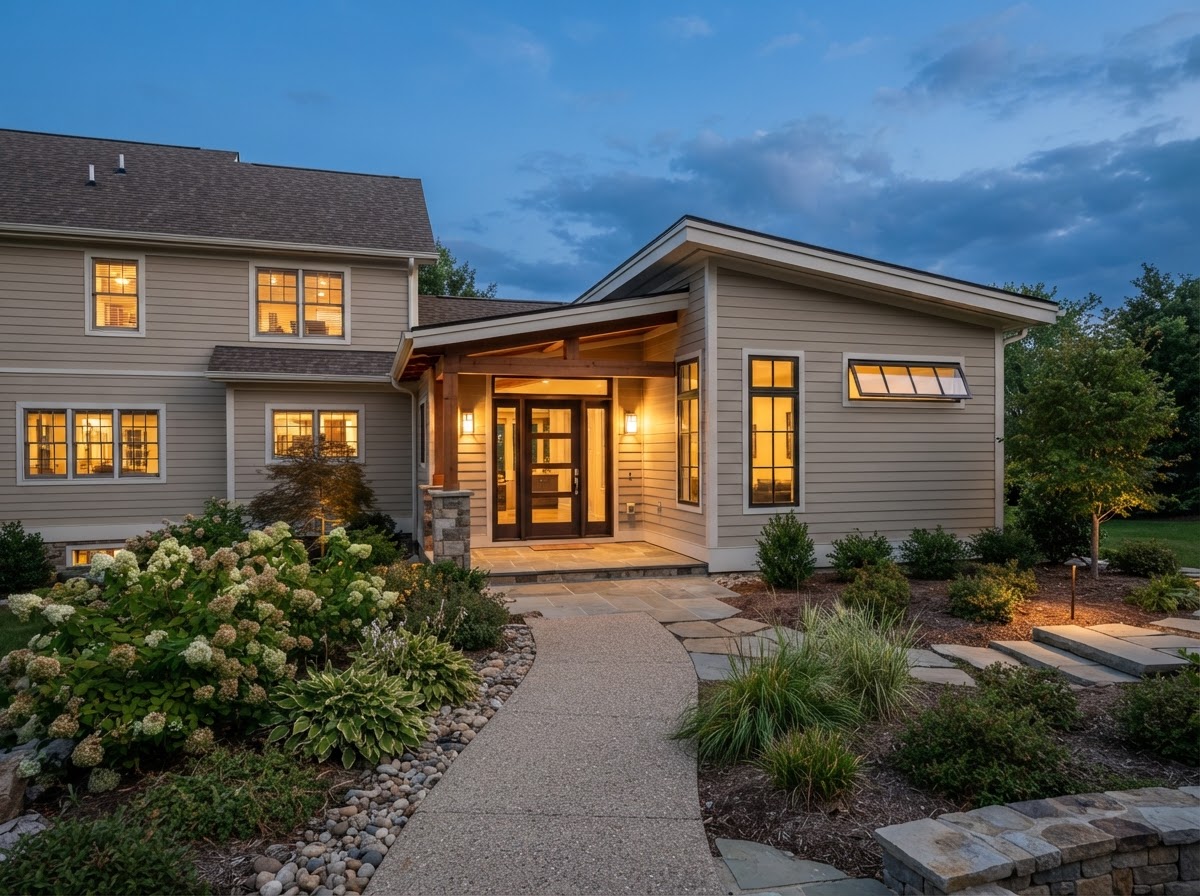
ADU Home Addition Bowie MD
An ADU home addition builds new, connected square footage onto your home that functions as an accessory dwelling unit — a bedroom, bath, kitchen, and living space with a private entrance, tied into the home's structure and roofline. For Bowie homeowners who want an ADU integrated with the main house, an addition creates purpose-built space rather than converting existing rooms.
An ADU addition shares the home's foundation and roofline, which can reduce site work versus a detached unit, but the connection to the existing structure — wall, roof, and utility tie-ins — is the detail-critical part of the project.
Tell Us About Your Property
Request an ADU, in-law suite, garage or basement conversion feasibility evaluation.
What an ADU Home Addition Creates
An ADU addition is new construction that extends the home with space designed from the start to function as an independent dwelling, integrated with the existing structure.
Purpose-Built Living Space
The addition is designed as a dwelling unit — bedroom, bath, kitchen, and living area — rather than adapted from existing rooms, so the layout serves independent living from the start.
Connection to the Home
The addition shares a wall and typically a foundation with the main home, with a private exterior entrance. The connection — wall, roof, and utility tie-ins — is the most detail-critical part.
Roofline Integration
The addition's roof is engineered to tie into the existing roofline, managing drainage and preventing leaks at the junction where additions most often fail.
Utility Tie-Ins
Electrical, water, and sewer can tie into the home's existing service if capacity allows, though an upgrade may be needed. HVAC is typically independent for zoning.
Feasibility for an ADU Home Addition
An ADU addition extends the home's footprint, so feasibility turns on lot coverage, the existing structure's capacity to receive the addition, and utility service.
The buildable footprint after side and rear setbacks and lot-coverage limits — constraining the addition's size.
Whether the wall where the addition attaches can be opened for a doorway or whether the unit needs a fully independent entrance.
How the new foundation relates to the existing — extended, independent, or tied — based on soil and structural conditions.
Tying the addition's roof into the existing roof to manage drainage and avoid leaks at the junction.
Whether the existing electrical, water, and sewer service can absorb the added load or requires an upgrade.
Wall assembly detailing to limit sound transmission between the ADU and the main home.
Building an ADU Home Addition
An ADU addition follows the addition sequence, with the connection to the existing home driving the structural and envelope work.
- 01
Property Evaluation
Assess setbacks, lot coverage, and the existing wall and foundation where the addition will attach.
- 02
Feasibility
Confirm the buildable footprint and whether the existing structure can receive the addition.
- 03
Architectural Design
Develop the ADU layout and the connection — entrance, shared wall, and roofline.
- 04
Structural Engineering
Engineer the foundation, the wall connection, and the roof tie-in.
- 05
Permit Planning
Submit drawings for review. Approval depends on the authority having jurisdiction.
- 06
Site & Structural Prep
Foundation construction and opening the existing wall for the connection.
- 07
Construction
Framing, envelope, roof integration, and mechanical systems.
- 08
Interior Completion
Kitchen, bath, finishes, and inspections leading to occupancy.
Start by discussing the property, the existing structures, and the living space you want to create near Bowie.
ADU Home Additions for Bowie-Area Homes
ADU home additions in Bowie suit homeowners who want an accessory unit connected to the main house with the design freedom of new construction. They work best where the lot can absorb an addition and the existing home has a wall that can receive it.
Properties throughout Prince George's County with a buildable side or rear wall are candidates, though lot coverage and setbacks constrain the addition's size. The zoning parameters that govern the addition can vary with the property and the rules in effect at application, so a lot evaluation precedes any commitment to a footprint.
An ADU addition shares the home's foundation and service, which can reduce site work versus a detached unit, but the wall, roof, and utility tie-ins are where additions succeed or fail. The trade-off versus a detached unit is less privacy and less design freedom, in exchange for lower site work and closer family proximity — and versus an interior conversion, more cost but a layout designed for the use.
Questions Bowie Homeowners Ask
ADU Home Addition — Related Services
ADU & In-Law Suite Services Near Bowie
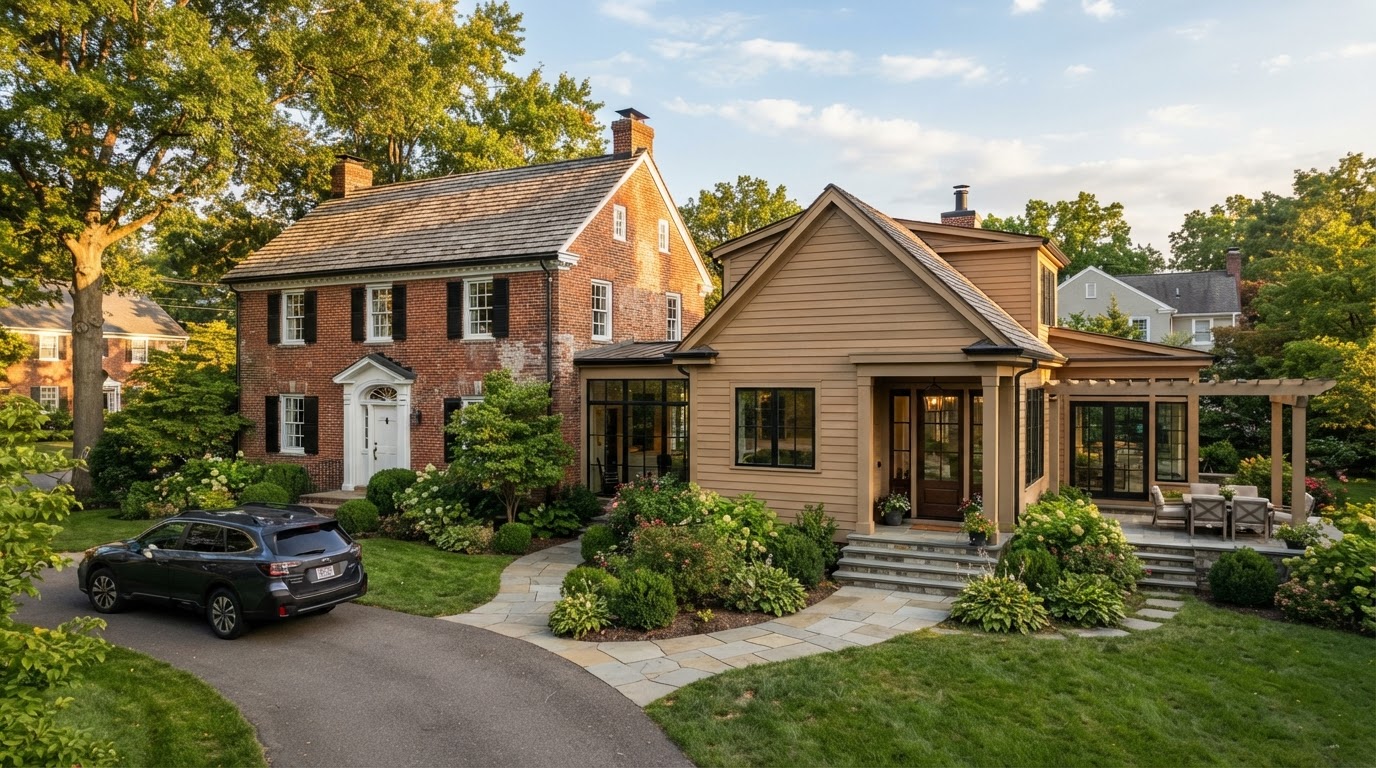
Find Out Whether Your Home Can Support an ADU Addition
An ADU home addition succeeds when the wall, roofline, and utility connections are engineered for the existing structure. A property evaluation confirms what your home can receive and what the path to a permitted addition looks like.
ADU • IN-LAW SUITE • GARAGE CONVERSION • BASEMENT • DESIGN-BUILD
Request Your Project Evaluation
Share your property and project goals. We'll review feasibility, structure, utilities, and permitting for your Bowie-area property.
Tell Us About Your Property
Request an ADU, in-law suite, garage or basement conversion feasibility evaluation.