
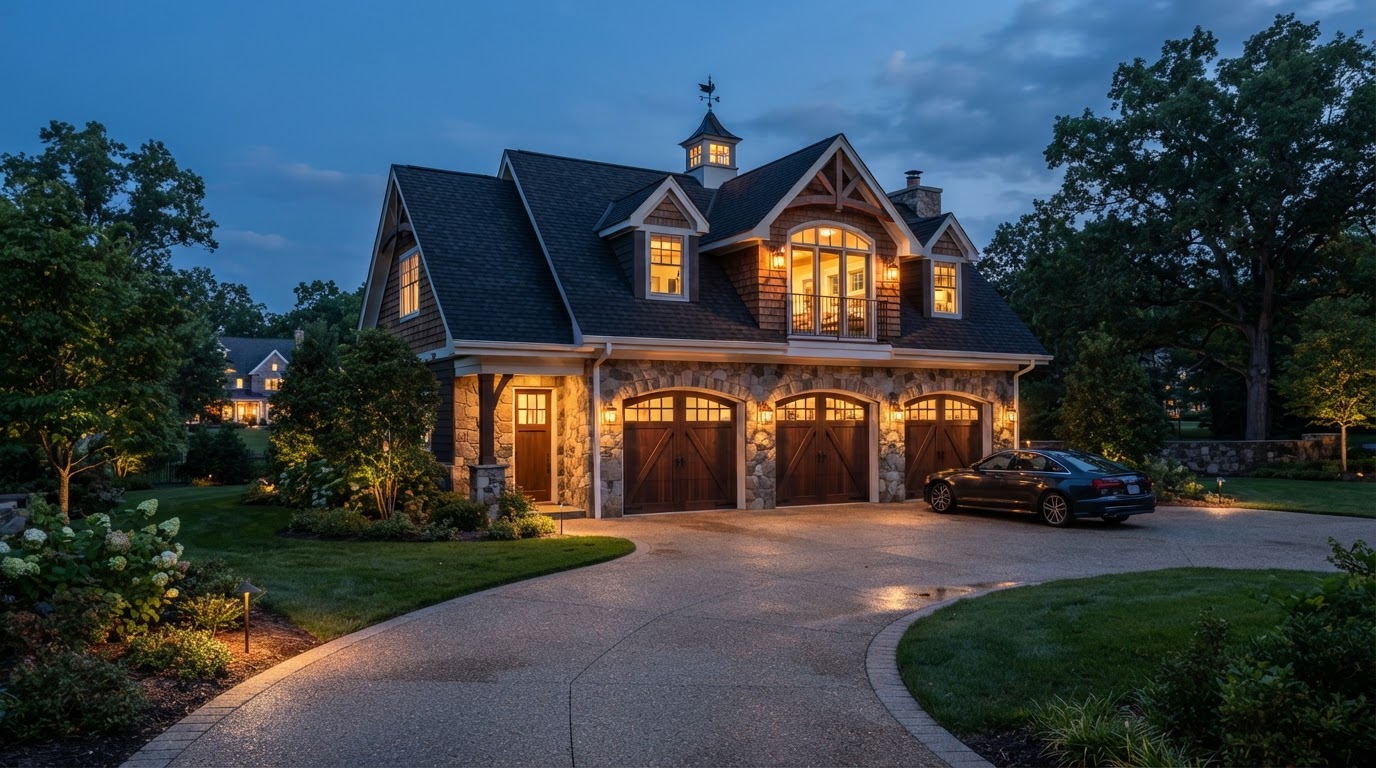
ADU Structural Engineering Bowie MD
ADU structural engineering designs the structural systems that carry the building — foundations, framing, roof, load paths, beams, and connections. For a detached ADU, that means a complete structural design from the ground up; for an addition, it means engineering the connection to the existing structure near Bowie.
Structural engineering is what makes a building stand up and meet code. It is not generic construction knowledge — it is the calculated design of the load path from roof to foundation, documented for permit and construction.
Tell Us About Your Property
Request an ADU, in-law suite, garage or basement conversion feasibility evaluation.
What Structural Engineering Designs
Structural engineering designs the systems that carry the building's loads to the ground. For an ADU, that spans several connected systems.
Foundations
The foundation design — footings, slabs, walls, or piers — transfers the building's loads to the soil. For a detached ADU this is a complete new foundation; for an addition it ties into the existing.
Framing & Walls
Wall, floor, and roof framing carries the loads between the foundation and the roof. Engineering sizes the framing members and specifies connections for the loads the building will see.
Roof & Load Path
The roof structure carries snow, wind, and dead loads down through the walls to the foundation. The load path — how forces travel through the building — is the core of structural design.
Beams, Headers & Connections
Openings for doors and windows need headers; open floor plans need beams. Engineering sizes these members and specifies how they connect to the surrounding structure.
Why Engineering Is Not Optional
A building that is not structurally engineered cannot be permitted or safely built. Engineering is what connects a design to the forces it has to resist.
Building code requires structural design for ADUs and additions. A permit set without engineering cannot be approved for construction.
Every load — roof, floor, wind, snow — has to travel to the foundation. Engineering designs that path; without it, the building's safety is unverified.
Doors, windows, and open spans need properly sized headers and beams. Undersized members fail; engineering sizes them correctly.
For additions and second stories, the existing structure has to carry new loads. Engineering evaluates and designs for that.
The foundation has to support the building. Engineering designs it for the soil and loads, which generic construction cannot verify.
Structural details are incorporated into the permit set so the architectural and engineering documents agree. Uncoordinated sets stall review.
The Structural Engineering Workflow
Structural engineering moves from the existing conditions and loads through to detailed structural design coordinated with the permit set.
- 01
Existing Structure Review
For additions and conversions, review the existing structure the new design must connect to or rely on.
- 02
Load Assessment
Identify the dead, live, snow, and wind loads the building must resist based on the design and location.
- 03
Structural Concept
Develop the structural concept — foundation type, framing system, and load path for the project.
- 04
Engineering Calculations
Calculate member sizes, connections, and foundation requirements for the identified loads.
- 05
Structural Details
Produce the structural details — connections, beam schedules, and foundation sections — for the permit set.
- 06
Permit Coordination
Coordinate the structural documents with the architectural permit drawings so the set is consistent.
Start by discussing the property, the existing structures, and the technical questions that shape your Bowie-area ADU project.
Structural Engineering for Bowie ADUs
Structural engineering for Bowie ADUs spans the full range of project types. A detached ADU needs a complete structural design — foundation, framing, and roof. An attached addition needs engineering for the connection to the existing structure. A garage or basement conversion needs engineering for the modifications to the existing building. Each project type has a different structural scope.
Local conditions — soil, snow load, wind — shape the structural design, and these can vary across the Bowie area and Prince George's County. Engineering designs for the conditions that apply to the specific property rather than assuming a generic standard.
For Bowie homeowners, structural engineering is the step that makes the design buildable and permittable. It is not optional, and it is not interchangeable with construction experience — it is the calculated design of the building's structural systems, documented for review and construction.
Questions Bowie Homeowners Ask
ADU Structural Engineering — Related Services
ADU & In-Law Suite Services Near Bowie
Engineer the Structure Before You Build
A building that is not structurally engineered cannot be permitted or safely built. Structural design connects your Bowie ADU to the forces it has to resist.
FEASIBILITY • DESIGN • ENGINEERING • PERMITS • CONSTRUCTION
Request Your Project Evaluation
Share your property and project goals. We'll review feasibility, structure, utilities, and permitting for your Bowie-area property.
Tell Us About Your Property
Request an ADU, in-law suite, garage or basement conversion feasibility evaluation.