
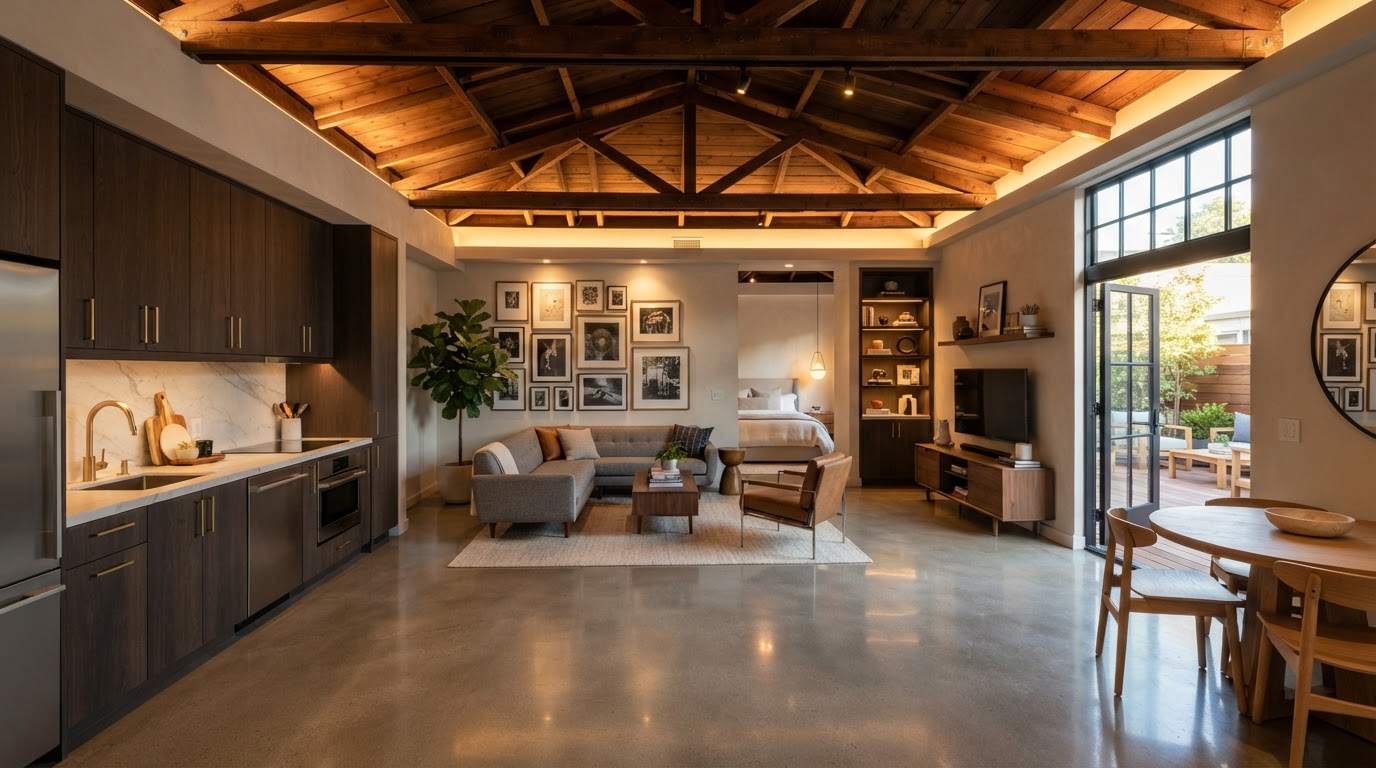
Garage Conversion Structural Engineering Bowie MD
Garage conversion structural engineering is the specialized structural work required when a garage becomes living space. A garage is built to hold cars, not people — open spans for the garage door, minimal framing, and a slab meant for vehicles. Converting it means engineering the structure to support a residential load near Bowie.
This is distinct from general ADU structural engineering. A garage conversion has specific structural challenges — the open garage-door span, the header that replaces it, the slab's suitability for habitable use, and the framing that has to meet residential code.
Tell Us About Your Property
Request an ADU, in-law suite, garage or basement conversion feasibility evaluation.
What Garage Conversion Engineering Addresses
Garage conversion structural engineering focuses on the specific structural conditions a garage brings to a conversion project.
Open Garage-Door Span
The wide opening for the garage door is a structural condition unique to conversions. When the door is replaced with a wall and windows, the header over that opening has to carry the loads the door frame did not.
Header & Load Transfer
Engineering designs the header that spans the former garage-door opening and transfers the wall and roof loads above it to the sides. This is often the most critical structural detail in a garage conversion.
Walls & Framing
Garage walls and roof framing are built to a different standard than residential walls. Engineering evaluates whether the existing framing can support the insulation, finishes, and loads living space requires, or needs reinforcement.
Foundation & Slab
The garage slab and foundation were built for vehicle loads, not habitable space. Engineering evaluates whether the slab can support a finished floor and whether the foundation meets residential requirements.
Why Garage Conversions Need Specific Engineering
A garage is not a partial house — it is a structure built for a different purpose. Converting it to living space requires engineering the differences, not assuming the existing structure is adequate.
The wide door opening is the defining structural condition. Replacing it with a wall requires a header engineered for the loads above — a detail generic construction cannot size by rule of thumb.
Living space has to meet residential live loads, which differ from garage loads. The existing framing may not meet the standard without reinforcement.
A garage slab may lack the vapor barrier, insulation, or flatness a finished floor needs. Engineering evaluates whether it can be used or must be modified.
Where the garage shares a wall with the house or retains any garage use, fire separation has to be engineered. This is a structural and life-safety detail. See Garage Conversion Fire-Separation Upgrades.
If the conversion adds a second story, the existing garage walls and foundation have to carry the new loads — a much larger structural scope. See Apartment-Over-Garage Structural Evaluation.
A garage conversion permit requires structural engineering for the modifications. A conversion without engineering cannot be permitted as living space.
The Garage Conversion Engineering Workflow
Garage conversion engineering moves from the existing garage's structural condition through to the details that let it become living space.
- 01
Existing Garage Review
Document the garage's walls, roof framing, slab, foundation, and the open door span.
- 02
Load Assessment
Identify the residential loads the converted space must carry, different from the original garage loads.
- 03
Header & Opening Design
Engineer the header over the former garage-door opening and the wall that replaces it.
- 04
Framing & Reinforcement
Evaluate the existing framing and design reinforcement where it does not meet residential standards.
- 05
Slab & Foundation
Evaluate the slab and foundation for habitable use and design modifications where needed.
- 06
Details & Coordination
Produce structural details and coordinate with the permit drawings for the conversion.
Start by discussing the property, the existing structures, and the technical questions that shape your Bowie-area ADU project.
Garage Conversions in the Bowie Area
Garage conversions are a common ADU path in the Bowie area because many homes have an attached or detached garage that is underused. The structural work is what determines whether the conversion is straightforward or complicated — a sound garage with a simple door opening is a different project than one with a long span or a slab in poor condition.
Because garage conversions interact with fire separation, egress, and utility extension, the structural engineering is one part of a coordinated conversion. The header over the door opening, the framing reinforcement, and the slab evaluation all have to align with the fire-separation and life-safety work for the project to permit cleanly.
For Bowie homeowners considering a garage conversion, the structural engineering is the step that answers whether the garage can become living space and what it will take. It is specific to the garage — not a generic ADU structural design — because the garage's existing conditions drive the work.
Questions Bowie Homeowners Ask
Garage Conversion Structural Engineering — Related Services
ADU & In-Law Suite Services Near Bowie
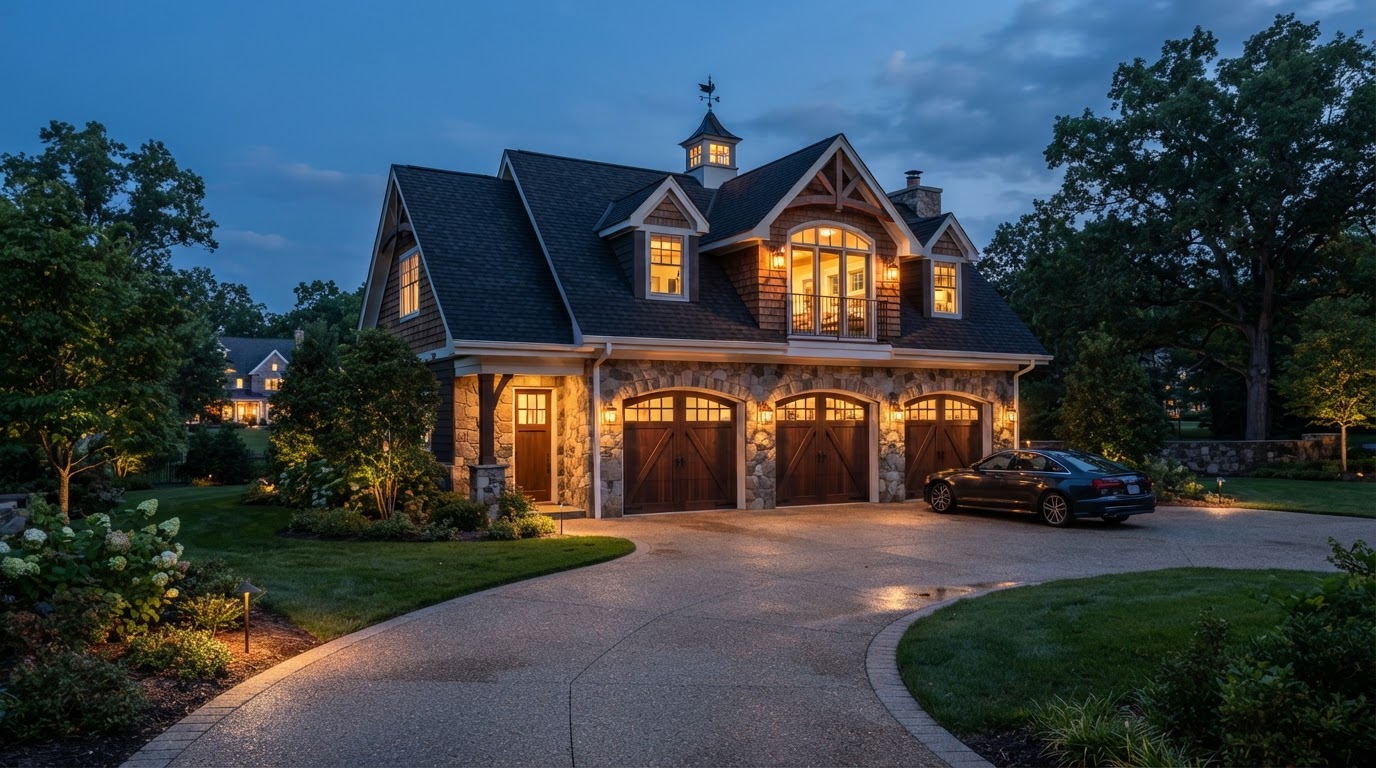
Engineer the Garage Before You Convert It
A garage is built for vehicles, not living space. Structural engineering designs the header, framing, and slab work that lets your Bowie garage become a safe, permitted ADU.
FEASIBILITY • DESIGN • ENGINEERING • PERMITS • CONSTRUCTION
Request Your Project Evaluation
Share your property and project goals. We'll review feasibility, structure, utilities, and permitting for your Bowie-area property.
Tell Us About Your Property
Request an ADU, in-law suite, garage or basement conversion feasibility evaluation.