

Apartment-Over-Garage Structural Evaluation Bowie MD
An apartment-over-garage structural evaluation determines whether an existing garage can support upper-level residential living. It goes beyond the foundation to assess the walls, framing, load path, roof, stairs, and utility capacity — the full structural system that a second story would rely on near Bowie.
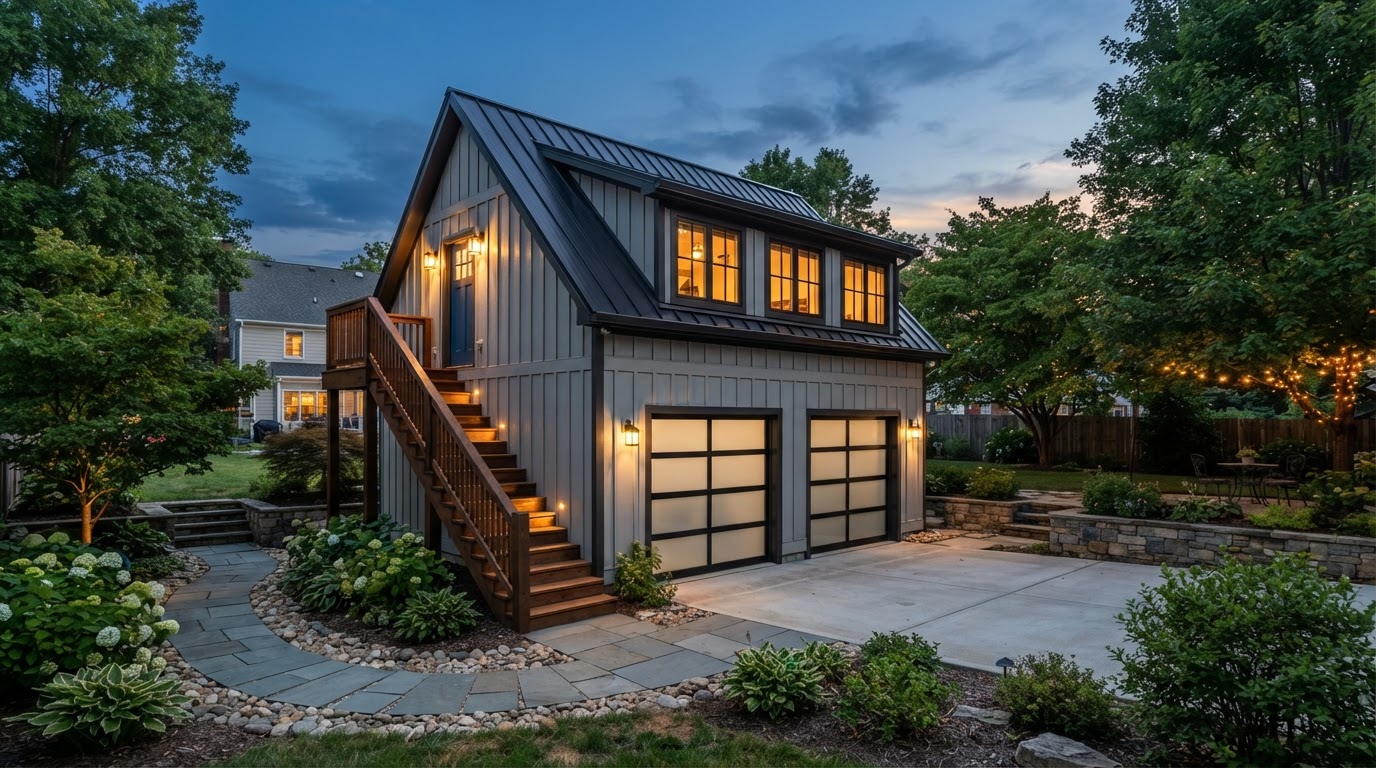
Adding an apartment above a garage is one of the most structurally demanding garage projects. The evaluation answers whether the existing structure can carry it, and what reinforcement or rebuild it would need.
Tell Us About Your Property
Request an ADU, in-law suite, garage or basement conversion feasibility evaluation.
What the Evaluation Assesses
An apartment above a garage loads the entire structural system, so the evaluation assesses each part that would carry the new floor.
Foundation Capacity
The foundation has to carry the added wall, floor, and roof loads of a second story. The evaluation assesses whether it can or needs reinforcement. See Existing Garage Foundation Evaluation.
Walls & Framing
The existing garage walls and framing were built for a single story. The evaluation determines whether they can support the upper level or need reinforcement or replacement.
Load Path & Roof
Adding a floor means removing or modifying the roof and establishing a new load path from the upper floor down to the foundation. The evaluation reviews how that path works.
Stairs & Utilities
Stair access to the apartment and utility routing upstairs — electrical, plumbing, HVAC — are part of the structural and spatial evaluation of whether the project works.
Why This Evaluation Is Distinct
An apartment over a garage is not a conversion of existing space — it is adding a new floor to an existing structure, which loads every part of it.
Unlike a same-level conversion, a second story loads the foundation, walls, framing, and roof together. The evaluation assesses the whole system, not one part.
Adding a floor means removing or rebuilding the roof. The evaluation reviews what that involves and how the new load path is established.
Existing garage walls may not be framed for a second story. The evaluation determines whether they can be reinforced or need replacement.
Stairs to the upper apartment take space and structure. The evaluation considers where they fit and how they affect the garage below.
When the existing structure cannot support a second story, a new two-story garage may be more predictable than reinforcing the old one. The evaluation informs that choice.
An apartment-over-garage permit requires full structural documentation. The evaluation provides the basis for the engineering and permit set.
The Evaluation Workflow
The evaluation moves through each structural system the second story would load, from foundation to roof.
- 01
Foundation
Assess the foundation's capacity for the added second-story loads.
- 02
Walls & Framing
Evaluate the existing walls and framing for upper-level support.
- 03
Load Path
Review how the new floor's loads travel to the foundation.
- 04
Roof Modification
Assess roof removal or modification and the new roof structure.
- 05
Stairs & Utilities
Consider stair access and utility routing to the upper apartment.
- 06
Path Recommendation
Recommend reinforce, rebuild, or new build based on the assessment.
Start by discussing the property, the existing structures, and the technical questions that shape your Bowie-area ADU project.
Apartments Above Garages in Bowie
Apartments above garages are a popular Bowie ADU path because they add living space without consuming yard. But the structural demand is high — the existing garage has to carry a whole new floor, and many cannot without significant reinforcement or a rebuild.
The evaluation often reveals whether the project is a reinforcement of the existing garage or a new two-story build. That distinction drives the cost and timeline, and the evaluation is what surfaces it before design commits to adding a floor.
For Bowie homeowners, the apartment-over-garage evaluation is the decision point. It answers whether your garage can become a two-story apartment and what it would take, which is the most important question for this project type.
Questions Bowie Homeowners Ask
Apartment-Over-Garage Structural Evaluation — Related Services
ADU & In-Law Suite Services Near Bowie
Evaluate the Structure Before Adding a Floor
An apartment above your garage loads the entire structure. The evaluation answers whether it can carry a second story — and what it would take — before your Bowie project commits.
FEASIBILITY • DESIGN • ENGINEERING • PERMITS • CONSTRUCTION
Request Your Project Evaluation
Share your property and project goals. We'll review feasibility, structure, utilities, and permitting for your Bowie-area property.
Tell Us About Your Property
Request an ADU, in-law suite, garage or basement conversion feasibility evaluation.