
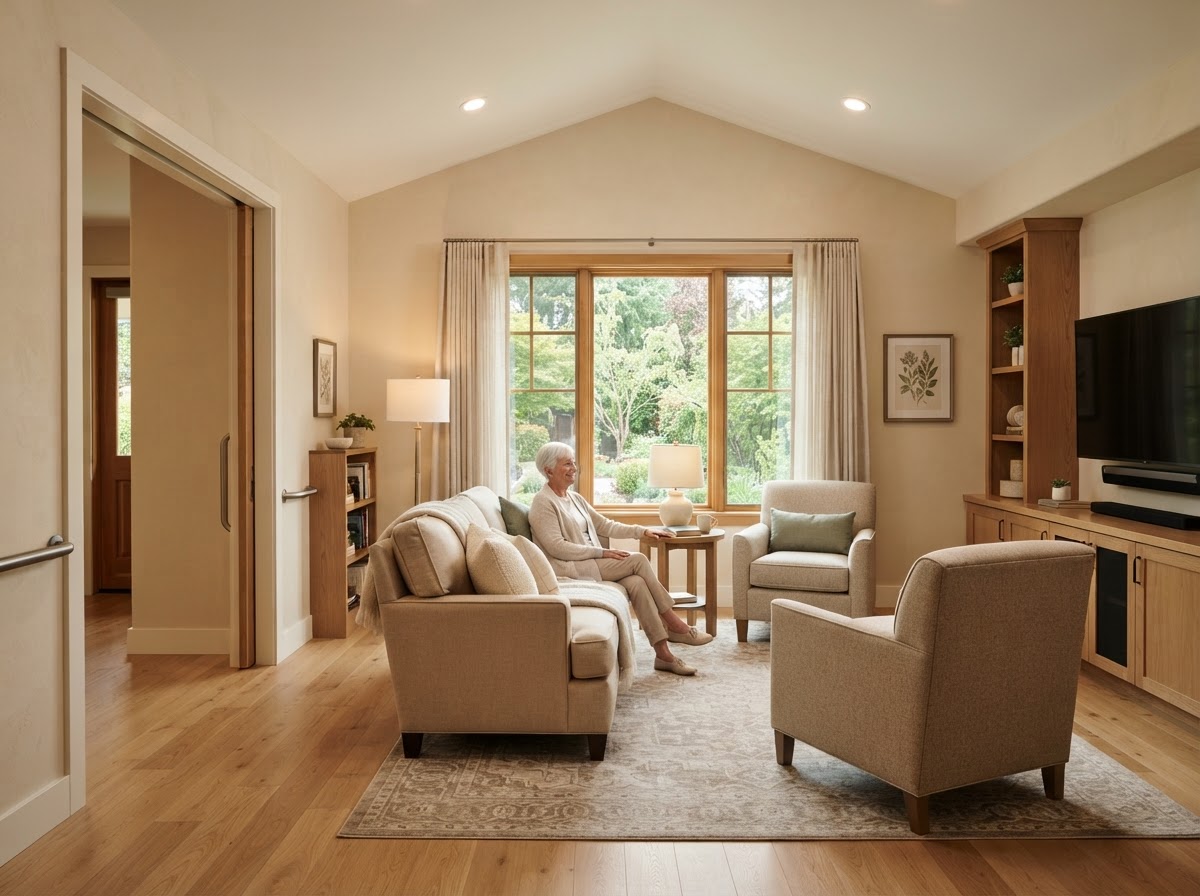
Interior In-Law Suite Conversion Bowie MD
An interior in-law suite conversion reorganizes existing rooms inside your home into a comfortable suite for a parent or adult relative — a bedroom, bath, sitting area, and often a kitchenette, created within the home's current footprint. For Bowie families who want parents close without building an addition, an interior conversion works with the space the home already has.
Because no new foundation or roof is built, an interior suite can be lower-impact than an addition — but it's constrained by the existing layout, and accessibility, privacy, and circulation must be designed into rooms that weren't built for independent family living.
Tell Us About Your Property
Request an ADU, in-law suite, garage or basement conversion feasibility evaluation.
What an Interior In-Law Suite Creates
An interior suite adapts existing rooms into a defined family living area. The work is reconfiguration, but the design must support the way a parent or relative will actually live in the space.
Bedroom, Bath & Sitting Area
Existing rooms are reorganized into a bedroom, an accessible bath, and a sitting area — a defined suite within the home rather than a single spare room.
Kitchenette Options
A kitchenette gives the suite independence for snacks and routines without a full second kitchen. The kitchen scope depends on intended use and permitting.
Privacy & Circulation
The suite is laid out so the occupant has privacy and clear circulation — separate from the main home's flow without being isolated from the family.
Accessibility
Where the suite serves an aging parent, accessibility — wider doorways, an accessible bath, reduced thresholds — is designed in rather than retrofitted later.
Feasibility for an Interior In-Law Suite
An interior conversion is bounded by the existing layout and structure. Accessibility and privacy are the design drivers that most often shape what's possible.
How much the existing floor plan can be reorganized into a defined suite without compromising the main home.
Whether the suite can be designed for aging-in-place — wider doorways, accessible bath, reduced thresholds — within the existing structure.
How plumbing reaches the proposed bath and kitchenette from existing waste and supply lines.
How the suite's layout separates the occupant's space from the main home's flow.
Whether a separate or semi-private entrance can be added, or whether access is through the main home.
Wall and door assemblies that limit sound transmission between the suite and the main home.
Converting Interior Space Into an In-Law Suite
An interior suite follows a reconfiguration sequence, with accessibility and plumbing driving the technical work.
- 01
Property Evaluation
Assess the existing layout, plumbing access, and accessibility potential for a suite in your Bowie home.
- 02
Feasibility
Confirm whether the existing rooms can support a comfortable, accessible suite.
- 03
Design
Develop the suite layout — bedroom, bath, sitting area, kitchenette, and circulation.
- 04
Engineering
Address any structural changes to walls or openings.
- 05
Permit Planning
Submit drawings for review. Approval depends on the authority having jurisdiction.
- 06
Structural Prep
Wall removals or openings and any structural reinforcement.
- 07
Build-Out
Plumbing, electrical, HVAC, insulation, and drywall within the existing envelope.
- 08
Interior Completion
Accessible bath, kitchenette, finishes, and inspections.
Start by discussing the property, the existing structures, and the living space you want to create near Bowie.
Interior Suites for Bowie-Area Families
Interior in-law suite conversions in Bowie are chosen when a family wants parents close without the site work of an addition. They suit homes with a layout that can absorb a defined suite — a wing of bedrooms, a large lower level, or a set of adjacent rooms — without gutting the main living space.
The design driver that most shapes an interior suite near Bowie is accessibility. When the suite serves an aging parent, the layout, bath, and circulation must support aging-in-place within the existing structure, which can be harder than designing those features into new construction. A feasibility study identifies what the home can support.
Because no new foundation or roof is built, an interior conversion can be a lower-impact path to an in-law suite, but it's bounded by the existing layout in ways an addition is not. The trade-off is less site work and cost, against a suite constrained by the home's current footprint and accessibility limitations.
Questions Bowie Homeowners Ask
Interior In-Law Suite Conversion — Related Services
ADU & In-Law Suite Services Near Bowie
Plan an In-Law Suite Within Your Existing Home
An interior in-law suite succeeds when accessibility, privacy, and circulation are designed into the existing layout. A feasibility study confirms what your home can support and what the path to a comfortable suite looks like.
ADU • IN-LAW SUITE • GARAGE CONVERSION • BASEMENT • DESIGN-BUILD
Request Your Project Evaluation
Share your property and project goals. We'll review feasibility, structure, utilities, and permitting for your Bowie-area property.
Tell Us About Your Property
Request an ADU, in-law suite, garage or basement conversion feasibility evaluation.