
Backyard ADU Construction Bowie MD
A backyard ADU is a detached accessory residence sited in the rear yard — a cottage-scale living space with its own foundation, entrance, and utilities. For Bowie homeowners with yard room, a backyard unit creates independent living space without altering the main home.
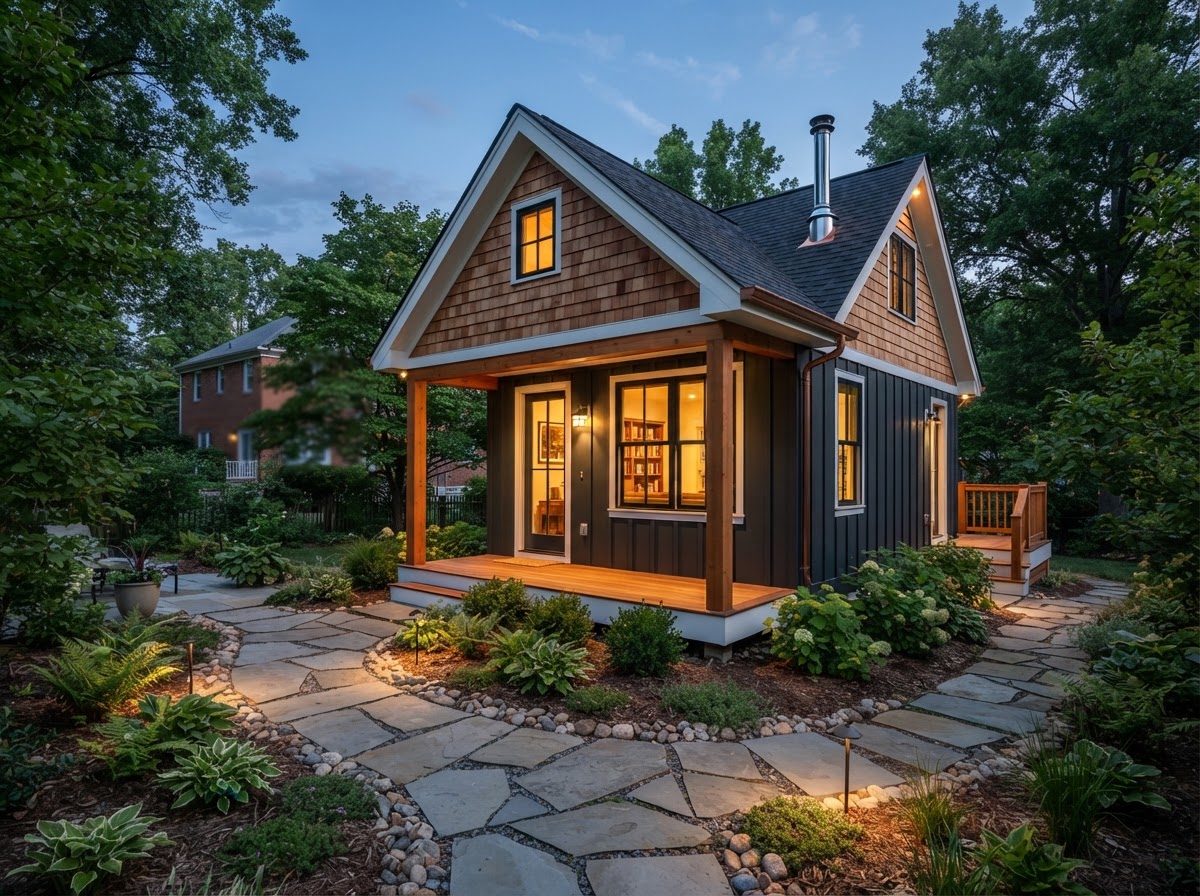
Backyard ADUs emphasize the relationship between the unit and the landscape — siting, access paths, privacy, and how the cottage reads as part of the property. Compact layouts and thoughtful orientation make a small footprint feel deliberate.
Tell Us About Your Property
Request an ADU, in-law suite, garage or basement conversion feasibility evaluation.
What a Backyard ADU Creates
A backyard ADU is a complete detached residence, but its character comes from how it sits in the yard — the cottage aesthetic, the path to the main house, and the landscape around it.
Detached Cottage Living
A self-contained residence — bedroom, bath, kitchen, and living space — built as a standalone cottage in the rear yard, with the privacy and independence of a separate structure.
Siting & Orientation
The unit's placement is shaped by setbacks, sightlines, solar orientation, and the path from the street and main home. Good siting makes a small cottage feel intentional rather than squeezed in.
Landscape Integration
Stepping-stone paths, planting, and the relationship to existing trees shape how the cottage reads on the property. Landscape is part of the design, not an afterthought.
Compact, Efficient Layout
Backyard ADUs are typically compact — every square foot is designed for use, with open layouts, built-in storage, and a footprint that respects the yard that remains.
Feasibility for a Backyard ADU
A backyard unit lives or dies on siting. Feasibility turns on what the rear yard can absorb after setbacks, access, and utilities are accounted for.
The distance the unit must sit from the rear and side lot lines, defining the buildable envelope in the yard.
Whether equipment and utility trenching can reach the rear yard without removing trees or disturbing the main home.
The path and distance for water, sewer, and electrical runs from the main service to the backyard location.
How the footprint and construction access affect mature trees and existing landscaping.
Window and door placement that protects privacy for the ADU and neighboring properties.
How the new foundation and hardscape interact with the yard's existing drainage patterns.
Building a Backyard ADU
A backyard ADU follows the ground-up sequence, with siting and landscape integration front-loaded into design.
- 01
Lot Evaluation
Assess rear setbacks, yard access, trees, and utility routing for the cottage on your Bowie property.
- 02
Feasibility & Siting
Confirm the buildable footprint and the orientation that best preserves yard and privacy.
- 03
Architectural Design
Develop the compact floor plan, exterior, and landscape relationship.
- 04
Engineering
Engineer the foundation and structure for the detached cottage.
- 05
Permit Planning
Submit drawings for review. Approval depends on the authority having jurisdiction.
- 06
Site & Foundation
Excavation, utilities, and foundation in the rear yard.
- 07
Construction
Framing, envelope, roofing, and mechanical systems.
- 08
Completion
Interior finishes, landscape, and inspections leading to occupancy.
Start by discussing the property, the existing structures, and the living space you want to create near Bowie.
Backyard ADUs for Bowie-Area Lots
Backyard ADUs in Bowie suit properties with enough rear yard to absorb a cottage after setbacks are applied. Established neighborhoods throughout the Bowie area — with deeper lots and mature landscaping — are natural candidates, while newer or tighter lots may not have the rear depth a detached unit requires.
What most often shapes a backyard ADU project near Bowie is the relationship between the unit and the landscape. Siting that protects existing trees, preserves usable yard, and manages drainage is what separates a cottage that feels like it belongs from one that feels dropped in. A lot evaluation establishes these conditions before design commits to a footprint.
A backyard unit offers the privacy and design freedom of detached construction in a compact, landscape-integrated form. The trade-off is the foundation, utility runs, and site work that ground-up construction requires — but for a property with the yard to support it, a backyard ADU can be the most livable accessory option.
Questions Bowie Homeowners Ask
Backyard ADU Construction — Related Services
ADU & In-Law Suite Services Near Bowie
See Whether Your Backyard Can Support a Cottage ADU
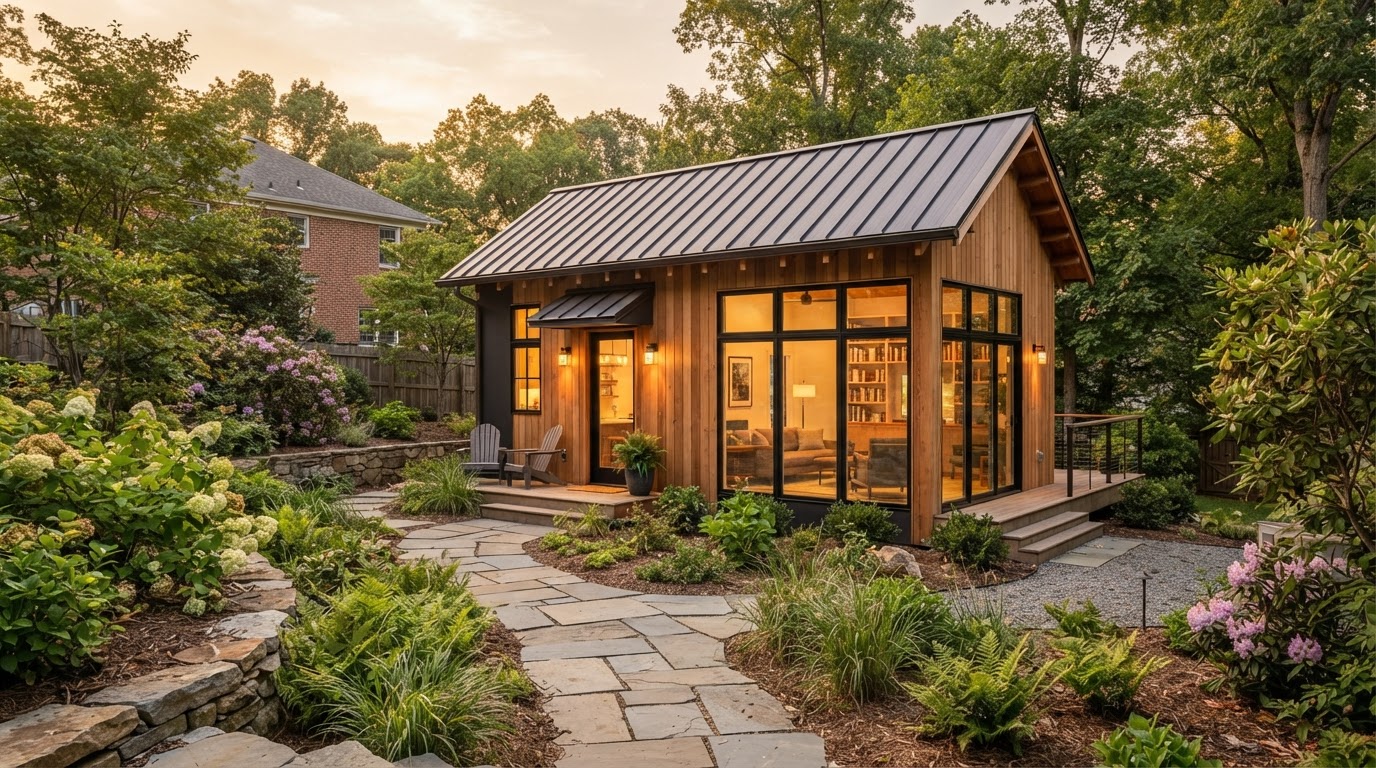
A backyard ADU succeeds when siting, utilities, and landscape are designed together. A lot evaluation confirms what your yard can absorb and what the path to a permitted cottage looks like.
ADU • IN-LAW SUITE • GARAGE CONVERSION • BASEMENT • DESIGN-BUILD
Request Your Project Evaluation
Share your property and project goals. We'll review feasibility, structure, utilities, and permitting for your Bowie-area property.
Tell Us About Your Property
Request an ADU, in-law suite, garage or basement conversion feasibility evaluation.