
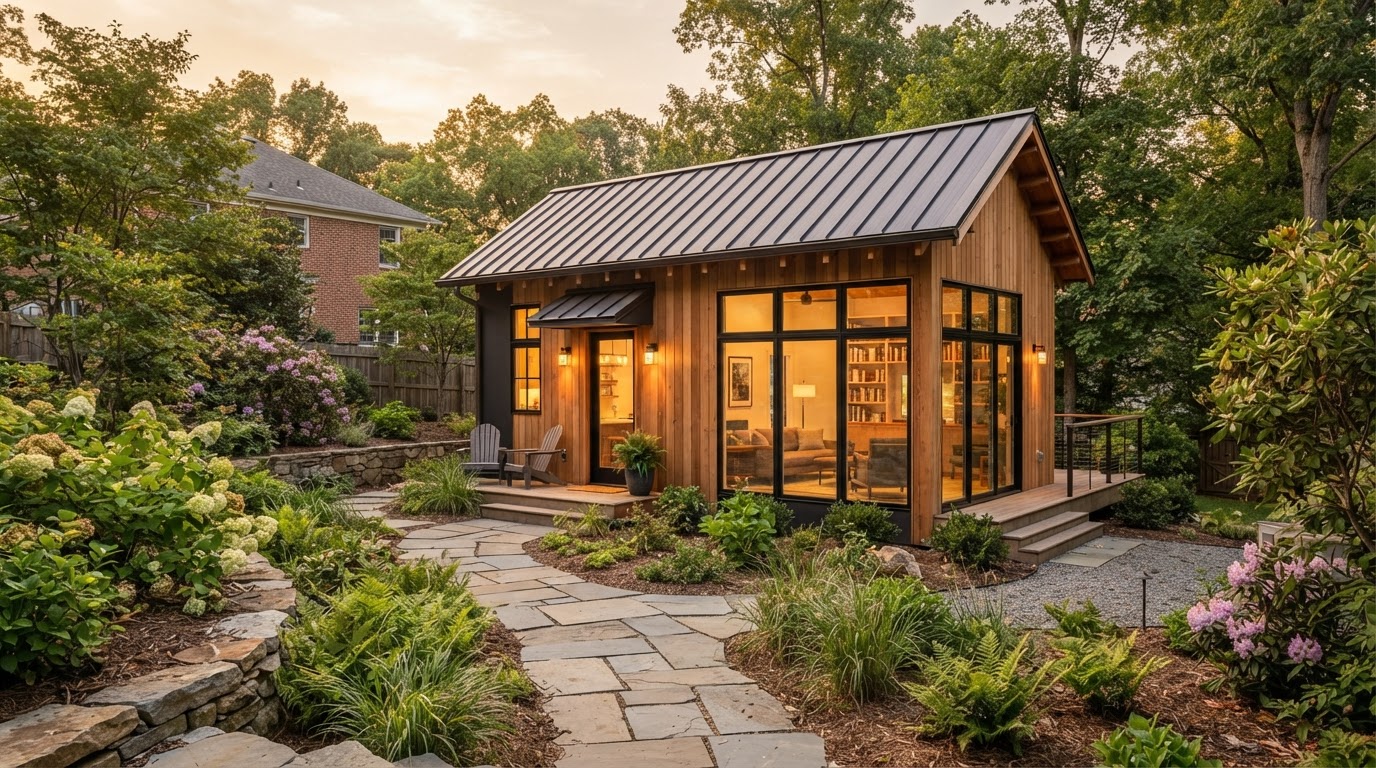
About Bowie ADU & In-Law Suite
Bowie ADU & In-Law Suite is a specialized residential design-build practice focused on accessory living space — detached ADUs, in-law suite additions, garage conversions, garage apartments, basement apartments, and multigenerational additions for Bowie and Maryland homeowners. Every project starts with the property, not a floor plan.
What Does Bowie ADU & In-Law Suite Focus On?
Bowie ADU & In-Law Suite focuses on accessory living-space projects including ADUs, in-law suites, garage apartments, garage and basement conversions, multigenerational additions, and the planning services that support those projects. The practice is based in Bowie, Maryland and serves homeowners across Prince George's, Anne Arundel, and Howard Counties.
Rather than positioning as a generic remodeler, the work centers on a connected family of projects — detached ADUs, attached additions, aging-parent suites, garage apartments, garage conversions, basement living spaces, and multigenerational additions — that share the same planning questions: where the space can go, whether an existing structure can be reused, what utilities are available, what accessibility is needed, and what the property can actually support.
A More Focused Approach to Accessory Living Space
This is not a general remodeling company. The entire practice is built around a specific group of residential projects that share common planning questions: Where can the space go? Can an existing structure be reused? What utilities are available? What accessibility is needed? How much privacy is desired? What structural work may be involved?
ADUs, in-law suites, garage apartments, basement conversions and multigenerational additions all sit at the same intersection — they add independent or semi-independent living space to a residential property without rebuilding the main house. That shared problem requires a shared approach: understand the property first, then design the space.
The result is a practice that treats feasibility, architecture, engineering, utilities, permitting and construction as connected decisions rather than separate services sold in isolation.
The Property Comes Before the Floor Plan
Good ADU and conversion planning starts by understanding what already exists on the lot. Before any design work begins, we evaluate:
- Existing home — Footprint, roofline, exterior materials, mechanical systems.
- Lot configuration — Setbacks, lot coverage, topography, drainage.
- Garage — Foundation type, slab condition, framing, ceiling height, utility proximity.
- Basement — Ceiling height, moisture, egress potential, walkout conditions.
- Outbuildings — Existing accessory structures and their conversion potential.
- Utilities — Water, sewer/septic, electrical capacity, gas, HVAC routing.
- Access — Side yard width, construction equipment path, existing entrances.
- Local requirements — County zoning, setbacks, permit pathway and current code parameters.
This separates the work from companies that jump straight to a generic floor plan before confirming whether the site can actually support the project.

The Project Types We Help Homeowners Explore
Detached & Backyard ADUs
Standalone accessory dwelling units built on Bowie residential lots — from backyard cottages to full guest houses with independent utilities.
In-Law & Aging-Parent Suites
Attached first-floor suites designed for multigenerational living — accessibility, privacy and a separate entrance integrated into the main home.
Garage Conversions & Garage Apartments
Convert existing garages into conditioned living space or add a second-story apartment above — structural evaluation, fire separation and utility routing.
Basement Living Spaces
Walkout and standard basement conversions into legal apartments — egress, moisture control, separate entrance and full living quarters.
Multigenerational Additions
Two-generation home additions that give families connection and independence — shared structure, separate living quarters and flexible circulation.
ADU Design, Feasibility & Permit Planning
Property evaluation, architectural design, structural engineering, zoning review and permit management — the planning work that happens before construction.
Design, Structure, Utilities and Permits Are Connected
Site
Placement, access, drainage, grading — where the ADU sits on the lot and how it relates to the main house.
Explore →Structure
Foundation, framing, existing garage or basement conditions — what the existing shell can carry and what needs engineering.
Explore →Architecture
Floor plan, exterior integration, privacy, circulation — how the space is organized and how it looks.
Explore →Utilities
Water, sewer/septic, plumbing, electrical, HVAC — capacity, routing and whether a separate meter is needed.
Explore →Life Safety
Egress, entrances, fire separation where applicable — code requirements that shape the design.
Explore →Permit Planning
Plans, documentation, review, revisions — the permit pathway from application to approval.
Explore →Focused on Bowie and Surrounding Maryland Communities
The primary market is Bowie, Maryland, in Prince George's County. From there the practice serves homeowners across nearby areas in Prince George's, Anne Arundel and Howard Counties — the communities represented by the 35 service-area pages on this site.
Serving homeowners throughout the Bowie area and surrounding Maryland communities. No branch offices — one focused practice.
Start With the Questions That Matter for Your Property
Before choosing a project type, the questions that shape the answer are almost always the same: What exists on the lot? What can the existing structure support? What utilities are available? What does the family need? What will the local jurisdiction allow?
A property-specific evaluation answers those questions before any design work begins — so the floor plan fits the property instead of forcing the property to fit a plan.
Tell Us About Your Property
Request an ADU, in-law suite, garage or basement conversion feasibility evaluation.