
Walkout Basement Apartment Conversion Bowie MD
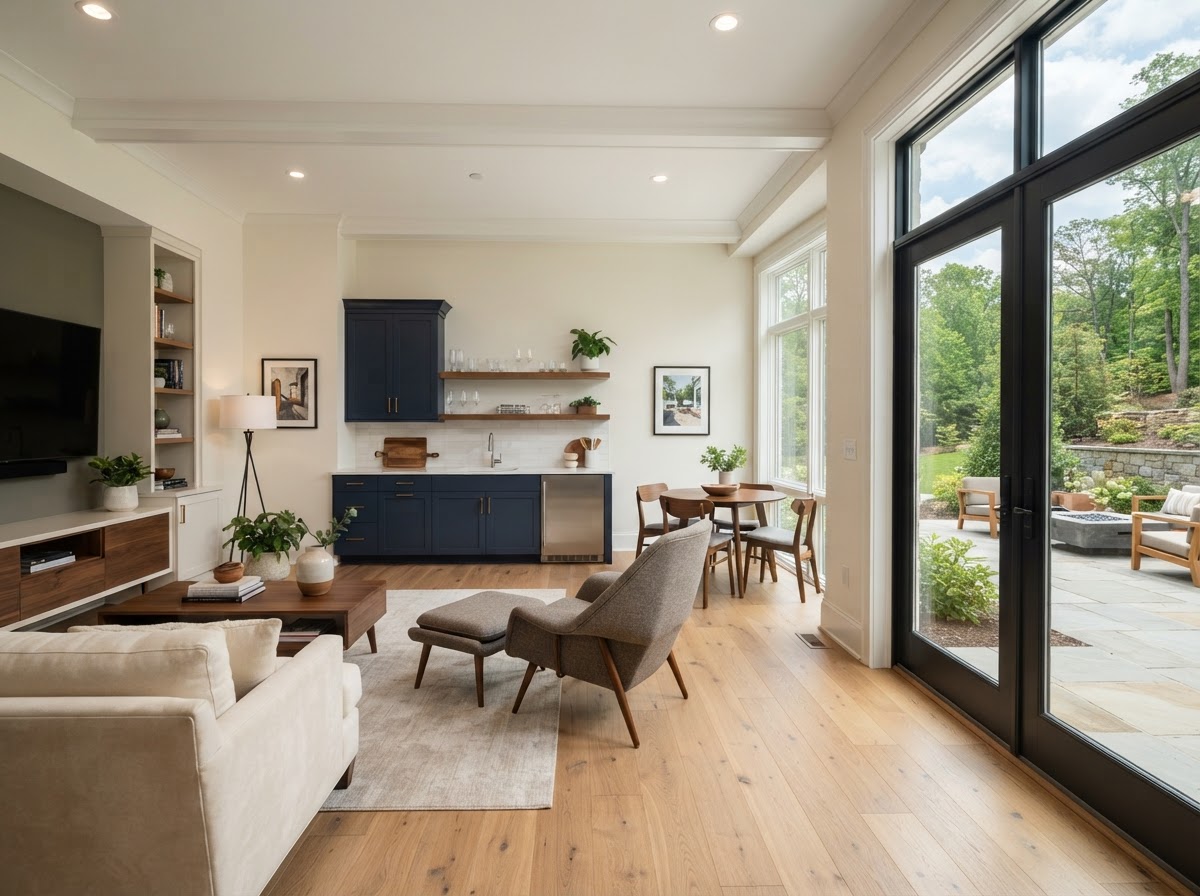
A walkout basement apartment conversion turns a below-grade level with a grade-level exterior door into an independent living unit. Because the basement already opens to the yard, it offers natural light, direct egress, and a separate entrance that a standard basement often can't match — making it one of the most feasible basement living-space paths.
The walkout condition solves the two hardest basement constraints — egress and entrance — at once, so the project can focus on layout, moisture, plumbing drainage, and finishes rather than cutting new egress.
Tell Us About Your Property
Request an ADU, in-law suite, garage or basement conversion feasibility evaluation.
What a Walkout Basement Apartment Creates
A walkout basement apartment is an independent unit built around the advantages the grade-level door provides — light, entry, and egress — with the layout designed for apartment function.
Grade-Level Entry
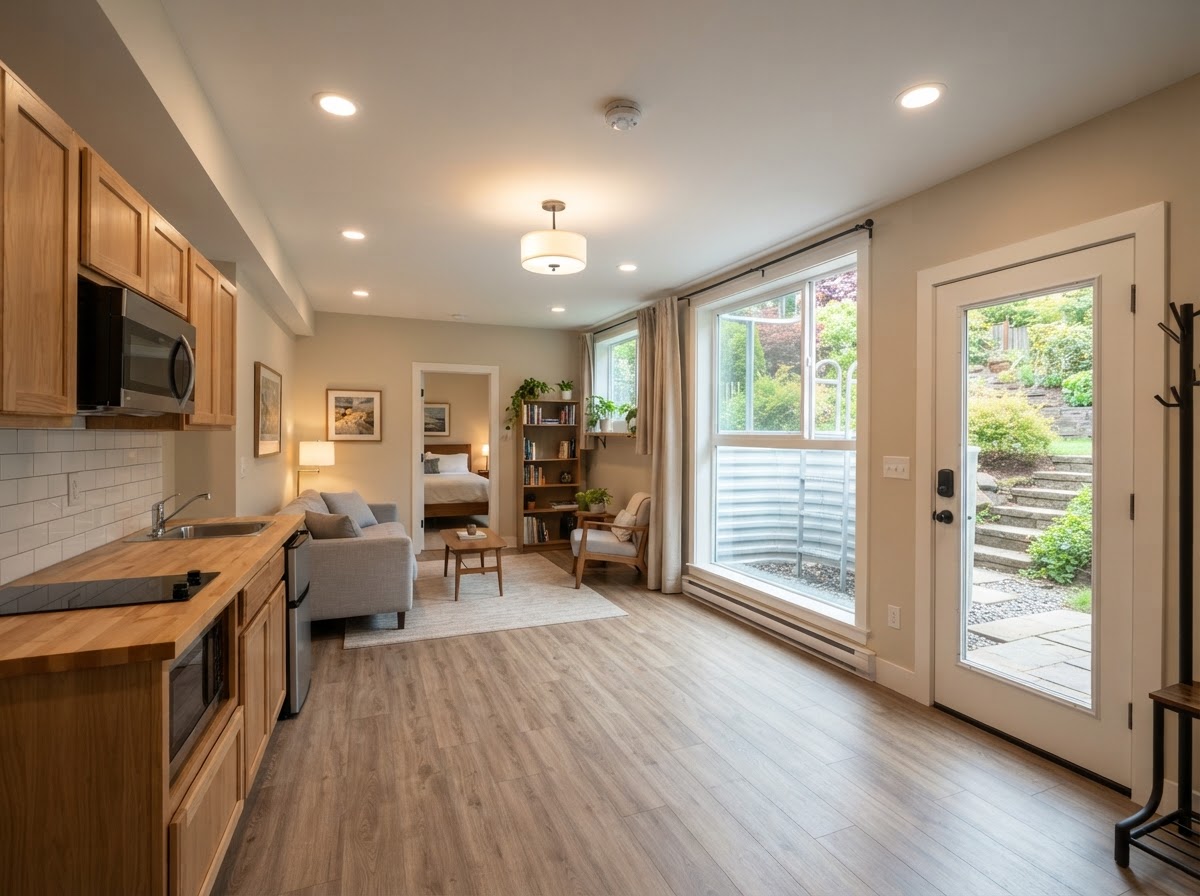
The existing walkout door becomes the apartment's primary entrance, giving the unit a genuine street-facing entry independent of the main home's stairs.
Natural Light & Egress
Full-height windows and the walkout door provide daylight and code-compliant egress that a standard basement often lacks, making the space feel above-grade.
Apartment Layout
The unit is laid out as a complete apartment — bedroom, bath, kitchen, and living area — positioned to take advantage of the light and entry side of the basement.
Patio & Outdoor Connection
The grade-level door can open to a patio or walkway, extending the apartment to the yard and reinforcing its independence from the main home.
Feasibility for a Walkout Basement Apartment
A walkout basement solves egress and entry, but feasibility still turns on ceiling height, moisture, plumbing drainage, and how the lot's grade interacts with the foundation.
How the yard's slope delivers the walkout door and whether the grade directs water away from the foundation opening.
Whether existing clearances meet the minimum for habitable living space, or whether the floor must be lowered.
Damp-proofing and drainage at the walkout wall and door, where below-grade and grade-level conditions meet.
Whether waste can drain by gravity to the sewer or whether a pump system is required for the apartment bath and kitchen.
Whether the walkout door and any sleeping-room windows meet current egress dimensions, not just older code.
How the apartment entry and patio relate to the main home's yard and the neighbor's sightlines.
Converting a Walkout Basement Into an Apartment
A walkout conversion follows the basement sequence, but with egress and entry largely solved, the work concentrates on moisture, drainage, and layout.
- 01
Walkout Evaluation
Assess the grade, ceiling height, moisture, drainage, and door egress for your Bowie walkout basement.
- 02
Feasibility
Confirm the basement can meet apartment requirements for height, moisture, and plumbing drainage.
- 03
Design
Develop the apartment layout around the light and entry side of the basement.
- 04
Engineering
Address any structural openings and plumbing drainage requirements.
- 05
Permit Planning
Submit drawings for review. Approval depends on the authority having jurisdiction.
- 06
Moisture & Drainage Prep
Damp-proofing, drainage at the walkout, and any floor or opening work.
- 07
Build-Out
Plumbing, electrical, HVAC, insulation, and drywall within the basement envelope.
- 08
Interior Completion
Kitchen, bath, finishes, patio connection, and inspections leading to occupancy.
Start by discussing the property, the existing structures, and the living space you want to create near Bowie.
Walkout Basement Apartments for Bowie-Area Homes
Walkout basement apartment conversions in Bowie suit homes built on a slope that gives the basement a grade-level door — common in properties where the lot falls away from the street. The walkout condition is what makes a basement apartment genuinely feasible where a standard basement would struggle with egress and light.
What most often shapes a walkout conversion near Bowie is the relationship between the grade and the foundation. The slope that creates the walkout can also direct water toward the foundation opening, so drainage at the walkout wall and door is part of the feasibility evaluation, not an afterthought. A basement evaluation confirms the grade, height, and drainage conditions before design commits.
Because the hardest basement constraints — egress and entry — are already solved by the walkout, this conversion can be one of the most efficient paths to an independent below-grade unit. The trade-off is that it depends on a property condition not every home has, and moisture and drainage at the grade-level opening still require careful detailing.
Questions Bowie Homeowners Ask
Walkout Basement Apartment Conversion — Related Services
ADU & In-Law Suite Services Near Bowie
See Whether Your Walkout Basement Can Become an Apartment
A walkout basement apartment succeeds when the grade, drainage, and layout are designed around the grade-level entry. A basement evaluation confirms what your walkout can support and what the conversion path looks like.
ADU • IN-LAW SUITE • GARAGE CONVERSION • BASEMENT • DESIGN-BUILD
Request Your Project Evaluation
Share your property and project goals. We'll review feasibility, structure, utilities, and permitting for your Bowie-area property.
Tell Us About Your Property
Request an ADU, in-law suite, garage or basement conversion feasibility evaluation.