
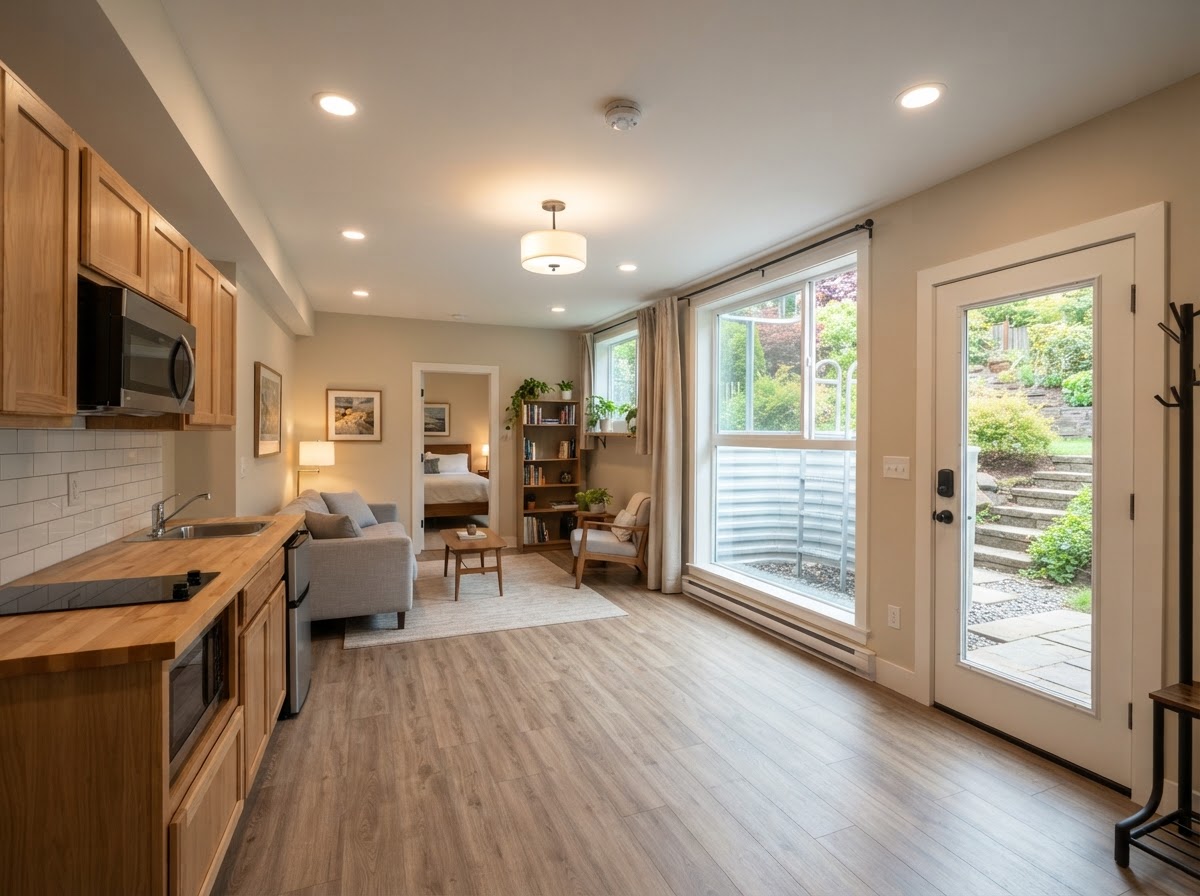
Basement ADU Feasibility & Egress Evaluation Bowie MD
A basement ADU feasibility and egress evaluation determines whether a basement can become a permitted accessory dwelling. It focuses on the conditions that make or break a basement ADU — ceiling height, egress, moisture, drainage, utilities, and access — before conversion design begins near Bowie.
Basements are the most condition-dependent ADU path. A walkout basement with good ceiling height is a very different project than a low, damp basement with no direct egress. The evaluation identifies which you have.
Tell Us About Your Property
Request an ADU, in-law suite, garage or basement conversion feasibility evaluation.
What the Basement Evaluation Examines
A basement ADU evaluation focuses on the specific conditions that determine whether below-grade space can become living space.
Ceiling Height
Habitable basement space requires adequate ceiling clearance, which may be limited by ductwork, framing, and the existing slab. The evaluation documents what height is available and what it would take to achieve code clearance.
Egress & Emergency Escape
A basement ADU needs direct egress — a walkout door or a properly sized egress window well. The evaluation assesses what the basement offers and what egress modifications would be needed.
Moisture & Drainage
Below-grade space is vulnerable to moisture. The evaluation reviews existing moisture conditions, drainage, and waterproofing, which are foundational to whether a basement can be finished.
Utilities, Access & Light
Plumbing drainage slope, electrical capacity, stair access, and natural light all affect a basement ADU's feasibility. The evaluation reviews these together.
Why Basements Need Specific Evaluation
A basement is below grade, which creates conditions no other ADU path faces — moisture, egress, ceiling height, and drainage. These conditions determine feasibility more than layout does.
A basement ADU needs direct egress for safety. Without a walkout or egress window, the project requires excavation and window well installation, which affects feasibility and cost.
Below-grade ceilings are often lower than habitable space requires. Gaining height may mean digging down or reframing, which is expensive and sometimes impractical.
Basements are prone to moisture and water intrusion. A basement that cannot be kept dry cannot be finished living space, regardless of layout.
Basement plumbing needs drainage slope to the sewer or a pump system. The evaluation determines whether gravity drainage is available or a pump is required.
A walkout basement already offers grade-level egress and natural light, which simplifies the path. The evaluation identifies whether you have that advantage.
A basement ADU permit requires egress, ceiling height, and life-safety documentation. The evaluation provides the basis for the design and permit set.
The Basement Evaluation Workflow
The evaluation moves through the conditions that determine basement feasibility, from height and egress to moisture and utilities.
- 01
Ceiling Height
Document available ceiling height and what it would take to achieve habitable clearance.
- 02
Egress
Assess existing egress — walkout or window — and what modifications would be needed.
- 03
Moisture & Drainage
Review moisture conditions, drainage, and waterproofing.
- 04
Utilities
Assess plumbing drainage slope, electrical capacity, and HVAC options.
- 05
Access & Light
Review stair access and natural light availability.
- 06
Feasibility Path
Recommend a feasibility path and the conditions that need to be resolved.
Start by discussing the property, the existing structures, and the technical questions that shape your Bowie-area ADU project.
Basement ADUs in the Bowie Area
Bowie-area basements vary — some homes have full basements, others have partial or crawl spaces, and walkout basements appear on sloped lots. The evaluation reads the specific basement's conditions rather than assuming a typical basement.
Moisture is a recurring Bowie basement concern, especially in older homes or areas with high water tables. A basement that cannot be kept dry cannot become living space, so the evaluation treats moisture and drainage as foundational rather than cosmetic.
For Bowie homeowners, the basement evaluation is the step that determines whether a basement ADU is even feasible and what conditions need to be resolved. It is the most condition-dependent ADU path, which makes the evaluation especially valuable before design.
Questions Bowie Homeowners Ask
Basement ADU Feasibility & Egress Evaluation — Related Services
ADU & In-Law Suite Services Near Bowie
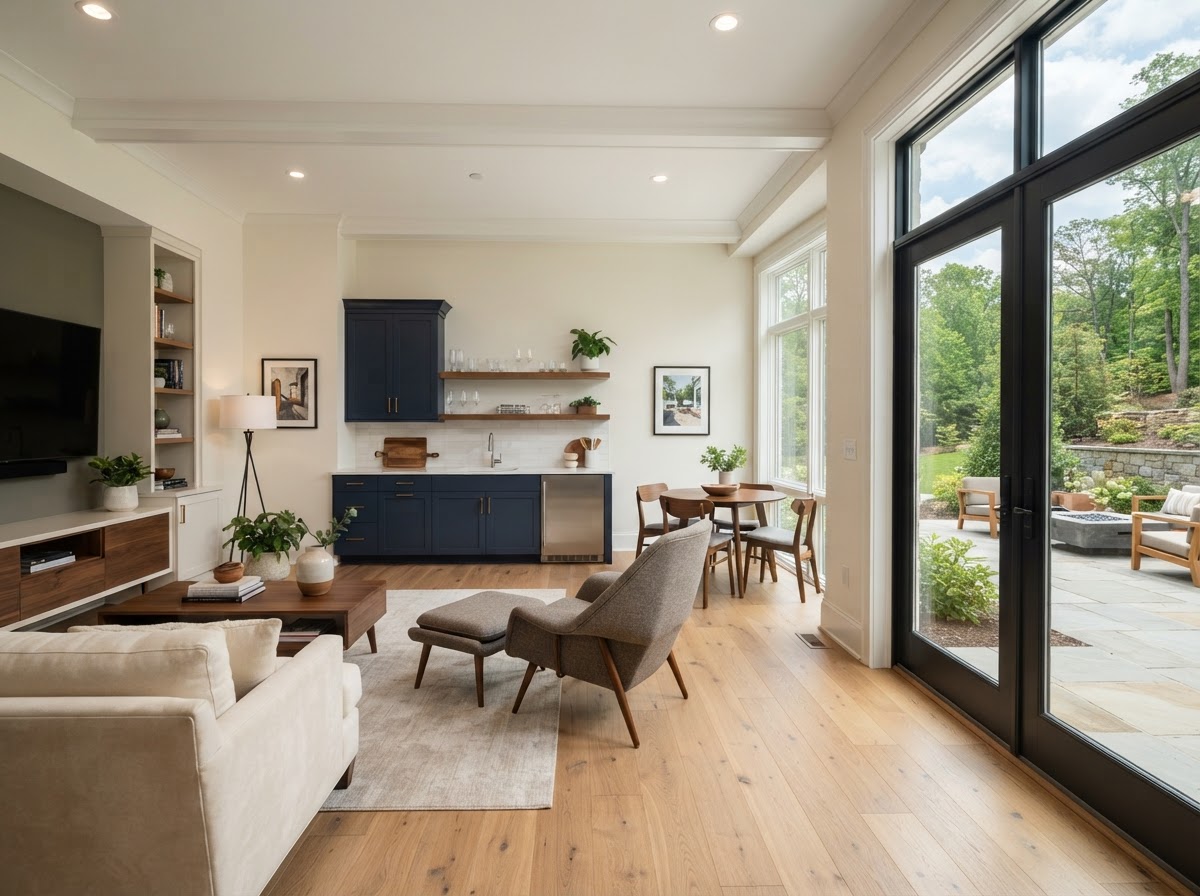
Evaluate Your Basement for Additional Living Space
A basement is the most condition-dependent ADU path. The evaluation identifies whether your Bowie basement can become living space — and what conditions need to be resolved first.
FEASIBILITY • DESIGN • ENGINEERING • PERMITS • CONSTRUCTION
Request Your Project Evaluation
Share your property and project goals. We'll review feasibility, structure, utilities, and permitting for your Bowie-area property.
Tell Us About Your Property
Request an ADU, in-law suite, garage or basement conversion feasibility evaluation.