
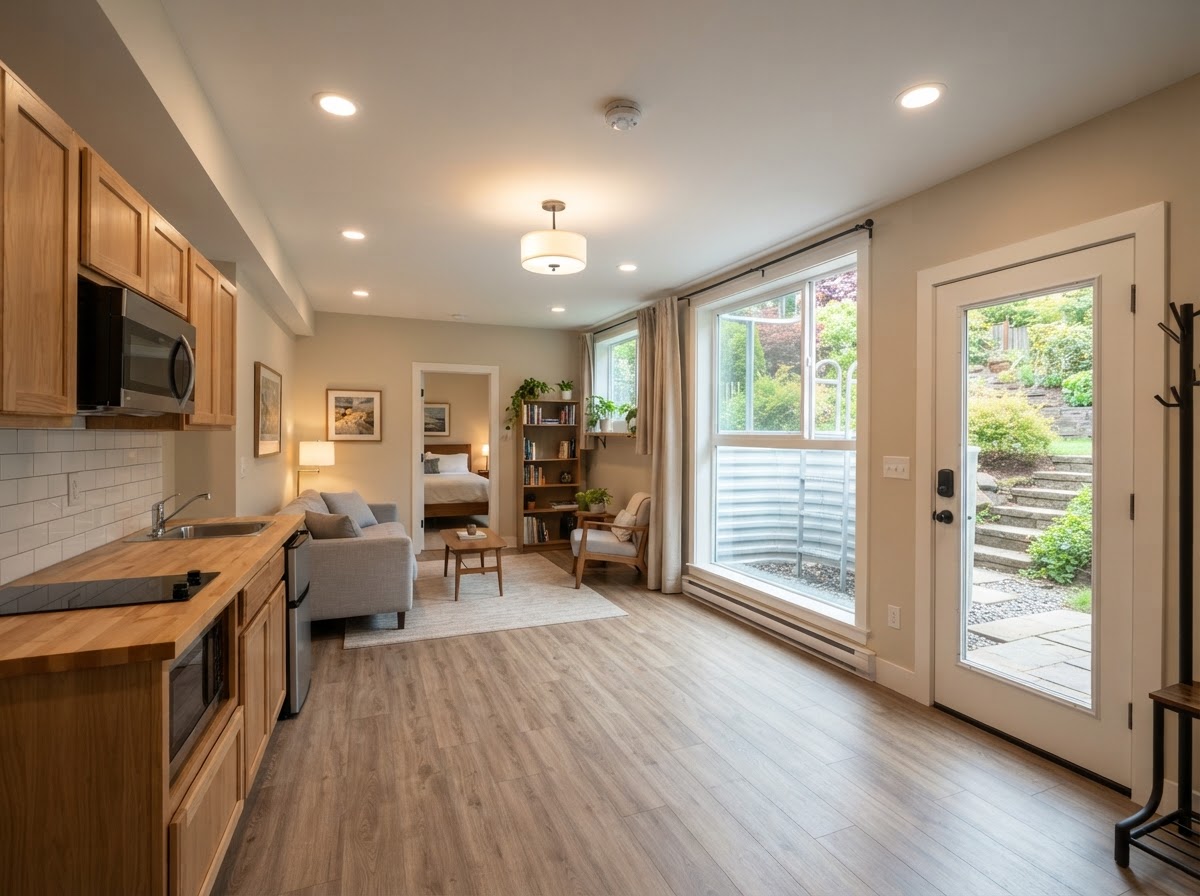
Basement In-Law Suite Bowie MD
A basement in-law suite adapts below-grade space into a comfortable living area for a parent or relative — a bedroom, bath, sitting area, and often a kitchenette, built within the home's existing footprint. For Bowie families who want a parent close without adding on, a basement suite can work when the space meets the conditions independent living requires.
Because a basement suite is below grade, it is shaped by ceiling height, egress, moisture, and access in ways an above-grade suite is not. Walkout basements simplify the path; standard basements may need egress and entrance work before the suite is livable.
Tell Us About Your Property
Request an ADU, in-law suite, garage or basement conversion feasibility evaluation.
What a Basement In-Law Suite Creates
A basement in-law suite is family living space first — designed for a parent or relative's daily comfort, with privacy and accessibility worked into the below-grade layout.
Family Living Space
A bedroom, full bath, and sitting area arranged for a parent or relative, with circulation and privacy that support daily living rather than occasional guest use.
Kitchenette or Kitchen
A kitchenette supports snacks and light meals; a full kitchen makes the suite suitable for independent living. The kitchen scope depends on intended use and permitting.
Privacy & Sound Separation
Wall and floor assemblies limit sound transmission between the suite and the main home above, preserving privacy for both the occupant and the household.
Accessibility Considerations
Stairs are the central accessibility challenge of a basement suite. Where a walkout or future elevator is possible, accessibility improves; otherwise a first-floor suite may be the safer long-term choice.
Feasibility for a Basement In-Law Suite
A basement suite is bounded by the conditions below-grade living requires — egress, ceiling height, and moisture are the most common limiting factors.
Whether the basement has a walkout door or properly sized egress window well for safe emergency exit from a sleeping room.
Whether existing clearances meet the minimum for habitable living space, or whether the floor must be lowered or ceiling opened.
Damp-proofing, drainage, and sump provisions that keep the below-grade space dry enough for finished living.
Whether waste can drain by gravity to the sewer or whether a pump system is required for the basement bath and kitchen.
The stair from the main home and whether a separate exterior entrance can be added for privacy and egress.
Window size and placement that make the below-grade space feel livable rather than cave-like, where the foundation allows.
Building a Basement In-Law Suite
A basement suite follows a conversion sequence, with egress and moisture control driving the technical work before any finishes.
- 01
Basement Evaluation
Assess ceiling height, egress, moisture, drainage, and access for a suite in your Bowie basement.
- 02
Feasibility
Confirm whether the basement can meet dwelling requirements for egress, height, and moisture.
- 03
Design
Develop the suite layout — bedroom, bath, sitting area, kitchenette, and the entrance.
- 04
Engineering
Address egress cuts, any structural openings, and plumbing drainage requirements.
- 05
Permit Planning
Submit drawings for review. Approval depends on the authority having jurisdiction.
- 06
Moisture & Egress Prep
Damp-proofing, drainage, egress window or door installation, and any floor lowering.
- 07
Build-Out
Plumbing, electrical, HVAC, insulation, and drywall within the basement envelope.
- 08
Interior Completion
Kitchenette, bath, finishes, and inspections leading to occupancy.
Start by discussing the property, the existing structures, and the living space you want to create near Bowie.
Basement In-Law Suites for Bowie-Area Families
Basement in-law suites in Bowie suit families who want a parent or relative close without the site work of an addition. They work best in homes with a basement that already has reasonable ceiling height and some natural light, or a walkout condition that simplifies egress and access.
The constraint that most often determines whether a basement suite is feasible near Bowie is egress combined with ceiling height. Many older basements lack the clearance or the egress a sleeping room requires, which can mean lowering the floor or cutting an egress window well — work that blurs the line between a conversion and a more involved project. A basement evaluation identifies these conditions before design commits.
Because no new foundation or roof is built, a basement suite can be a lower-impact path to multigenerational living, but stairs are a real accessibility limitation. For aging-in-place planning, a first-floor suite is often the safer long-term choice; a basement suite is better suited to a parent who navigates stairs comfortably. The trade-off is less site work and cost, against the constraints of below-grade living.
Questions Bowie Homeowners Ask
Basement In-Law Suite — Related Services
ADU & In-Law Suite Services Near Bowie
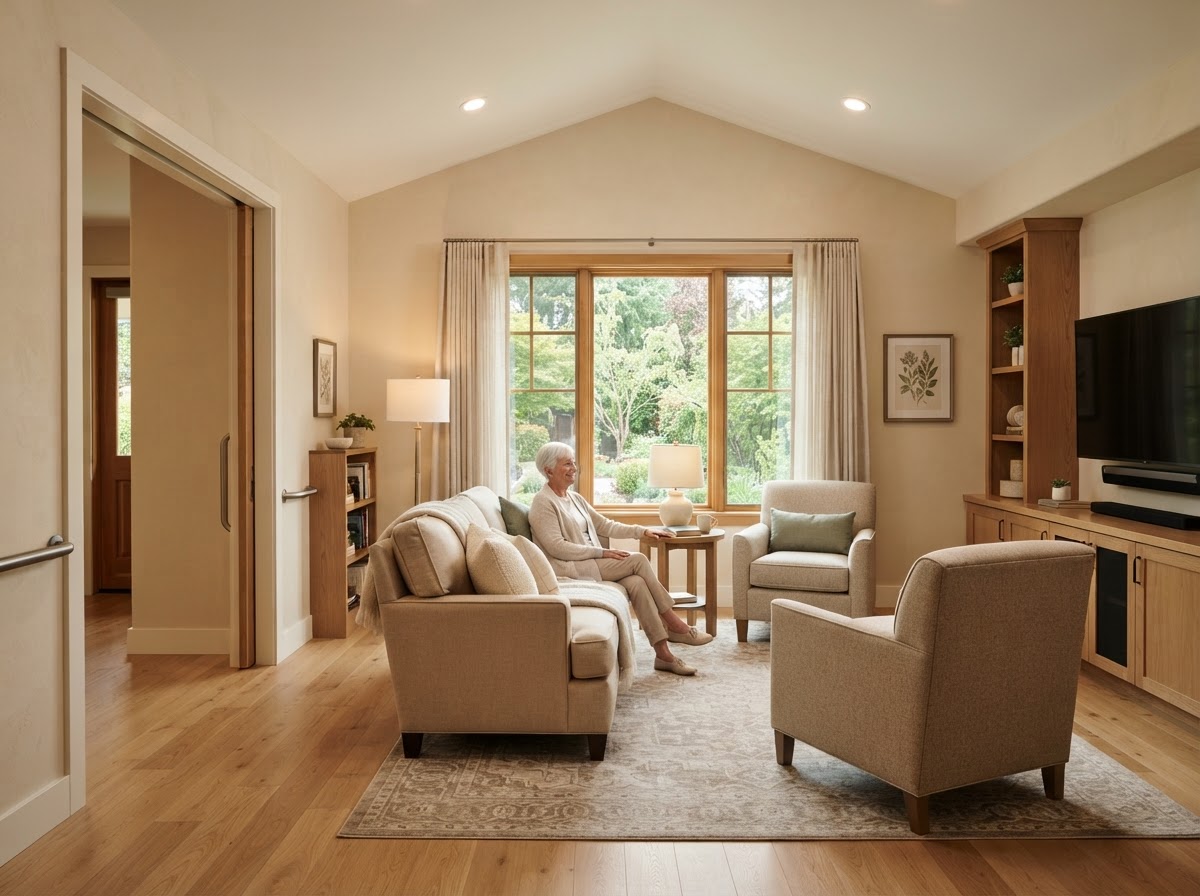
Find Out Whether Your Basement Can Become an In-Law Suite
A basement in-law suite succeeds when egress, ceiling height, moisture, and accessibility are addressed before the finishes. A basement evaluation confirms what your space can support and what the conversion path looks like.
ADU • IN-LAW SUITE • GARAGE CONVERSION • BASEMENT • DESIGN-BUILD
Request Your Project Evaluation
Share your property and project goals. We'll review feasibility, structure, utilities, and permitting for your Bowie-area property.
Tell Us About Your Property
Request an ADU, in-law suite, garage or basement conversion feasibility evaluation.