
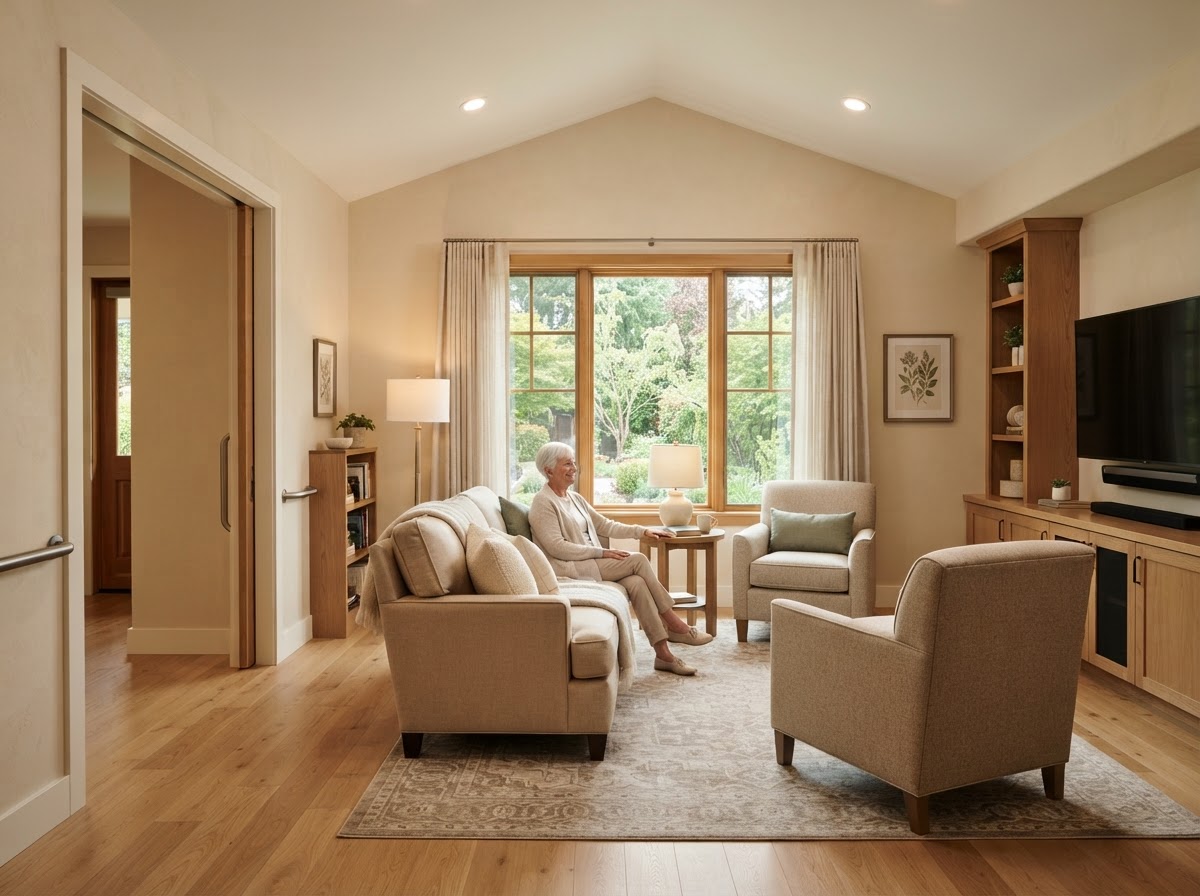
Accessible ADU Build-Out Bowie MD
An accessible and aging-in-place ADU build-out designs the living space for long-term usability — step-free access where practical, wider circulation, accessible bathrooms, and a kitchen and layout that work as mobility changes near Bowie.
Accessible design is not the same as ADA compliance. Private residences are not generally subject to ADA, and claiming ADA compliance without a formal standard is inaccurate. The build-out uses accessible design, aging-in-place, and adaptable design principles instead.
Tell Us About Your Property
Request an ADU, in-law suite, garage or basement conversion feasibility evaluation.
What an Accessible Build-Out Includes
An accessible build-out integrates usability features into the ADU design from the start rather than retrofitting them later.
Step-Free Access
Where practical, the entrance and main living areas are step-free — zero-threshold entries, level landings, and minimal transitions. This supports wheelchair use and reduces fall risk.
Wider Circulation & Doorways
Wider hallways and doorways accommodate mobility aids and make the space navigable. Wider circulation is planned into the layout, not cut into existing walls later.
Accessible Bathroom
An accessible bathroom — zero-barrier shower, grab-bar blocking, adequate turning space, and reachable controls — is the most important aging-in-place feature. It is designed for safe, independent use.
Kitchen Usability
An accessible kitchen — reachable counters, accessible storage, and appliance placement — supports independent cooking. Counter heights and knee space are planned for the occupant.
Why Accessible Design Is Planned From the Start
Accessibility features integrated at the design stage are better and cheaper than retrofits. Planning them in is what makes an ADU work for a lifetime.
Retrofitting accessibility into a finished ADU is expensive and often compromises the design. Integrating it at the design stage — wider walls, blocking, layout — is far cheaper and better.
An adaptable design accommodates changing mobility over time. Grab-bar blocking in the walls, removable cabinetry, and a layout that allows a future lift are planned now, not later.
For aging-in-place, a first-floor ADU avoids stairs entirely. A first-floor in-law suite is the most accessible configuration. See First-Floor In-Law Suite Addition.
Private residences are not generally subject to ADA. The build-out uses accessible design, aging-in-place, and adaptable design principles rather than claiming ADA compliance without a formal standard.
The bathroom is the most important aging-in-place space — falls in bathrooms are a major risk. An accessible bathroom is the feature that supports independent living longest.
Wider circulation is not just for wheelchair use; it supports walkers, reduces fall risk, and makes the space feel open. Wider hallways and doorways are a layout decision made at the plan stage.
The Accessible Build-Out Workflow
An accessible build-out moves from the occupant's needs through layout and bathroom design to the details that support long-term usability.
- 01
Needs Assessment
Assess the occupant's current and anticipated mobility needs for the design.
- 02
Layout & Circulation
Plan wider circulation, doorways, and a first-floor layout where practical.
- 03
Accessible Bathroom
Design the accessible bathroom — shower, turning space, blocking, and controls.
- 04
Kitchen Usability
Plan reachable counters, accessible storage, and appliance placement.
- 05
Entrance & Access
Plan step-free entry, level landings, and accessible hardware.
- 06
Future Adaptability
Plan blocking, removable cabinetry, and a layout that adapts to changing mobility.
Start by discussing the property, the existing structures, and the technical questions that shape your Bowie-area ADU project.
Accessible ADUs for Bowie Homeowners
For Bowie homeowners building an ADU for an aging parent or for their own future, accessible design is what makes the space work for a lifetime. A first-floor layout, an accessible bathroom, and wider circulation are the features that support independent living as mobility changes.
Bowie's established homes often have level first floors that can support a step-free ADU, and many lots can accommodate a first-floor in-law suite or addition. The accessible build-out works with the property's existing conditions rather than fighting them.
For Bowie homeowners, an accessible build-out is an investment in long-term usability. The features that support aging-in-place are better and cheaper when planned at the design stage, and they make the ADU a space that works for decades rather than one that needs retrofitting later.
Questions Bowie Homeowners Ask
Accessible ADU Build-Out — Related Services
ADU & In-Law Suite Services Near Bowie
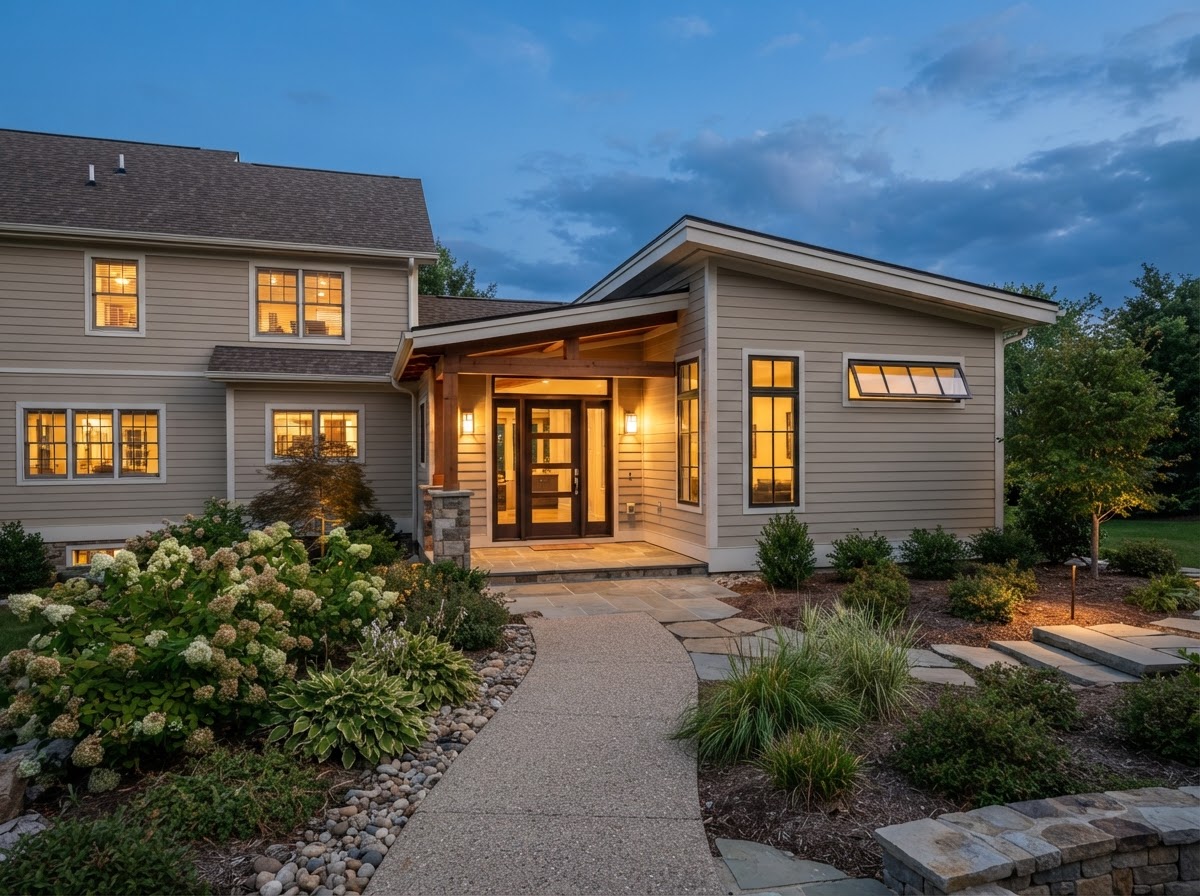
Plan a Space Around Long-Term Accessibility
An accessible ADU works for a lifetime when the features are planned at the design stage. Step-free access, wider circulation, and an accessible bathroom make your Bowie ADU a space that adapts as mobility changes.
FEASIBILITY • DESIGN • ENGINEERING • PERMITS • CONSTRUCTION
Request Your Project Evaluation
Share your property and project goals. We'll review feasibility, structure, utilities, and permitting for your Bowie-area property.
Tell Us About Your Property
Request an ADU, in-law suite, garage or basement conversion feasibility evaluation.