
ADU Kitchen Construction Bowie MD
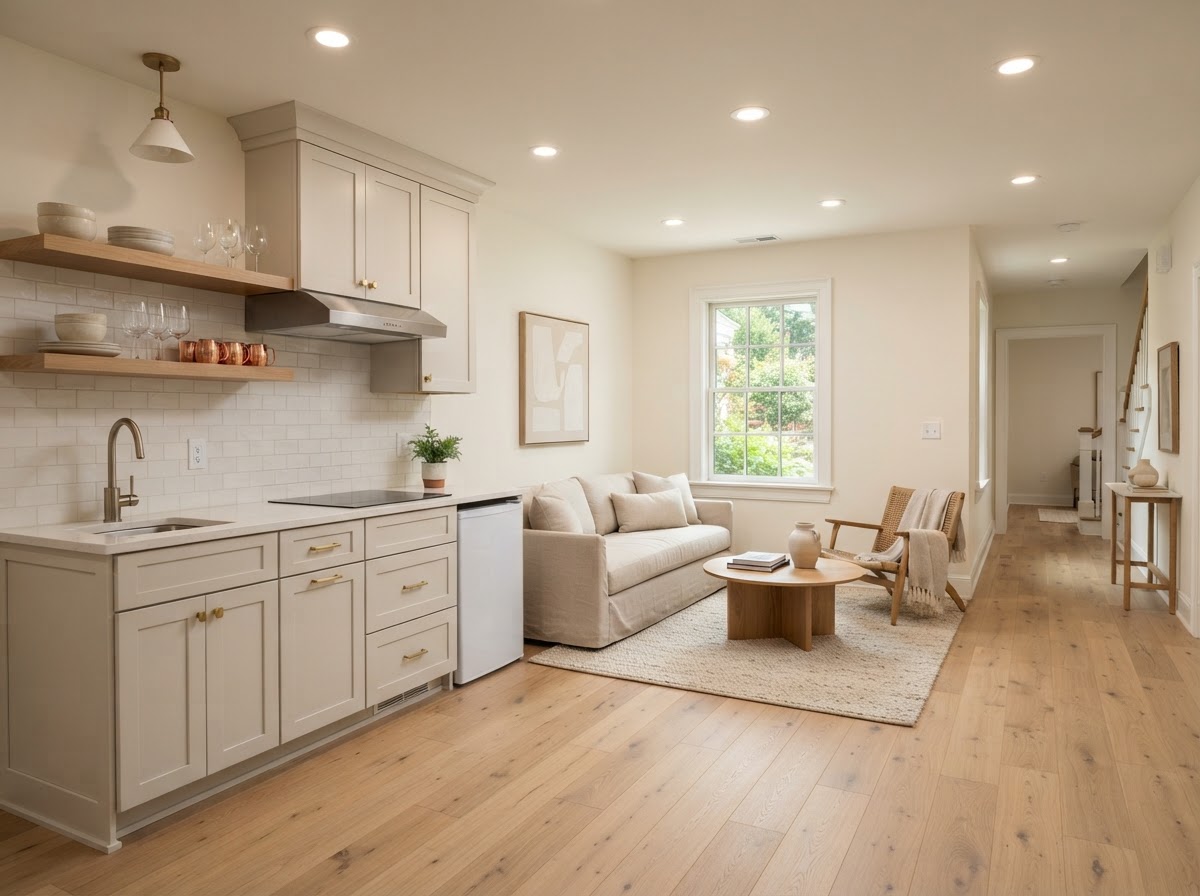
ADU kitchen and kitchenette construction builds the compact residential kitchen that serves the living space. A full kitchen and a kitchenette serve different uses, and the right choice depends on whether the ADU is a full dwelling, an in-law suite, or a guest space near Bowie.
A compact kitchen is a coordination challenge — cabinets, counters, appliances, electrical, plumbing, and ventilation all have to fit a small footprint. Whether a full kitchen is permitted for an in-law suite depends on the project and local requirements.
Tell Us About Your Property
Request an ADU, in-law suite, garage or basement conversion feasibility evaluation.
What Kitchen Construction Involves
Kitchen construction builds the compact cooking space that serves the ADU, from cabinets and counters to appliances, utilities, and ventilation.
Full Kitchen vs Kitchenette
A full kitchen includes a range, oven, sink, refrigerator, and storage. A kitchenette is a smaller cooking area — often a sink, cooktop, microwave, and mini-fridge. The choice depends on the ADU's use and what local rules permit.
Cabinet Layout & Counter Space
In a compact kitchen, cabinet and counter layout has to be efficient. Every inch of counter matters, and storage is planned to fit the footprint without wasting space.
Appliances & Utilities
Appliances — range, refrigerator, dishwasher, microwave — drive the electrical and plumbing requirements. A gas range needs a gas line; an electric range needs a dedicated circuit. Utilities are planned to the appliance selection.
Ventilation
A kitchen needs ventilation for cooking moisture and odors. A range hood exhausted to the exterior is typical; a recirculating hood may be permitted in some cases. Ventilation is planned with the kitchen layout.
Why the Kitchen Type Depends on the Use
A full kitchen and a kitchenette serve different ADU uses. The right choice depends on whether the unit is a full dwelling, an in-law suite, or a guest space — and what local rules permit.
An ADU functioning as a full dwelling typically needs a full kitchen — range, oven, sink, refrigerator. This supports independent living but may trigger different requirements than a kitchenette.
An in-law suite may use a kitchenette rather than a full kitchen, especially if the occupant shares meals with the main household. Whether a full kitchen is permitted for an in-law suite depends on the project and local requirements.
A guest ADU often needs only a kitchenette — enough for snacks and light cooking. A full kitchen may be more than the use requires and more than local rules allow.
A full kitchen with a range and oven is a significant electrical load that affects the service planning. A kitchenette with a cooktop is lighter. The kitchen scope drives the electrical scope. See ADU Electrical Service Upgrades.
A kitchen sink and dishwasher need supply and waste plumbing, coordinated with the bathroom and any laundry. Grouping wet areas keeps the plumbing efficient. See ADU Plumbing Build-Out.
Whether a full kitchen is permitted for a given ADU configuration can depend on local rules. The kitchen type is chosen with the project's permitting path in mind, not assumed.
The Kitchen Construction Workflow
Kitchen construction moves from the use decision through layout and utilities to cabinet and appliance installation.
- 01
Use & Type
Determine whether the ADU needs a full kitchen or kitchenette based on use and local rules.
- 02
Layout & Cabinets
Plan the cabinet and counter layout for small-space efficiency and storage.
- 03
Appliance Selection
Select appliances that fit the footprint and the utility requirements.
- 04
Electrical & Plumbing
Plan the electrical circuits and plumbing to the appliance selection and layout.
- 05
Ventilation
Plan the range hood and ventilation for cooking moisture and odors.
- 06
Installation
Install cabinets, counters, appliances, and fixtures in coordination with the finishes.
Start by discussing the property, the existing structures, and the technical questions that shape your Bowie-area ADU project.
Kitchens for Bowie ADUs
Bowie ADUs serve many uses, and the kitchen type follows the use. A rental ADU typically needs a full kitchen for independent living. An aging-parent suite may use a kitchenette if meals are shared. A guest space may need only light cooking facilities.
Compact kitchens reward careful layout because every inch of counter and storage matters in a small footprint. Bowie homeowners often find that the kitchen is the most coordination-intensive part of an ADU — cabinets, appliances, electrical, plumbing, and ventilation all converge in a small space.
For Bowie homeowners, the kitchen type is a use and permitting decision, not just a design one. Choosing a full kitchen or kitchenette based on how the ADU will be used — and what local rules permit — keeps the project aligned with its intent and its permitting path.
Questions Bowie Homeowners Ask
ADU Kitchen Construction — Related Services
ADU & In-Law Suite Services Near Bowie
Plan the Kitchen to the ADU's Use
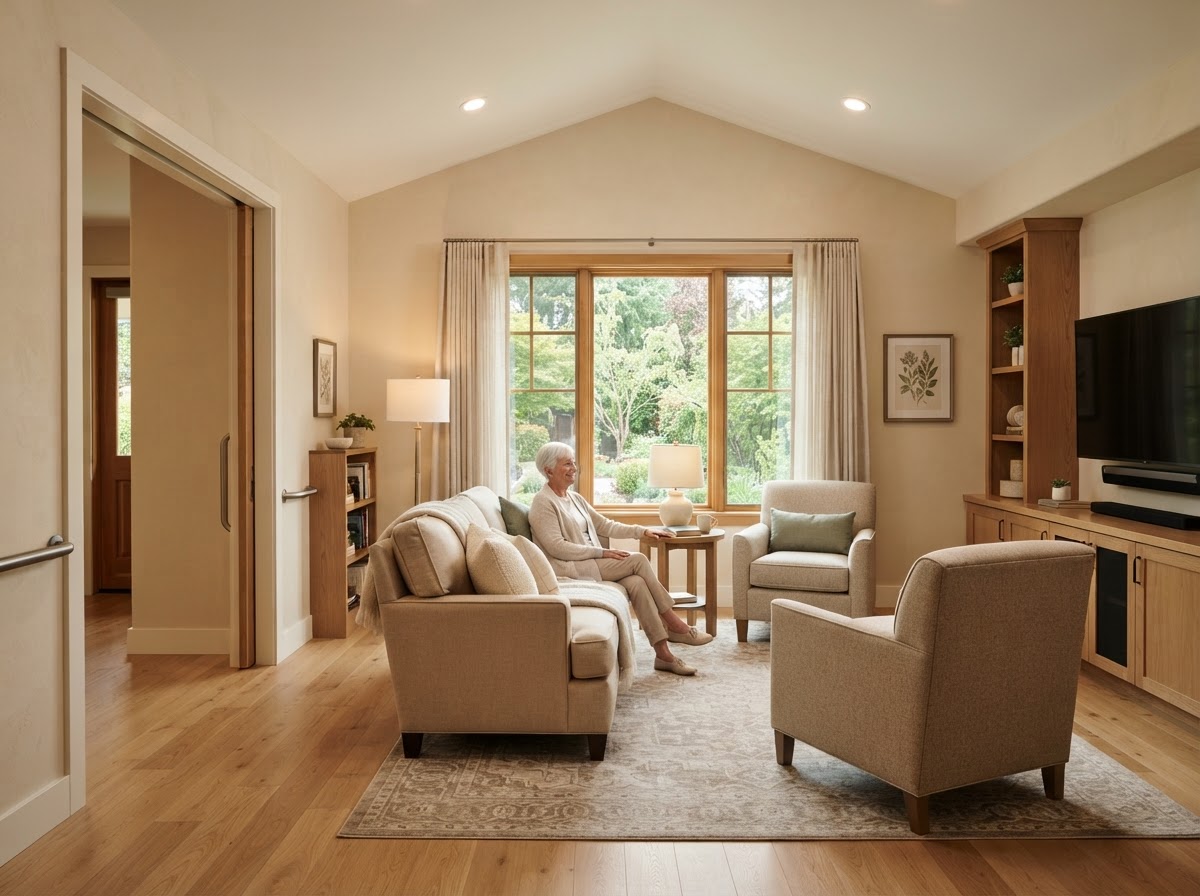
A compact kitchen is a coordination challenge that rewards early planning. Matching the kitchen type to your Bowie ADU's use — and coordinating cabinets, appliances, and utilities — keeps the small space functional.
FEASIBILITY • DESIGN • ENGINEERING • PERMITS • CONSTRUCTION
Request Your Project Evaluation
Share your property and project goals. We'll review feasibility, structure, utilities, and permitting for your Bowie-area property.
Tell Us About Your Property
Request an ADU, in-law suite, garage or basement conversion feasibility evaluation.