
ADU & In-Law Suite Construction Bowie MD
Bowie homeowners can explore purpose-built accessory living spaces — detached backyard ADUs, attached additions, aging-in-place in-law suites, garage apartments, garage conversions, basement living spaces, and multigenerational additions — through one focused design-build practice. Every project begins with the property: its lot configuration, existing structures, utilities, and the way your family intends to use the space.
Rather than treating an accessory dwelling unit as a generic remodel, we approach it as residential architecture — feasibility, planning, design, engineering, permitting, and construction coordinated under one accountable team for properties throughout Bowie and Prince George's County.
ADUs • IN-LAW SUITES • GARAGE CONVERSIONS • MULTIGENERATIONAL ADDITIONS
Tell Us About Your Property
Request an ADU, in-law suite, garage or basement conversion feasibility evaluation.
More Ways to Create Livable Space Around Your Bowie Property
There is no single way to add an accessory living space. The right approach depends on your existing house layout, lot configuration, garage structure, basement conditions, accessibility needs, privacy goals, intended use, budget, utilities, and overall property feasibility. These pathways cover the major ways Bowie-area homeowners create independent or semi-independent living space.
Detached & Backyard ADUs
Standalone accessory homes built ground-up in your backyard with private entries, full kitchens, and independent living quarters — designed around setbacks, access, and privacy.
Attached ADUs & Home Additions
Expand your primary residence with an attached accessory dwelling unit featuring dedicated exterior access and sound-dampened shared walls — connected living with real separation.
In-Law & Aging Parent Suites
Single-level, accessible suites designed for comfort and aging in place — zero-barrier showers, wide doorways, and private living areas that keep family close without sacrificing autonomy.
Garage Conversions to Living Space
Convert an attached or detached garage into a conditioned, code-compliant studio or apartment with verified structural footings, insulation, and independent utilities.
Garage Apartments & Upper Levels
Add living space above an existing garage or build a new two-story carriage house with garage bays below and a complete apartment above — engineered for the added load.
Basement ADU Conversions
Transform walkout or full basements into permitted accessory apartments with required egress, ceiling height, moisture management, and independent utilities.
Multigenerational Home Additions
Architecturally integrated additions engineered to comfortably house extended family while preserving privacy, separate circulation, and long-term flexibility.
ADU Design, Feasibility & Permits
Lot evaluations, setback reviews, permit drawings, and Prince George's County filing management under one accountable roof — planning before construction.
Before You Build an ADU in Bowie, Start With the Property
The right accessory living-space project starts with understanding the specific property — not a catalog floor plan. Building accessory housing isn't just about framing walls. It requires evaluating zoning overlays, property boundary setbacks, structural footing capacity, and utility routing. As specialized design-build consultants, we evaluate your site conditions objectively before drawing permits.
Lot & Site
Available space, existing structures, property access, topography, drainage, and construction access all shape what can be built and where it can sit on the lot.
Existing Structure
For conversions — garage condition, foundation type and frost protection, framing, ceiling height, basement conditions, and existing utilities determine whether the structure can become living space.
Project Type
A detached ADU, garage apartment, basement conversion, and in-law suite each create different planning needs, structural demands, and permitting paths.
Utilities
Water, sewer, septic where relevant, electrical capacity, HVAC, and plumbing must be sized and routed for the new living space — shared connections are possible when capacity allows.
Life Safety
Egress, fire separation between units, safe entrances, emergency access, and structural adequacy are non-negotiable code considerations for any accessory dwelling.
Accessibility
For aging parents or long-term living, first-floor layouts, wider circulation, accessible bathrooms, step reduction, and aging-in-place planning should be designed in from the start.

Site evaluations in Bowie and surrounding Maryland jurisdictions clarify zoning constraints, structural feasibility, and budget parameters before construction begins.
Clear Answers to the Questions Bowie Homeowners Ask First
Bowie ADU & In-Law Suite is a Bowie, Maryland design-build practice focused on accessory living space — ADUs, in-law suites, garage apartments, garage and basement conversions, and multigenerational additions. These direct answers explain the project types and where planning should begin.
What Is an ADU?
An accessory dwelling unit (ADU) is a secondary residential living space associated with a primary residential property. It may be detached, attached, or located within an existing structure such as a garage or basement, and it is subject to applicable local zoning, building, and occupancy requirements.
Is an ADU Different From an In-Law Suite?
They overlap but are not the same. An ADU is a self-contained dwelling with its own kitchen, bath, and sleeping area that functions independently. An in-law suite is typically designed for a family member and emphasizes accessibility and connection to the main home. An in-law suite can be built as a permitted ADU, and an ADU can be designed for aging in place — the distinction is usually about intent, independence, and how the space functions.
Can a Garage Become an ADU?
Potentially. An attached or detached garage may be convertible into an ADU if the existing structure, foundation, ceiling height, fire separation, utilities, egress, insulation, and applicable permit requirements support residential use. An existing garage foundation evaluation confirms whether the slab and footings can carry conditioned living space before design begins.
Can a Basement Become an Apartment?
Potentially. A basement can become a permitted apartment if it meets building-code requirements for ceiling height, direct code-compliant egress, smoke and CO life-safety systems, plumbing drainage, and moisture management. A finished basement and a legally recognized apartment are not automatically the same thing.
Where Should an ADU Project Start?
With the property, not a floor plan. Before design, evaluate the lot configuration, existing structures, setbacks, lot coverage, utilities, access, and intended use. A feasibility study or property and lot evaluation establishes what the property can support and prevents designing a concept the lot cannot accommodate.
What Makes an ADU Expensive?
ADU cost depends heavily on project type, existing conditions, site work, foundation, structural work, utilities, kitchen and bath scope, finishes, design, and permit requirements. A detached ground-up ADU usually has a different cost structure than a garage or basement conversion because it requires more new construction.
A Clearer Path From ADU Idea to Finished Living Space
From your initial concept through final occupancy, one team coordinates architectural design, structural engineering, permit filing, and precision construction — connected by a single accountable thread rather than handed off between contractors.
Property Evaluation
Understand homeowner goals, property configuration, existing conditions, and the intended project type through an on-site review in Bowie, MD.
Feasibility
Evaluate the major factors affecting whether and how the concept can move forward — zoning, setbacks, lot coverage, structure, and utilities.
Design
Develop layout, floor plan, exterior architecture, interior function, privacy, accessibility, and the relationship of the space to the main house.
Engineering
Address structural and technical design requirements when needed — foundations, framing, shear walls, and load calculations.
Permit Planning
Coordinate the required plans and submission preparation. Permit approval is never promised — applications are reviewed by the authority having jurisdiction.
Site / Structural Preparation
Depending on the project: excavation, foundations, structural reinforcement, utility preparation, garage preparation, or basement modifications.
Construction
Framing, envelope, roofing, windows, electrical, plumbing, HVAC, insulation, drywall, and interior finishes sequenced for a weathertight, code-aware build.
Completion
Final finishing, inspections, punch-list execution, utility sign-offs, and project closeout so the space is ready to occupy.
Not Sure Which ADU Approach Fits Your Property?
Start by discussing the property, available space, existing structures, and the type of living space you want to create. The right path depends on what your lot and structure can actually support.
ADU & In-Law Suite Planning for Bowie-Area Homes
Bowie's established residential fabric includes varied lot configurations — from mid-century single-family neighborhoods to larger, wooded parcels near more rural conservation zones. Each property type presents distinct planning considerations for accessory living space, and ADU projects in Bowie tend to succeed when the design responds to the specific lot rather than a generic template.
Established properties & existing structures. Many Bowie-area homes already include attached or detached garages, full basements, and rear yard space that can be evaluated for garage conversions, basement ADUs, or backyard cottages. Bowie-area garage conversions and basement living spaces often begin with a structural and utility assessment of what already exists.
Multigenerational housing needs. With growing families and seniors seeking to age in place near their children, homeowners throughout the Bowie area increasingly prioritize independent, accessible in-law suites that maintain privacy while sharing a single property. In-law suite additions near Bowie are often designed for first-floor access and aging-in-place features.
Privacy & long-term flexibility. Accessory living space in Bowie, Maryland is most successful when it preserves privacy between living areas — separate entrances, sound-dampened shared walls, and circulation that lets each household function independently while remaining connected to the main home.
Utility & site context. While most Bowie residential properties connect to municipal water and sewer, line depths and connection charges require verification. For semi-rural properties utilizing private septic, reserve field capacity must be evaluated before designing an accessory dwelling.
Local Regulatory Context
ADU planning throughout Prince George's County can involve zoning review, building permits, site planning, structural plans, utilities, egress, fire and life-safety considerations, and rental or occupancy requirements where applicable. Exact requirements can depend on the property, project scope, jurisdiction, and rules in effect when the application is submitted.
Serving Bowie & 35 Nearby Maryland Communities
Our design-build practice is anchored in Bowie, MD, with active project feasibility across Prince George's, Anne Arundel, and Howard counties. ADU planning throughout Prince George's County is a core focus, with location-specific context for each community we serve.
One Property. Several Ways to Create More Living Space.
These conceptual transformations show how existing property assets can be engineered into independent living units. Each is a design concept — not a completed company project — illustrating what a feasibility-driven design-build approach can make possible.
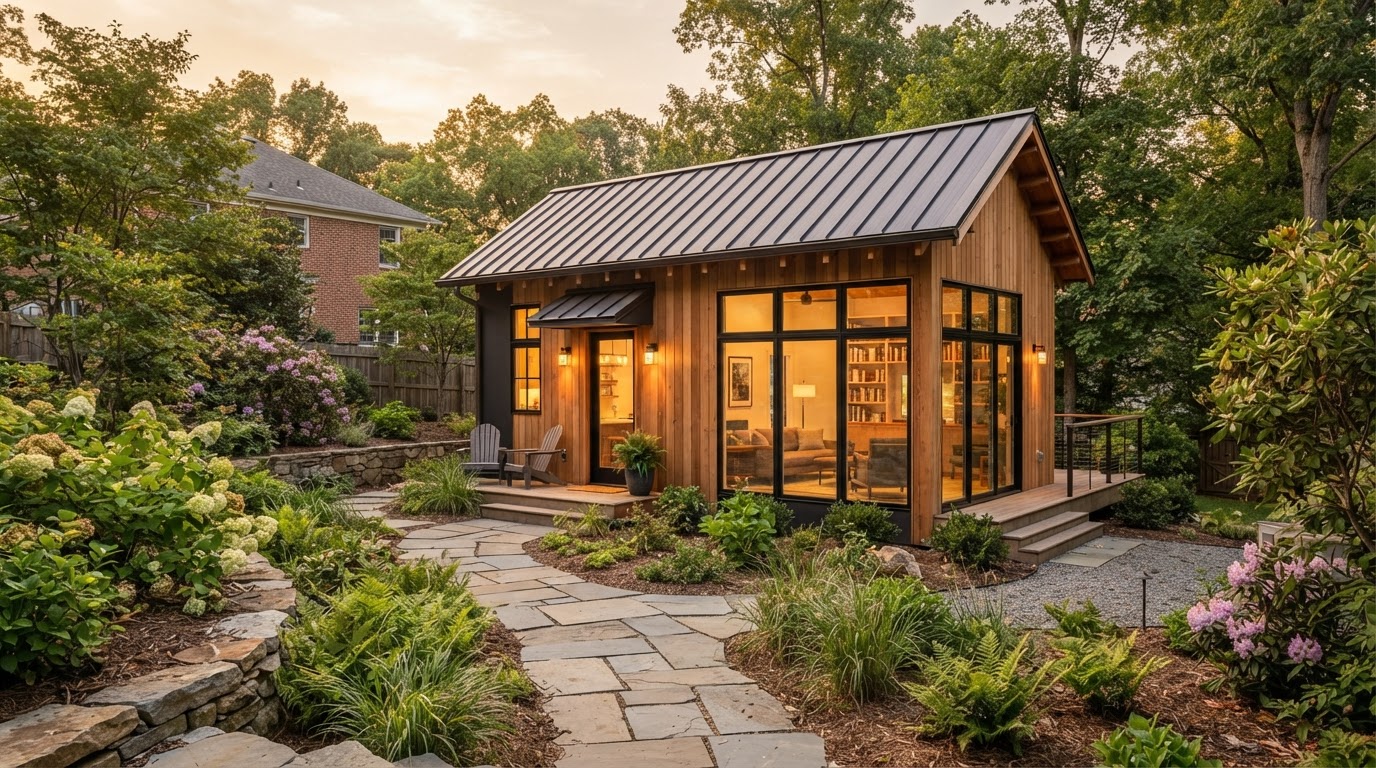
Underused Rear Yard → Detached Backyard ADU
Open backyard space with no accessory structure, subject to setback, lot coverage, and utility access constraints.
A standalone accessory residence with private entry, full kitchen, bath, and independent living quarters — sited for privacy and code-compliant setbacks.
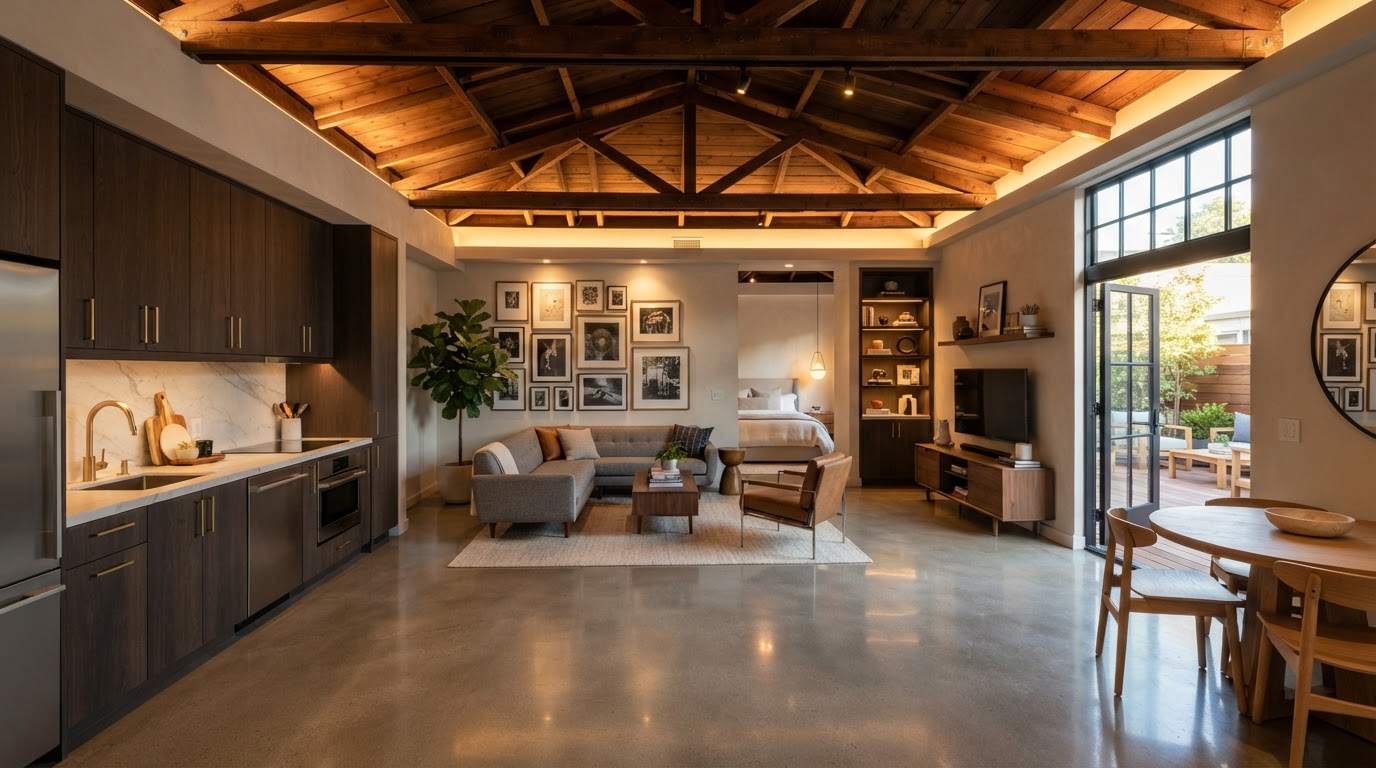
Underused Two-Car Garage → Permitted Studio ADU
Unconditioned vehicle storage with cold concrete slab, uninsulated exterior walls, and exposed roof trusses.
Fully insulated, code-compliant living suite with ductless mini-split HVAC, compact kitchenette, full bath, and private exterior entrance.
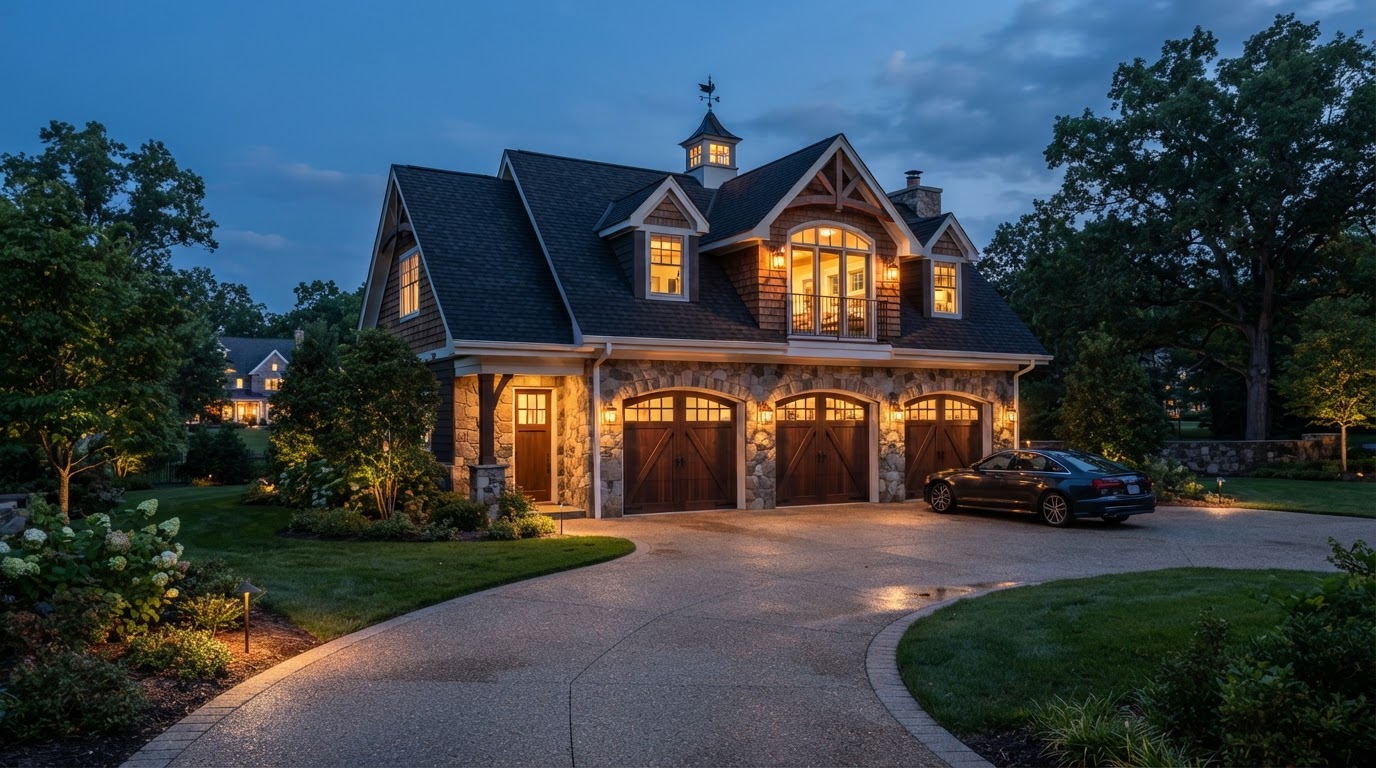
Ground-Level Detached Garage → Two-Story Garage Apartment
Single-story detached garage occupying rear yard footprint without residential utility connections or second-story capacity.
Reinforced foundation carrying a second-story one-bedroom residence above active two-car parking bays with a private stairway and independent utilities.
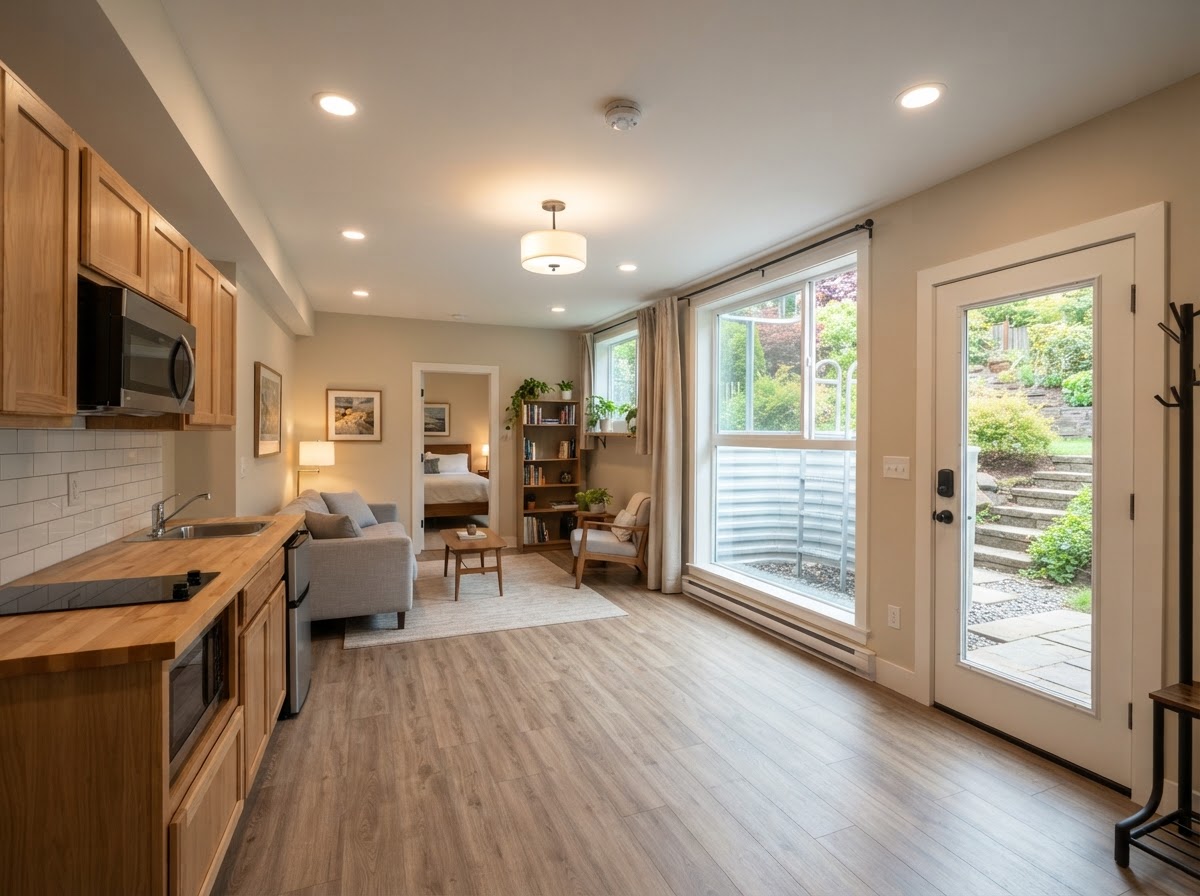
Unfinished Full Basement → Walkout Basement ADU
Below-grade space with limited natural light, low ceiling clearance, and no code-compliant egress or independent utilities.
Permitted basement apartment with egress window well or walkout door, finished ceiling height, separate entrance, kitchenette, and full bath.
Single-Family Footprint → Multigenerational Addition
Existing home with no dedicated space for aging parents or extended family, limited first-floor accessibility.
Architecturally integrated addition with private entrance, accessible first-floor suite, and shared-but-separate circulation for long-term family flexibility.
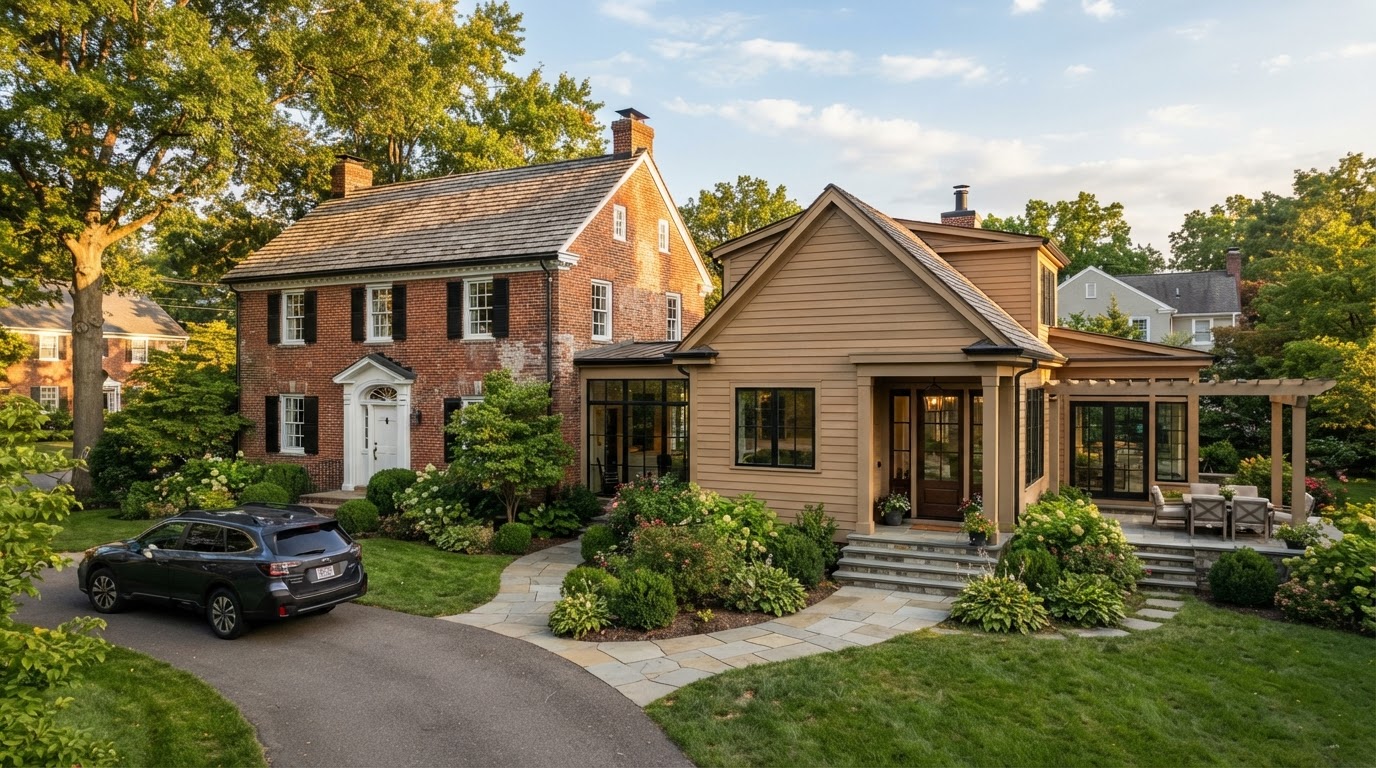
Questions Bowie Homeowners Ask About ADUs & In-Law Suites
We provide clear, direct explanations of feasibility, zoning, permits, structural engineering, and utility connections so you understand what is possible before you commit. Each answer leads with a direct answer, then explains the variables that shape it.
Speak directly with our team regarding your lot, setbacks, or structural conversion scope.
Call 240-973-3818Potentially, but feasibility depends on the property, project type, applicable zoning and building requirements, utilities, and site conditions. Most Bowie residential lots can support some form of accessory living space, but the right approach — detached ADU, garage conversion, basement ADU, or attached in-law suite — depends on a property-specific evaluation of setbacks, lot coverage, existing structures, and utility access. A feasibility study establishes what is possible before design begins.
ADU costs vary significantly based on project type. A detached ground-up backyard ADU, an attached garage conversion, a basement ADU, and an in-law suite addition each carry very different cost drivers — site work, utility trenching, foundation engineering, structural reinforcement, finishes, and permit fees. Detached construction is typically the highest investment because it requires new foundations, utility runs, and a complete structure. Conversions can be lower when the existing shell is usable. A project evaluation scopes the variables that shape your budget. See our ADU cost guide for what drives price.
Potentially. Whether an attached or detached garage can become a permitted apartment depends on the structure, foundation, ceiling height, fire separation, utilities, egress, insulation, and applicable permit requirements. Attached garages require fire-rated separation from the house; detached garages need independent utility runs. An existing garage foundation evaluation confirms whether the slab and footings can support conditioned living space. See our Garage-to-ADU Conversion page for the full path.
Potentially, but building above an existing garage requires a structural evaluation of the existing foundation footings, wall framing, and header capacity to confirm they can carry the second-story dead and live loads. If the existing structure is insufficient, column reinforcements or independent foundation piers may be engineered. New two-story garage apartments with living quarters above are often more predictable than adding onto an existing structure. See Apartment Above Garage Construction.
Potentially. A basement can become a permitted ADU if it meets building code requirements for ceiling height (typically a minimum clearance), direct code-compliant egress (such as a walkout exterior door or properly sized egress window well), dedicated smoke and CO life-safety systems, adequate plumbing drainage slope, and moisture management. Walkout basements simplify the path because they already offer grade-level egress. A basement ADU feasibility and egress evaluation confirms what your basement can support. See Basement ADU Conversion.
An accessory dwelling unit (ADU) is a self-contained living space with its own kitchen, bath, and sleeping area that functions as an independent dwelling — often with a separate entrance and utility configuration. An in-law suite is typically designed for a family member and emphasizes accessibility, privacy, and connection to the main house while remaining part of the household. In practice the two overlap: an in-law suite can be built as a permitted ADU, and an ADU can be designed for aging-in-place. The distinction is usually about intent, accessibility, and how independently the space functions.
Utility configuration depends on the project design and local requirements. In many cases an ADU can connect to the main home's existing water service and sewer lateral if capacity allows, though electrical subpanels or upgraded service feeds are frequently required. Independent metering may be evaluated for rental-oriented configurations. Shared HVAC is possible but is often less efficient and harder to zone independently. Utility-specific resources cover water, sewer, electrical, and septic considerations in detail.
A separate exterior entrance is common for ADUs and is often required or strongly preferred for in-law suites intended for independent living. A dedicated entry supports privacy, egress, and the functional independence of the space. The specific requirement depends on the project type, jurisdiction, and applicable building code. For attached units, a separate entrance can be added through an exterior door or a dedicated vestibule. See ADU Separate Entrance & Egress Construction.
There is no fixed timeline — a typical design-build ADU project in Bowie spans several phases: initial property feasibility and zoning review, architectural design and engineering, county permit review and issuance, and construction. Each phase varies with project type, scope, site complexity, utility work, weather, and construction complexity. Detached ground-up builds take longer than interior conversions because of excavation, foundations, and utility work. Permit review times depend on the authority having jurisdiction and are not guaranteed. See ADU Construction & Permit Timeline Bowie MD for the full breakdown.
Before design, evaluate the property, determine the intended use, assess existing structures (garage, basement, or yard), consider utilities, understand project constraints such as setbacks and lot coverage, and develop a design approach. The most valuable first step is a feasibility study or property and lot evaluation that establishes what your lot can support. Understanding these constraints first prevents designing a concept the property cannot accommodate. See ADU Feasibility Study.
Yes — ADUs and in-law suites are frequently designed for aging in place. Key considerations include first-floor layouts, wider circulation, accessible bathrooms with zero-barrier showers, step reduction, grab-bar blocking, private entrances, and circulation that balances independence with proximity to family. An accessible and aging-in-place build-out integrates these features from the design stage rather than retrofitting later. See Accessible & Aging-in-Place ADU Build-Out.
None is universally better — each fits a different property and goal. A detached ADU offers the most independence and privacy but requires the most site work and budget. A garage conversion reuses existing structure and can be faster and more economical when the garage is structurally sound. An in-law suite addition keeps family closest to the main home and is ideal for accessibility. A property evaluation determines which path your lot and existing structures best support. See Detached ADU vs Garage Conversion vs In-Law Suite for a side-by-side comparison.
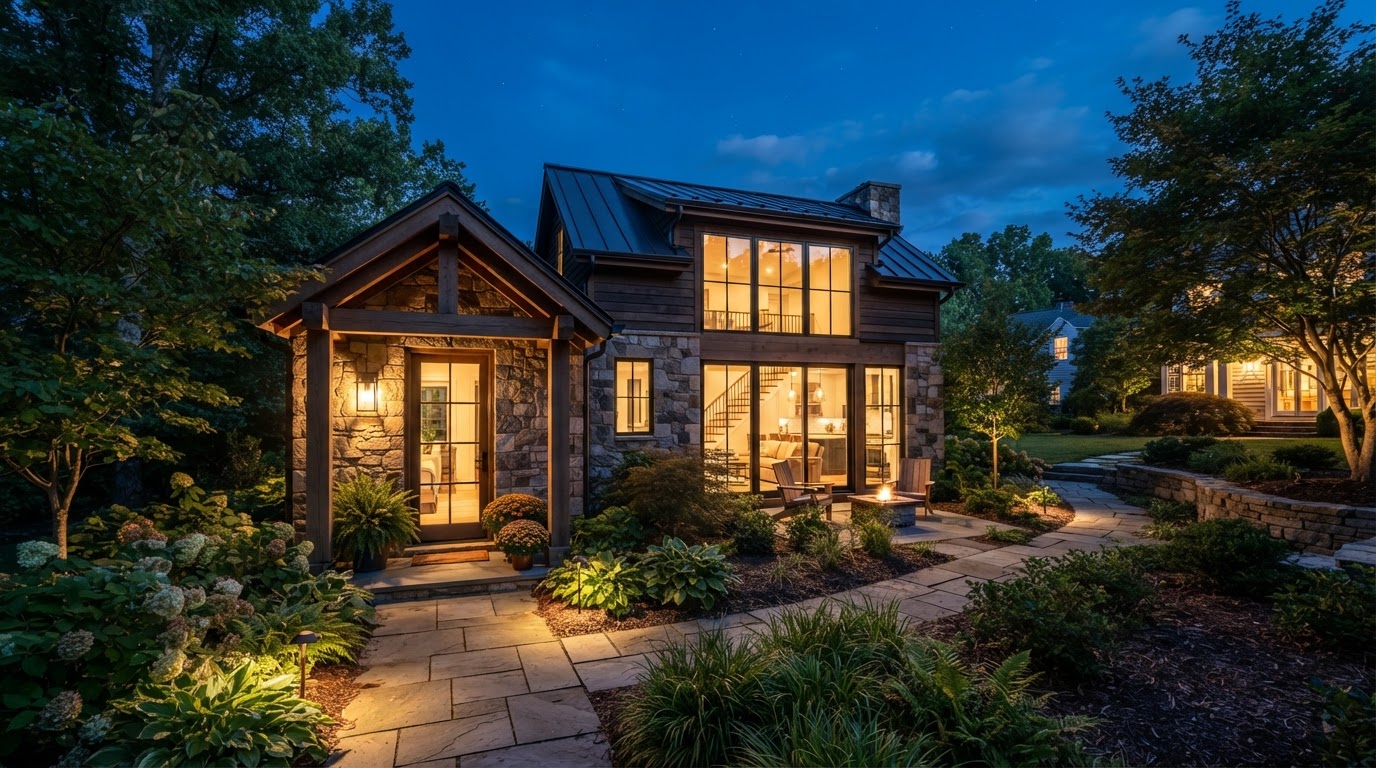
Planning an ADU, In-Law Suite or Conversion in Bowie?
The first step is understanding your property, existing structures, project goals, intended use, site conditions, and design possibilities. Contact our team to review lot feasibility, explore architectural options, and evaluate municipal and county permitting requirements for your Bowie home.
ADU • IN-LAW SUITE • GARAGE CONVERSION • BASEMENT • DESIGN-BUILD
Serving Bowie, MD and surrounding Maryland communities. Direct telephone and evaluation inquiries only.