
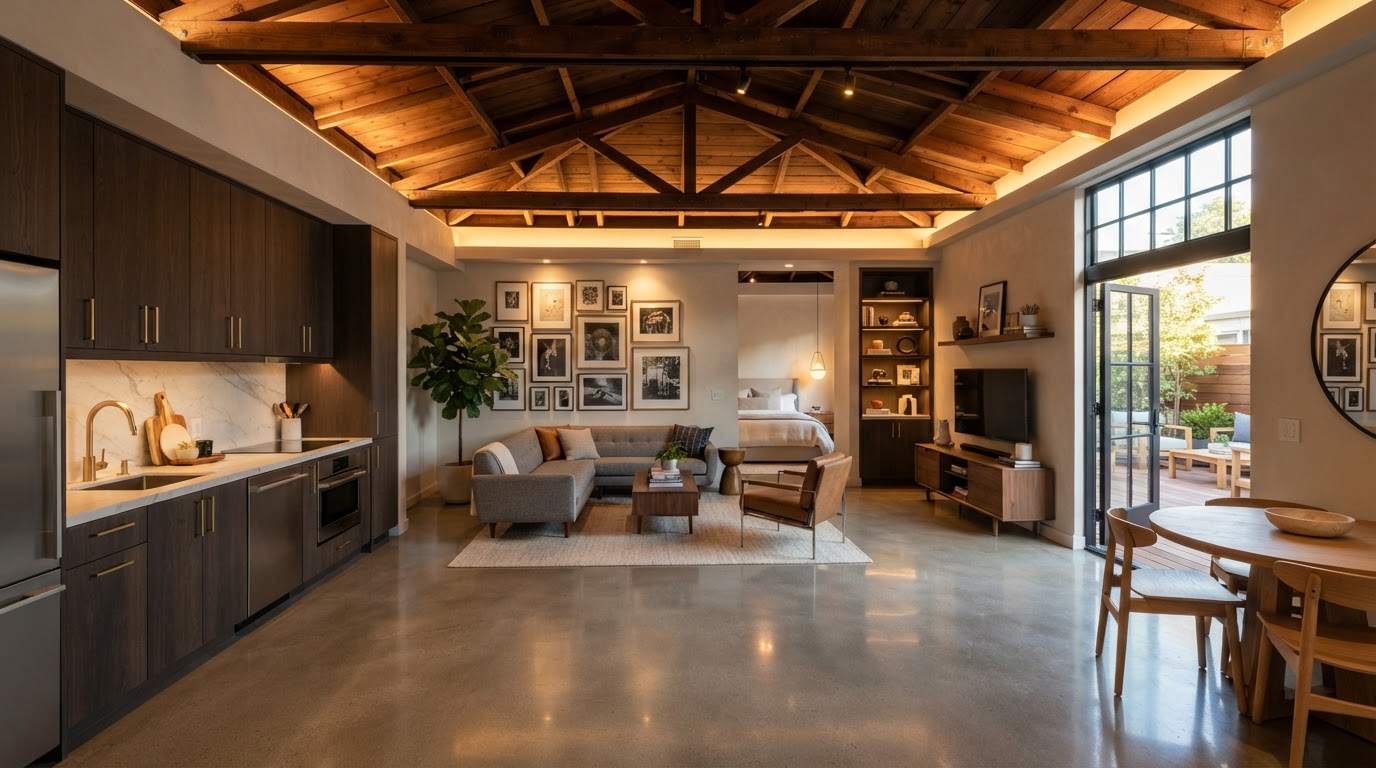
ADU & In-Law Suite Builder Greenbelt MD
Greenbelt's established residential neighborhoods create a market where garage conversions, basement apartments, and attached in-law suites are often the most practical ADU pathways, with detached backyard ADUs possible on some lots. Homeowners here often consider a garage conversion, a basement apartment, an attached suite, or a detached ADU. Because lot sizes and housing styles vary across Greenbelt, each property needs its own evaluation under current Prince George's County rules.
An established Greenbelt lot does not automatically support an ADU. Setbacks, existing structures, utility capacity, egress, and current Prince George's County parameters all shape what is possible. A feasibility study is the reliable starting point.
- Garage, basement, detached and in-law suite paths
- Efficient use of established residential lots
- Prince George's County feasibility and permitting context
Tell Us About Your Property
Request an ADU, in-law suite, garage or basement conversion feasibility evaluation.
ADU and In-Law Suite Options for Greenbelt Homeowners
Greenbelt's established residential character supports several ADU pathways, with an emphasis on efficient use of existing space. These are the options we evaluate for properties in this area.
Garage Conversions
An attached or detached garage can be converted into living space with insulation, egress, and utility connections. The existing foundation and framing must be evaluated before committing to a conversion path.
Basement Apartment Conversions
A basement can become an apartment-style unit with egress, a separate entrance, kitchen, and bath. Ceiling height, moisture, drainage, and walkout potential determine feasibility.
Attached In-Law Suite Additions
An attached addition connected to the main house supports aging parents or multigenerational living with proximity and privacy. A separate entrance, kitchenette, and full bath are designed into the addition.
Detached Backyard ADUs
A detached accessory dwelling unit offers full privacy and independence. Feasibility depends on setbacks, lot coverage, utility routing, and what Prince George's County currently allows.
Garage Apartments
A second story can be added above an existing garage, or a new two-story garage built with an apartment. The existing foundation and walls must support the added load.
Feasibility and Custom Design-Build
A feasibility study evaluates the lot, setbacks, existing structures, utilities, and site access. A custom design-build sequence coordinates architecture, engineering, permits, and construction.
Property Feasibility for Greenbelt ADU Projects
Greenbelt's established lots require careful site evaluation, with an emphasis on efficient use of existing space. These are the factors a feasibility study examines.
Setbacks, lot coverage, and existing structures define the buildable area. Established lots may have mature trees or existing additions that affect placement.
For conversions, the existing foundation, framing, ceiling height, egress, and utility access are evaluated. An older garage or basement may require more structural work than expected.
Added living space increases electrical, plumbing, and HVAC demand. A detached ADU may need a subpanel and longer utility runs. Existing service capacity is assessed.
Side yard width, fences, slope, and established landscaping affect how a detached ADU is staged and built.
A basement apartment requires egress windows or walkout access meeting codes. A garage conversion requires egress and fire separation. These are evaluated during feasibility.
The design should reflect the intended use — family, guest, or potential rental — with appropriate entrance, kitchen scope, and separation. Rental eligibility is a separate question.
Greenbelt's Residential Character and ADU Planning
Greenbelt is an established residential community with a mix of lot sizes and housing styles. This character is significant for ADU planning because it favors efficient use of existing space — garage conversions, basement apartments, and attached in-law suites often make more sense than a large detached addition on a compact lot. But established lots also mean mature trees, existing additions, and setback relationships that can constrain placement. The right ADU path depends on the specific property, not a generic template.
Garages in Greenbelt range from older detached structures to newer attached garages, and their conversion potential depends entirely on what was built. A garage designed for vehicle storage may have a shallow foundation, minimal framing, and no insulation — converting it to living space means addressing all of those issues. Basements, where present, may have ceiling height, moisture, or egress limitations that affect whether an apartment conversion is feasible. A structural and conditions evaluation clarifies this before a homeowner commits to plans.
Because Greenbelt is in Prince George's County, ADU projects follow county zoning and permitting. Current requirements — including any limits on the number of accessory units, owner-occupancy rules, and rental regulations — should be confirmed with the county for your specific parcel, as parameters can change over time.
From Evaluation to Construction in Greenbelt
A Greenbelt ADU project follows a structured sequence from property walk-through to final inspection. The timeline depends on project complexity, existing conditions, and permit review.
- 01
Property Walk
Assess the lot, structures, utilities, access, and constraints of your Greenbelt property.
- 02
Feasibility
Determine which ADU types are realistic under current Prince George's County parameters and site conditions.
- 03
Concept Design
Create a floor plan and placement concept for the property and intended use.
- 04
Architecture & Engineering
Produce design drawings and structural engineering for the project scope.
- 05
Permit Planning
Assemble permit documents and confirm Prince George's County submission requirements.
- 06
Site Preparation
Prepare the site, foundation, or existing structure; stage utilities for construction.
- 07
Construction
Build the ADU — framing, systems, insulation, exterior, and finishes.
- 08
Completion
Pass inspections, close the permit, and finish final details.
Popular Project Types for Greenbelt Homes
These are the project types most often evaluated for Greenbelt properties. The right fit depends on your lot, structures, and goals.
DESIGN CONCEPTGarage-to-ADU Conversion
Convert an existing garage into a code-compliant accessory dwelling unit.
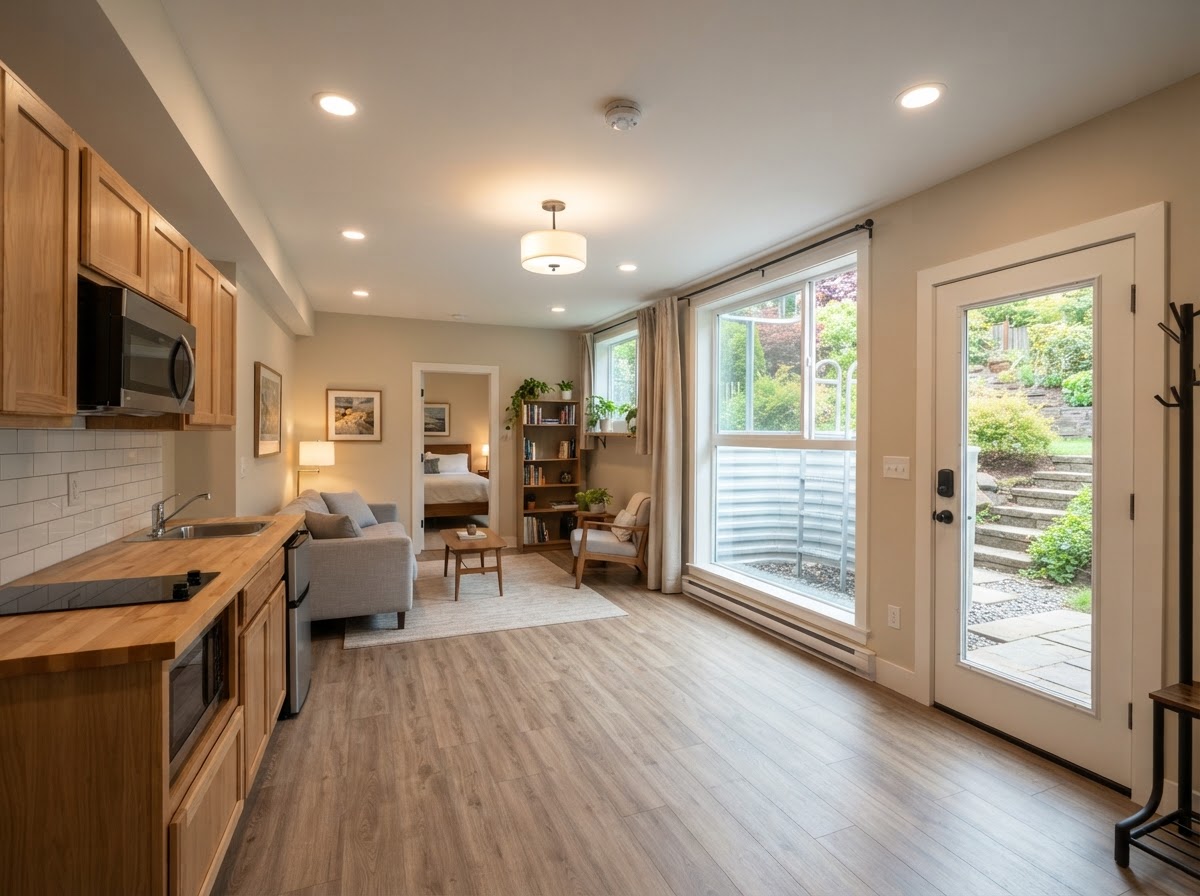 DESIGN CONCEPT
Basement ADU Conversion
Convert basement space into a legal accessory dwelling unit with egress and utilities.
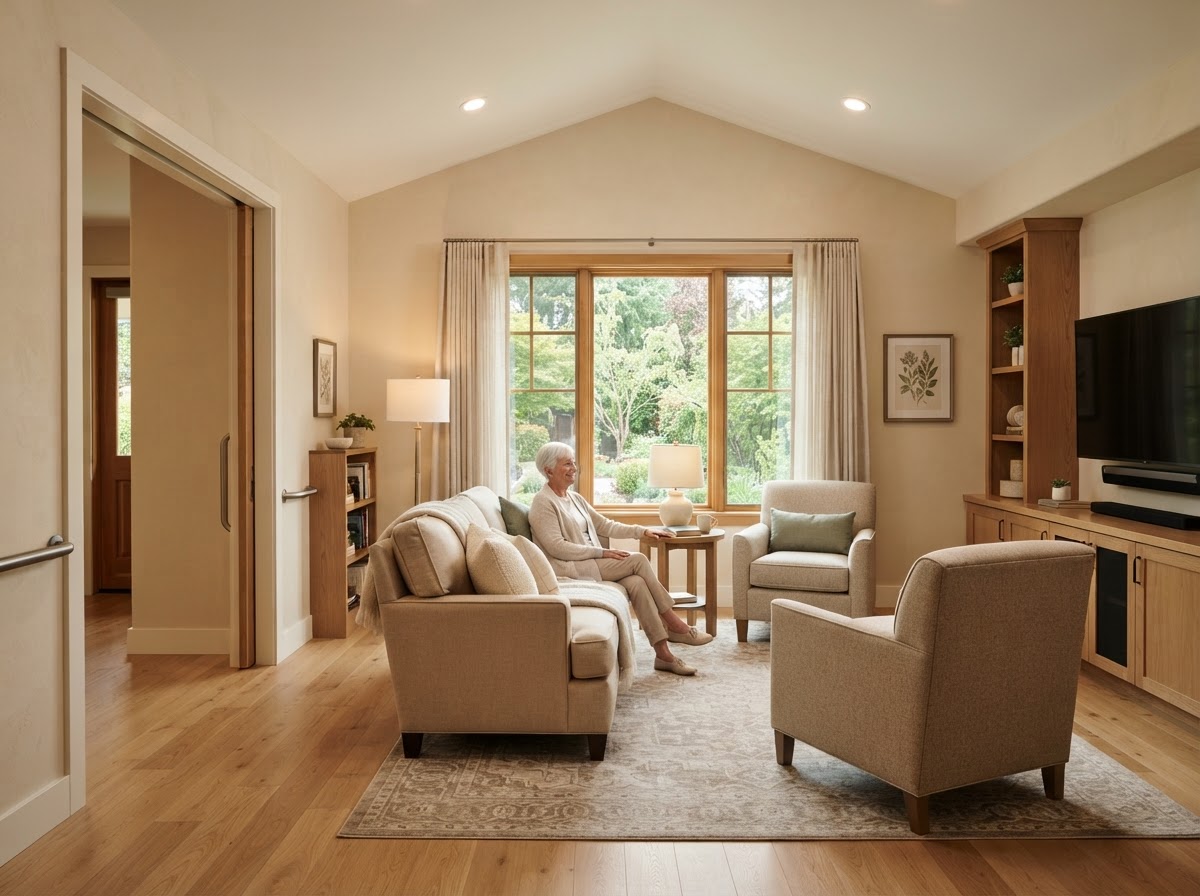 DESIGN CONCEPT
In-Law Suite Addition
A dedicated attached suite for aging parents or family — first-floor accessibility and private entrance.
DESIGN CONCEPTAging Parent Suite Addition
A comfortable suite for aging parents — privacy, proximity and accessible design built in.
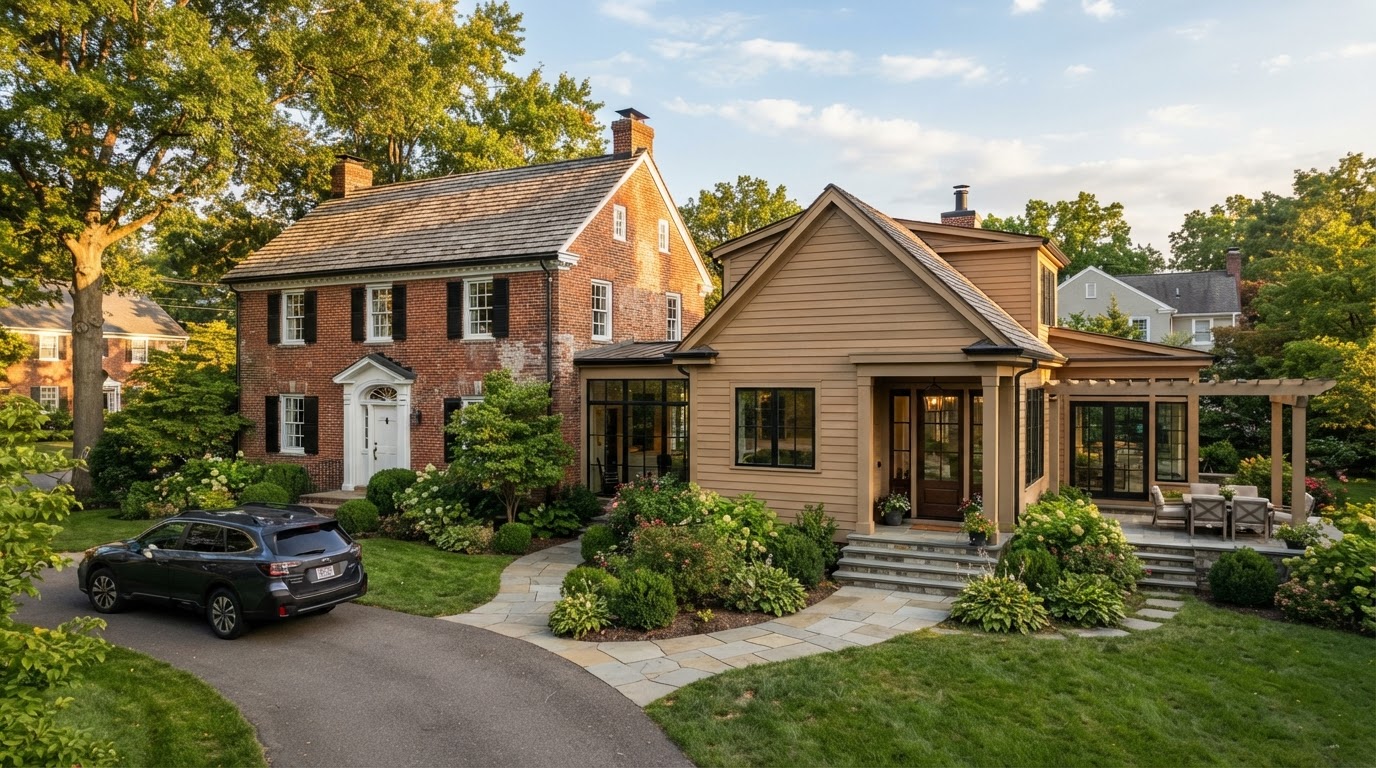 DESIGN CONCEPT
Multigenerational Home Addition
A multigenerational addition supporting two or more households under one roof with defined private space.
 DESIGN CONCEPT
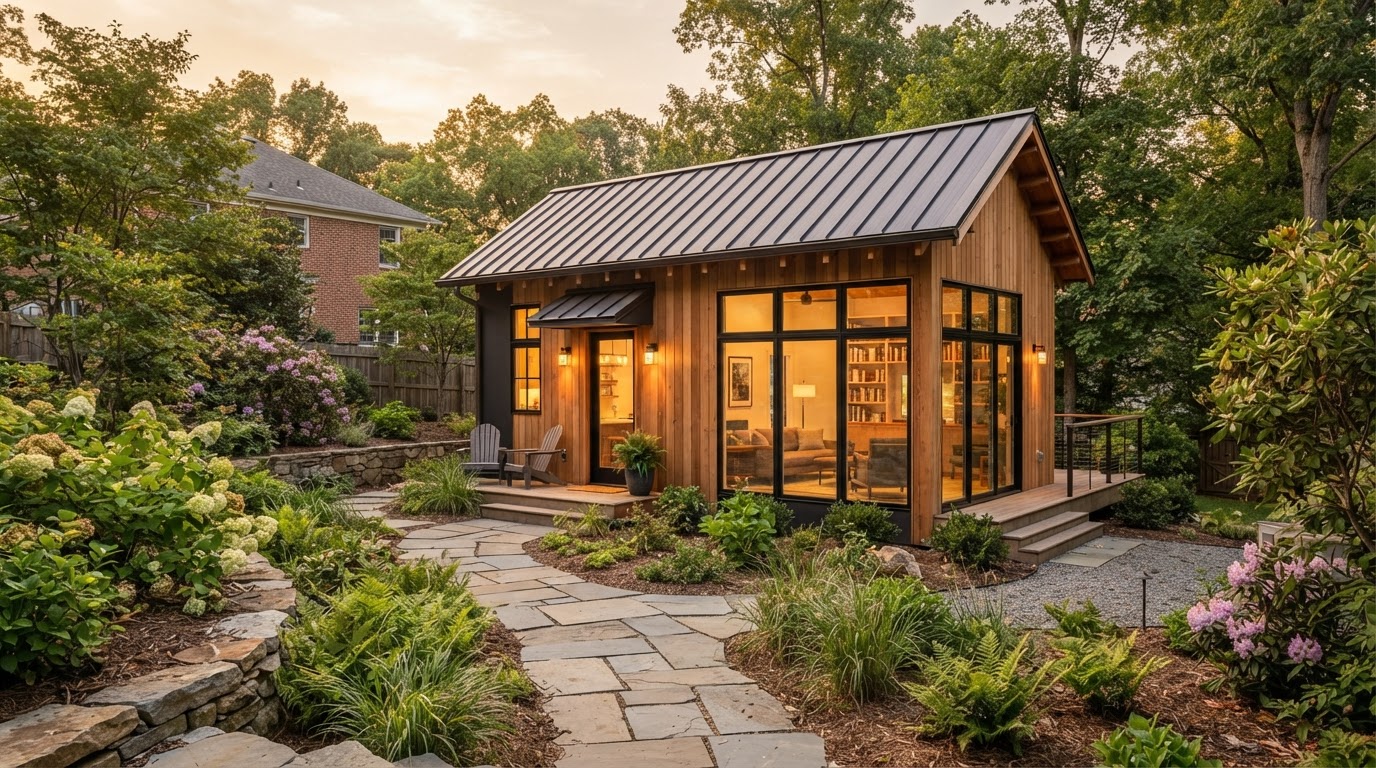
Detached ADU Construction
A standalone accessory dwelling unit in the backyard — privacy, separate entrance and full living space.
 DESIGN CONCEPT
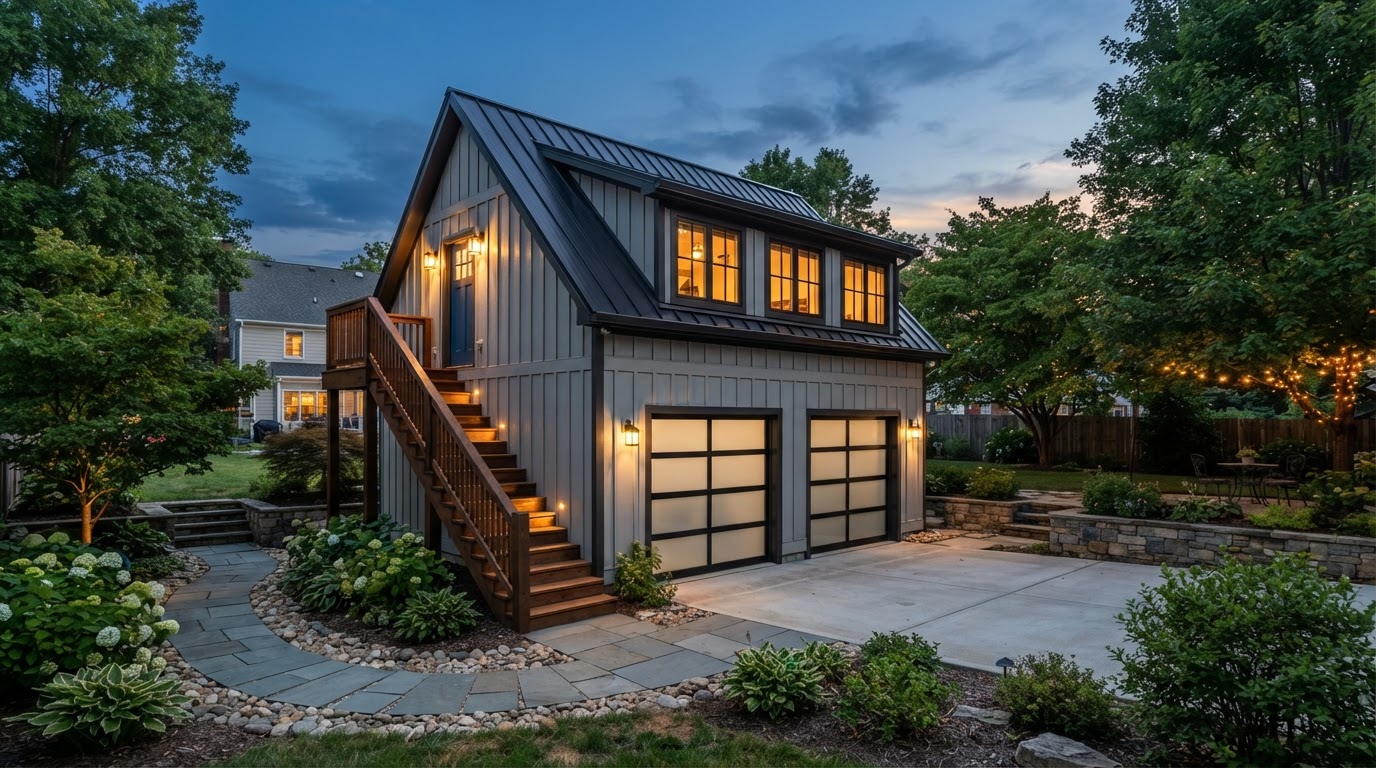
Garage Apartment Construction
A garage apartment with full living space above or beside the garage.
 DESIGN CONCEPT
ADU Feasibility Study
A professional feasibility study before you commit to design or construction.
 DESIGN CONCEPT
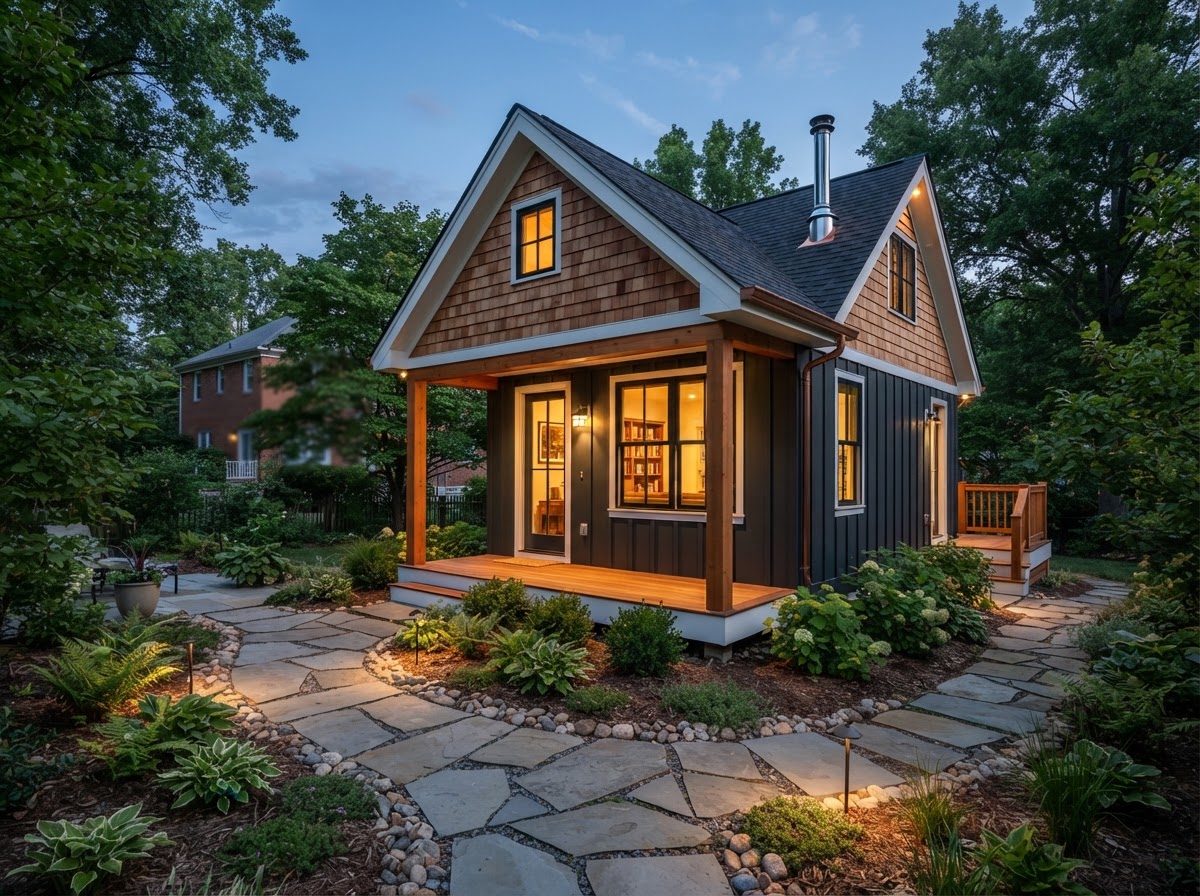
ADU Property & Lot Evaluation
Evaluate the lot, setbacks, access and existing structures before choosing a project.
Questions from Greenbelt Homeowners
Explore ADU Options for Your Greenbelt Home
Whether you are considering a garage conversion, a basement apartment, a detached ADU, or an attached in-law suite, the first step is a property-specific evaluation of your Greenbelt lot, existing structures, and utilities, with Prince George's County parameters confirmed for your parcel.
ADU Services in Nearby Maryland Communities
Greenbelt-Area ADU & In-Law Suite Service
Resources for Your Greenbelt ADU Project
Request Your Project Evaluation
Share your property and project goals. We'll review feasibility, structure, utilities, and permitting for your Bowie-area property.
Tell Us About Your Property
Request an ADU, in-law suite, garage or basement conversion feasibility evaluation.