
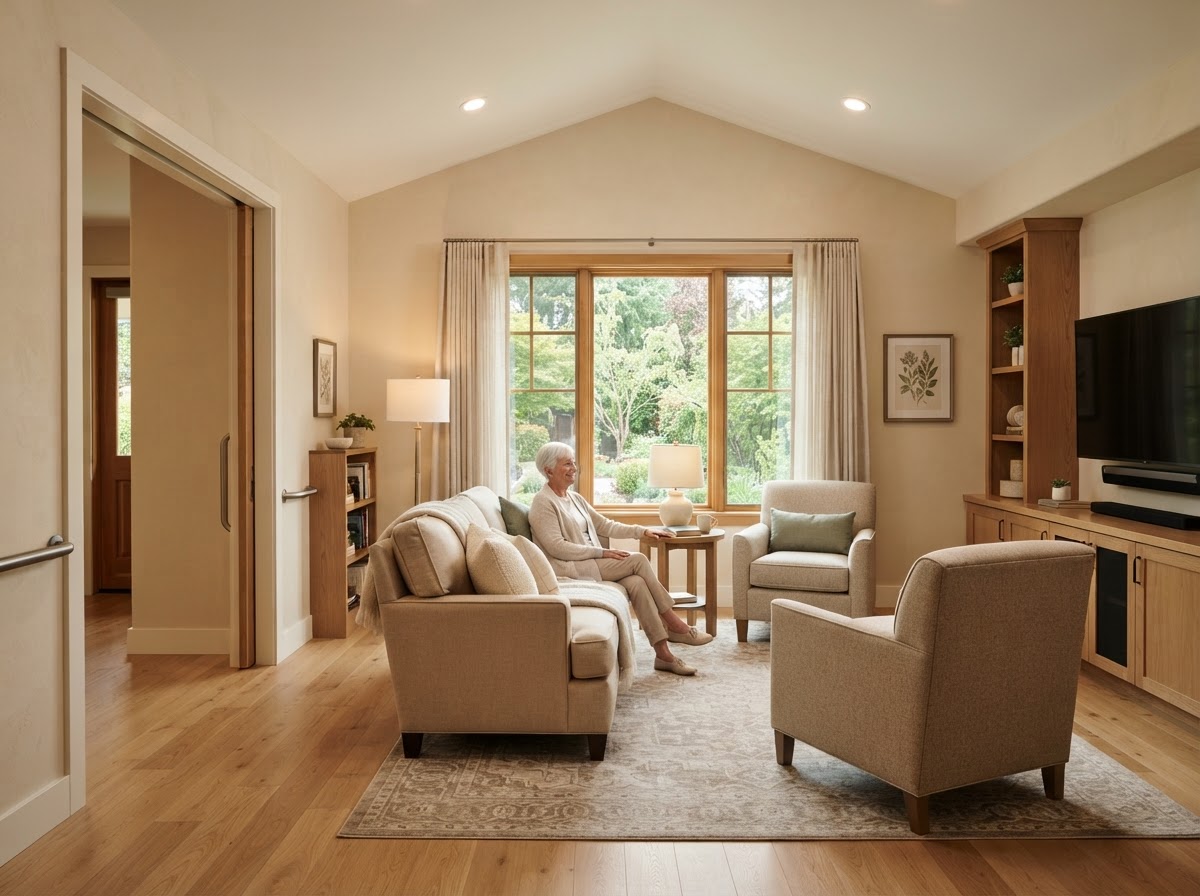
Aging Parent Suite Addition Bowie MD
An aging-parent suite addition is new living space built onto your home for a parent who needs to be close to family while keeping their independence. For Bowie families navigating the decision to bring an aging parent home, a purpose-built addition creates space designed for safety, privacy, and proximity without displacing the household's existing rooms.
The design balances independence and proximity — a parent has their own bedroom, bath, and sitting area, with accessibility built in, while remaining connected to the family. A ground-up addition lets those features be designed from the start rather than adapted to a layout that may not support them.
Tell Us About Your Property
Request an ADU, in-law suite, garage or basement conversion feasibility evaluation.
What an Aging-Parent Suite Addition Creates
An aging-parent suite is designed around the balance of independence and proximity — a parent's own space, with safety and accessibility built in, connected to the family home.
Independence & Proximity
The suite gives a parent their own bedroom, bath, and sitting area — genuine independence — while remaining connected to the family home rather than isolated in a detached unit.
Accessibility & Safety
Step-free entry, wider doorways, an accessible bath, and grab-bar blocking are designed in from the start, supporting safe daily living as mobility changes over time.
Reduced Stairs
A first-floor layout avoids stairs, which is often essential for an aging parent — the bedroom, bath, and sitting area all sit on the ground floor.
Long-Term Adaptability
The suite is designed for how the parent's needs may change, with a layout that can adapt as mobility and care needs evolve.
Feasibility for an Aging-Parent Suite
An aging-parent addition extends the home at grade, so feasibility turns on the lot, the existing first-floor level, and the accessibility goals that drive the design.
Whether the lot allows the addition to sit at grade for a level, step-free entry.
The buildable footprint after setbacks and lot-coverage limits.
Whether the suite can sit on the ground floor to avoid stairs.
Routing water, sewer, and electrical to the addition, and capacity upgrades if needed.
Tying the addition's roof into the existing roof.
Space for an accessible bath with a zero-barrier shower and grab-bar blocking.
Building an Aging-Parent Suite Addition
An aging-parent addition follows the ground-up sequence, with accessibility and safety driving every design decision.
- 01
Property Evaluation
Assess grade, setbacks, and utility access for an accessible addition on your Bowie property.
- 02
Feasibility & Accessibility
Confirm the buildable footprint and the accessibility features the addition can support.
- 03
Architectural Design
Develop the suite layout — bedroom, accessible bath, sitting area — for aging in place.
- 04
Structural Engineering
Engineer the foundation, wall connection, and roof tie-in.
- 05
Permit Planning
Submit drawings for review. Approval depends on the authority having jurisdiction.
- 06
Site & Foundation
Foundation construction and opening the existing wall.
- 07
Construction
Framing, envelope, roof integration, and mechanical systems.
- 08
Interior Completion
Accessible bath, finishes, and inspections leading to occupancy.
Start by discussing the property, the existing structures, and the living space you want to create near Bowie.
Aging-Parent Suites for Bowie-Area Families
Aging-parent suite additions in Bowie are built for families who have decided to bring a parent home — a decision that usually combines proximity, safety, and the recognition that an existing layout can't support aging in place. A purpose-built addition creates the space and the accessibility together.
The design driver for an aging-parent suite near Bowie is the balance of independence and proximity. A detached unit can isolate a parent; an interior conversion may not accommodate accessibility. A connected addition keeps the parent close to the family while giving them their own space, with accessibility built in from the start.
Because the suite is new construction, accessibility features — step-free entry, an accessible bath, wider circulation — are designed in rather than retrofitted. The trade-off is the foundation, roof, and envelope work of an addition, which makes it a higher investment than a conversion but a far better fit for a parent whose needs will change over time.
Questions Bowie Homeowners Ask
Aging Parent Suite Addition — Related Services
ADU & In-Law Suite Services Near Bowie
Plan a Suite That Keeps Your Parent Close and Independent
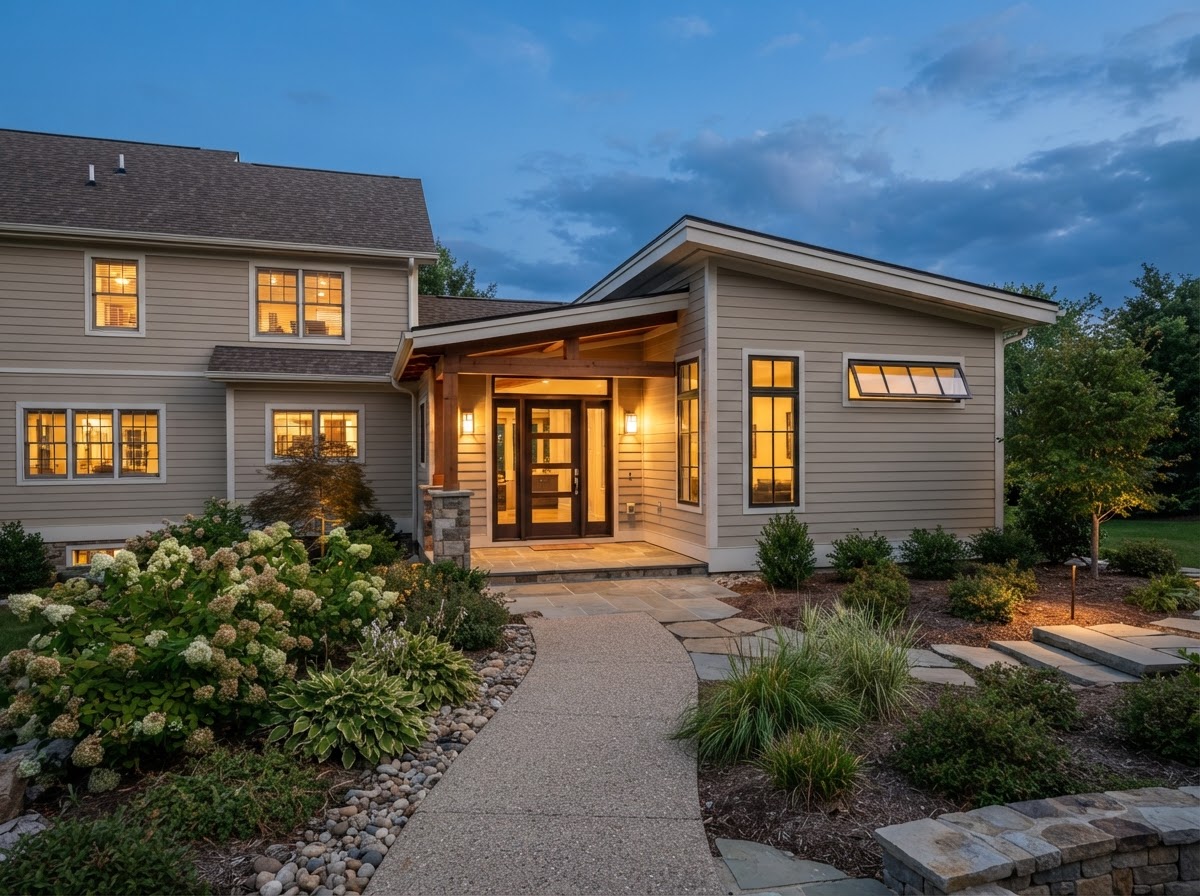
An aging-parent suite succeeds when accessibility, safety, and family proximity are designed in from the start. A property evaluation confirms what your lot can support and what the path to a purpose-built suite looks like.
ADU • IN-LAW SUITE • GARAGE CONVERSION • BASEMENT • DESIGN-BUILD
Request Your Project Evaluation
Share your property and project goals. We'll review feasibility, structure, utilities, and permitting for your Bowie-area property.
Tell Us About Your Property
Request an ADU, in-law suite, garage or basement conversion feasibility evaluation.