
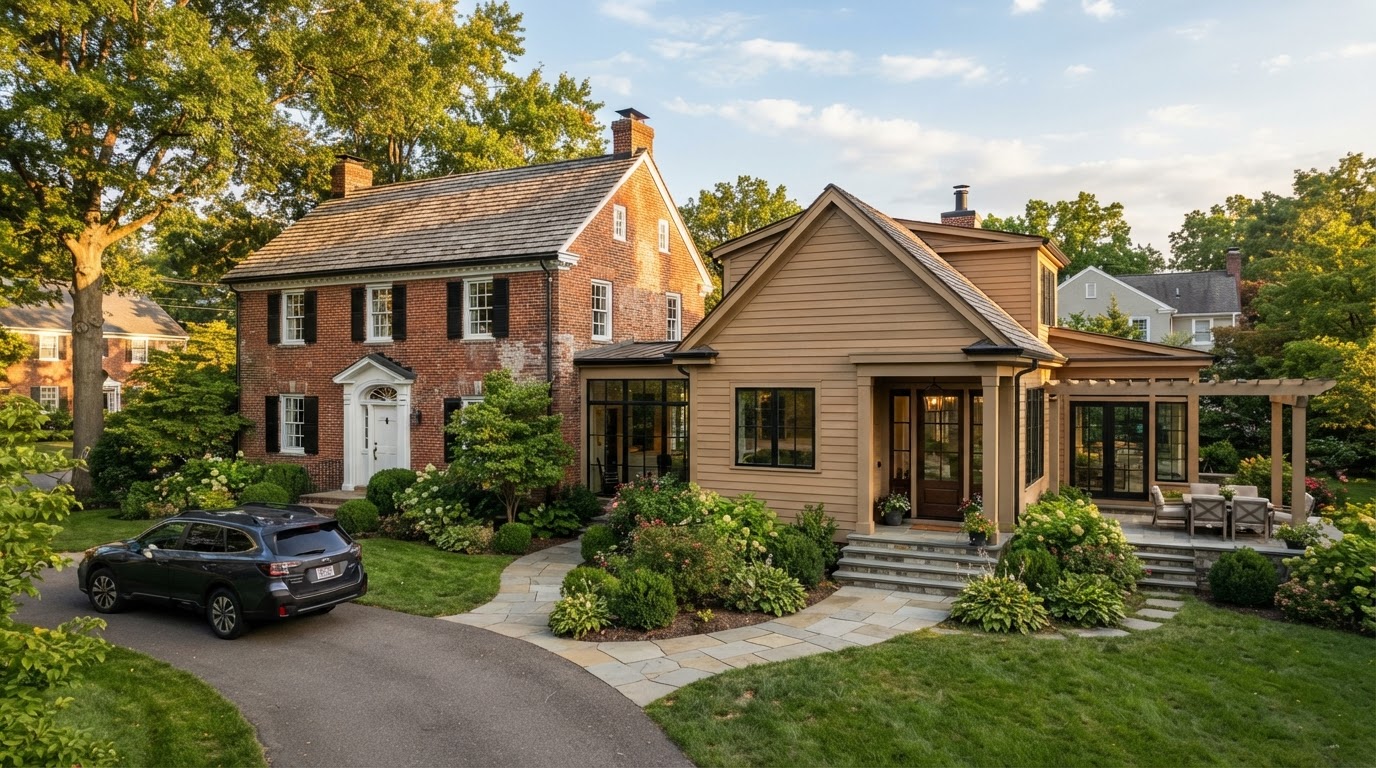
Multigenerational Home Addition Bowie MD
A multigenerational home addition is new living space designed for a household with multiple generations — space that gives each generation connection and independence under one roof. For Bowie families housing parents, adult children, or extended relatives together, a purpose-built addition creates the separation and shared space a standard home can't provide.
The design balances shared and separate areas — multiple entrances, flexible living rooms, and sound separation — so each generation has privacy without being isolated from the household.
Tell Us About Your Property
Request an ADU, in-law suite, garage or basement conversion feasibility evaluation.
What a Multigenerational Addition Creates
A multigenerational addition is designed around the reality of multiple generations sharing a home — the balance of shared and separate space that makes co-living work.
Shared & Separate Areas
The addition provides both shared living space and private suites, so each generation has connection and independence — not a single open space and not isolated units.
Multiple Entrances
Separate entrances let each generation come and go independently, supporting privacy and daily rhythm without routing everyone through a single door.
Flexible Living Rooms
Living spaces designed to flex — a shared family area plus private sitting space — so the household can gather and each generation can retreat.
Sound Separation
Wall and floor assemblies that limit sound transmission between generations, so privacy doesn't depend on everyone being quiet.
Feasibility for a Multigenerational Addition
A multigenerational addition extends the home for multiple generations, so feasibility turns on the lot, the existing structure, and the balance of shared and separate space.
The buildable footprint after setbacks and lot-coverage limits.
How the addition balances shared living space with private suites for each generation.
Whether the layout can provide separate entrances for each generation.
Routing water, sewer, and electrical to the addition, with capacity for multiple living areas.
Wall and floor assemblies that limit sound transmission between generations.
A layout that can adapt as family needs change over time.
Building a Multigenerational Addition
A multigenerational addition follows the ground-up sequence, with the balance of shared and separate space driving the design.
- 01
Property Evaluation
Assess setbacks, lot coverage, and utility access for a multigenerational addition on your Bowie property.
- 02
Feasibility
Confirm the buildable footprint and the shared/separate layout it can support.
- 03
Architectural Design
Develop the layout — shared living, private suites, multiple entrances.
- 04
Structural Engineering
Engineer the foundation, wall connections, and roof tie-in.
- 05
Permit Planning
Submit drawings for review. Approval depends on the authority having jurisdiction.
- 06
Site & Foundation
Foundation construction and opening the existing wall.
- 07
Construction
Framing, envelope, roof integration, and mechanical systems.
- 08
Interior Completion
Suites, shared space, finishes, and inspections leading to occupancy.
Start by discussing the property, the existing structures, and the living space you want to create near Bowie.
Multigenerational Living for Bowie-Area Families
Multigenerational home additions in Bowie are built for families housing multiple generations together — parents, adult children, or extended relatives under one roof. The design challenge is the balance of shared and separate space that makes co-living work over years.
Properties near Bowie with rear or side yard room for an extension are natural candidates for a multigenerational addition. The zoning parameters — setbacks, lot coverage, height — that govern the addition can vary with the property and the rules in effect at application, so a lot evaluation precedes any commitment to a footprint.
A multigenerational addition offers the shared and separate space a standard home cannot — multiple entrances, flexible living rooms, and sound separation. The trade-off is the foundation, roof, and envelope work of an addition, which makes it a higher investment but a far better fit for a household that needs both connection and independence.
Questions Bowie Homeowners Ask
Multigenerational Home Addition — Related Services
ADU & In-Law Suite Services Near Bowie
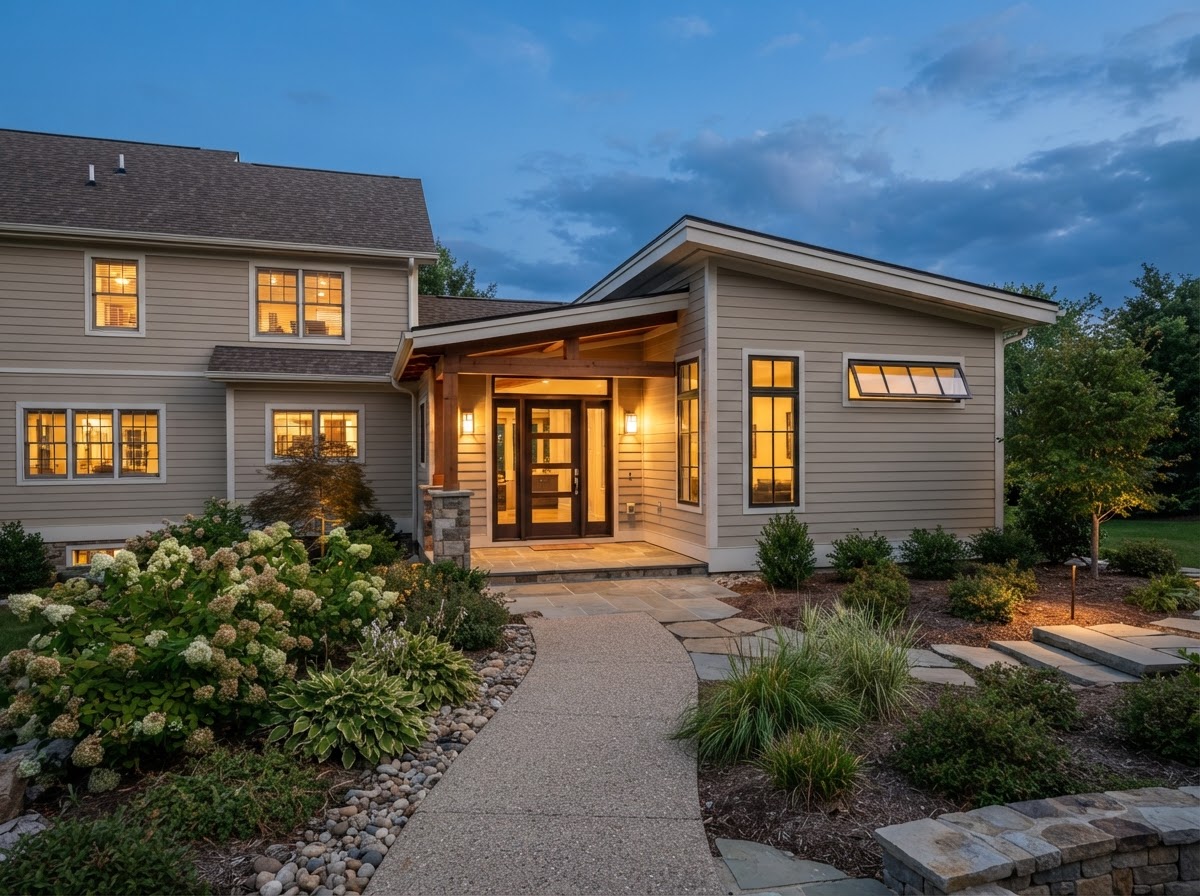
Plan a Multigenerational Addition for Your Household
A multigenerational addition succeeds when shared and separate space are balanced for the whole household. A property evaluation confirms what your lot can support and what the path to a connected, flexible addition looks like.
ADU • IN-LAW SUITE • GARAGE CONVERSION • BASEMENT • DESIGN-BUILD
Request Your Project Evaluation
Share your property and project goals. We'll review feasibility, structure, utilities, and permitting for your Bowie-area property.
Tell Us About Your Property
Request an ADU, in-law suite, garage or basement conversion feasibility evaluation.