
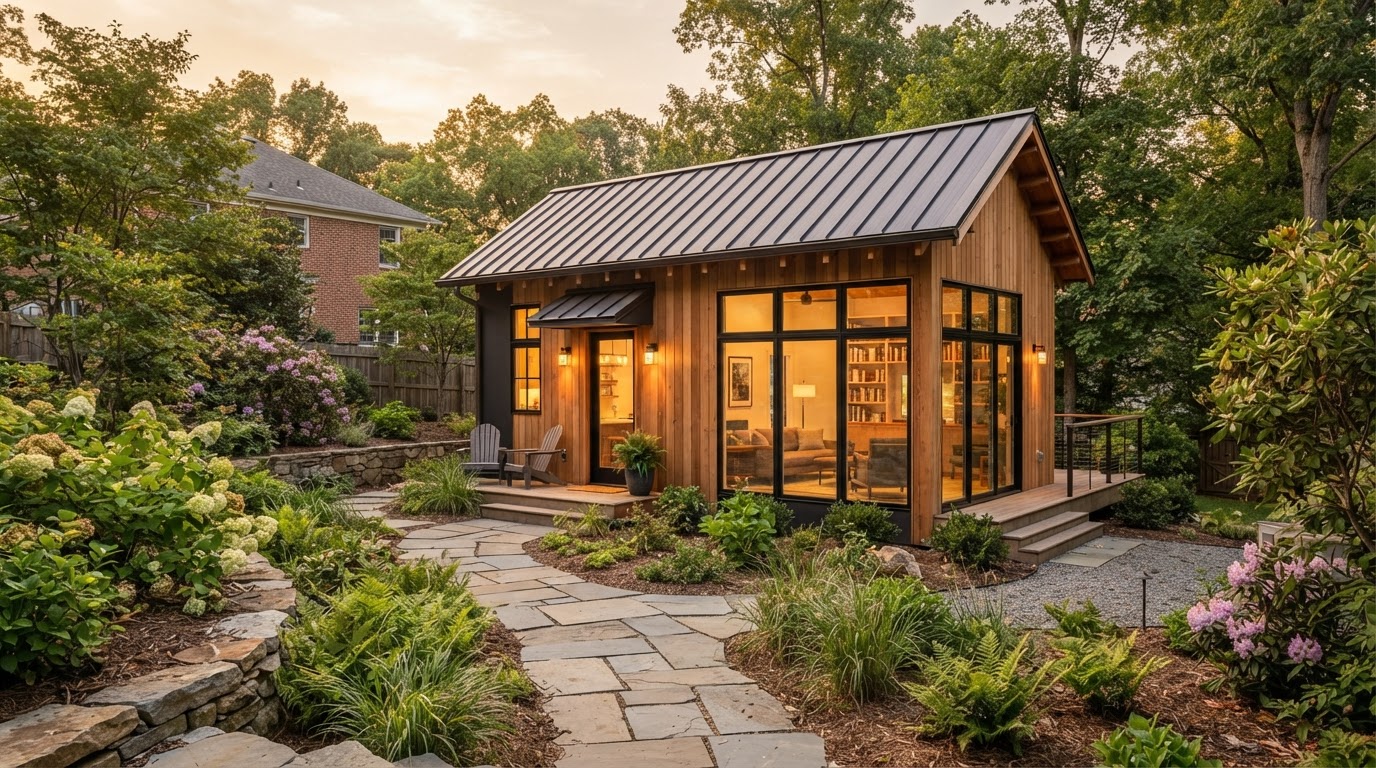
Custom ADU Design-Build Bowie MD
Custom ADU design-build puts the entire project — property evaluation, feasibility, architecture, engineering, permit drawings, site work, and construction — under one accountable team. For Bowie homeowners who want a single point of responsibility from the first lot walk to final occupancy, design-build coordinates every discipline rather than handing you a stack of disconnected contracts.
An accessory dwelling unit touches zoning, structural engineering, utility design, life-safety code, and residential construction. Design-build aligns those disciplines around one design and one budget, so decisions made in feasibility carry through to the finished space without the gaps that appear when each phase is handled separately.
Tell Us About Your Property
Request an ADU, in-law suite, garage or basement conversion feasibility evaluation.
What Custom ADU Design-Build Coordinates
An ADU is a multi-discipline project. Design-build aligns those disciplines so the design is buildable, the budget is real, and the permit set reflects what will actually be constructed.
Property Evaluation & Feasibility
The project starts with the property — setbacks, lot coverage, existing structures, utilities, and site access — to establish what the lot can support before any design work begins.
Architecture & Floor Plans
The layout, exterior, and interior function are designed around the intended use, the site, and the budget, with the relationship to the main home considered from the start.
Engineering & Permit Drawings
Structural engineering and permit drawings are prepared to align with the authority having jurisdiction's review, so the permit set reflects a buildable design rather than a concept.
Site Work & Construction
Excavation, foundations, utility runs, framing, envelope, mechanical systems, and finishes are sequenced under the same team that designed the project.
Why Design-Build Fits ADU Projects
ADUs sit at the intersection of architecture, engineering, code, and construction. Design-build keeps those disciplines aligned so decisions don't fall through the gaps between separate contracts.
Feasibility, design, engineering, and construction are scoped together, so the budget reflects the real project rather than a design that costs more to build than expected.
Drawings are prepared with the permit review in mind, reducing revisions and aligning the design with what the authority having jurisdiction expects.
One team owns the project from lot walk to occupancy, so there's no finger-pointing between a designer, an engineer, and a builder when an issue arises.
Water, sewer, electrical, and HVAC are designed with the architecture, not after it, so utility runs don't force layout compromises late in design.
Site work, foundations, framing, and finishes are sequenced by the team that planned them, keeping the build aligned with the design intent.
When conditions differ from what was expected, design and construction adjust together under one team rather than requiring a separate designer's revision.
The Custom ADU Design-Build Path
Design-build follows the full project arc, with each phase feeding the next under one team's accountability.
- 01
Property Evaluation
Walk the Bowie property, review setbacks, existing structures, utilities, and the intended use.
- 02
Feasibility
Establish what the lot can support and which ADU path — detached, attached, garage, basement — fits.
- 03
Architecture
Develop the floor plan, exterior, and the relationship to the main home around the use and budget.
- 04
Engineering
Engineer the foundation, structure, and utility design for the chosen path.
- 05
Permit Planning
Prepare and submit the permit set. Approval depends on the authority having jurisdiction.
- 06
Site & Foundation
Excavation, utilities, and foundation — or structural prep for a conversion.
- 07
Construction
Framing, envelope, mechanical systems, and exterior finishes.
- 08
Completion
Kitchen, bath, finishes, inspections, and occupancy.
Start by discussing the property, the existing structures, and the living space you want to create near Bowie.
Custom Design-Build for Bowie-Area ADU Projects
Custom ADU design-build in Bowie is for homeowners who want one team accountable for the whole project rather than a designer, an engineer, and a builder working in sequence. It suits any ADU path — a detached backyard unit, an attached addition, a garage conversion, a basement ADU, or an in-law suite — because the value is in coordination, not in a single project type.
What design-build resolves for Bowie-area homeowners is the gap that opens when each phase is handled separately: a design that's expensive to build, a permit set that doesn't match the budget, or a builder who inherits a design they didn't create. Aligning feasibility, architecture, engineering, and construction under one team keeps the project coherent from the lot walk to the final inspection.
Design-build doesn't change what's buildable on a property — the setbacks, utilities, and structural conditions are what they are. What it changes is how those constraints are handled: identified in feasibility, designed around in architecture, engineered in the permit set, and respected in construction. The trade-off is committing to one team for the whole project, in exchange for the continuity that prevents the gaps separate contracts create.
Questions Bowie Homeowners Ask
Custom ADU Design-Build — Related Services
ADU & In-Law Suite Services Near Bowie
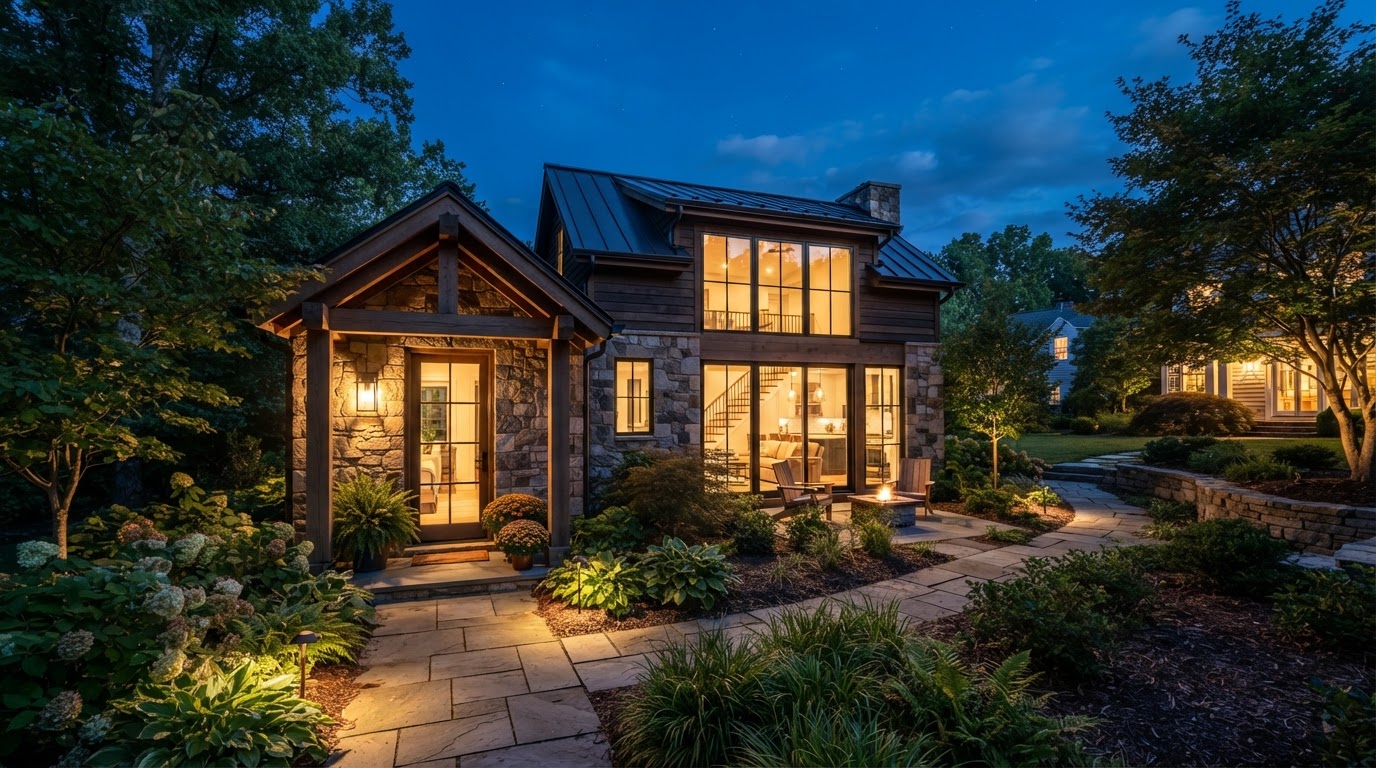
Start Your Custom ADU Project With the Property
A custom ADU design-build project succeeds when feasibility, design, engineering, and construction are aligned under one team. A property evaluation is the first step — it establishes what your lot can support and what the path to a permitted unit looks like.
ADU • IN-LAW SUITE • GARAGE CONVERSION • BASEMENT • DESIGN-BUILD
Request Your Project Evaluation
Share your property and project goals. We'll review feasibility, structure, utilities, and permitting for your Bowie-area property.
Tell Us About Your Property
Request an ADU, in-law suite, garage or basement conversion feasibility evaluation.