
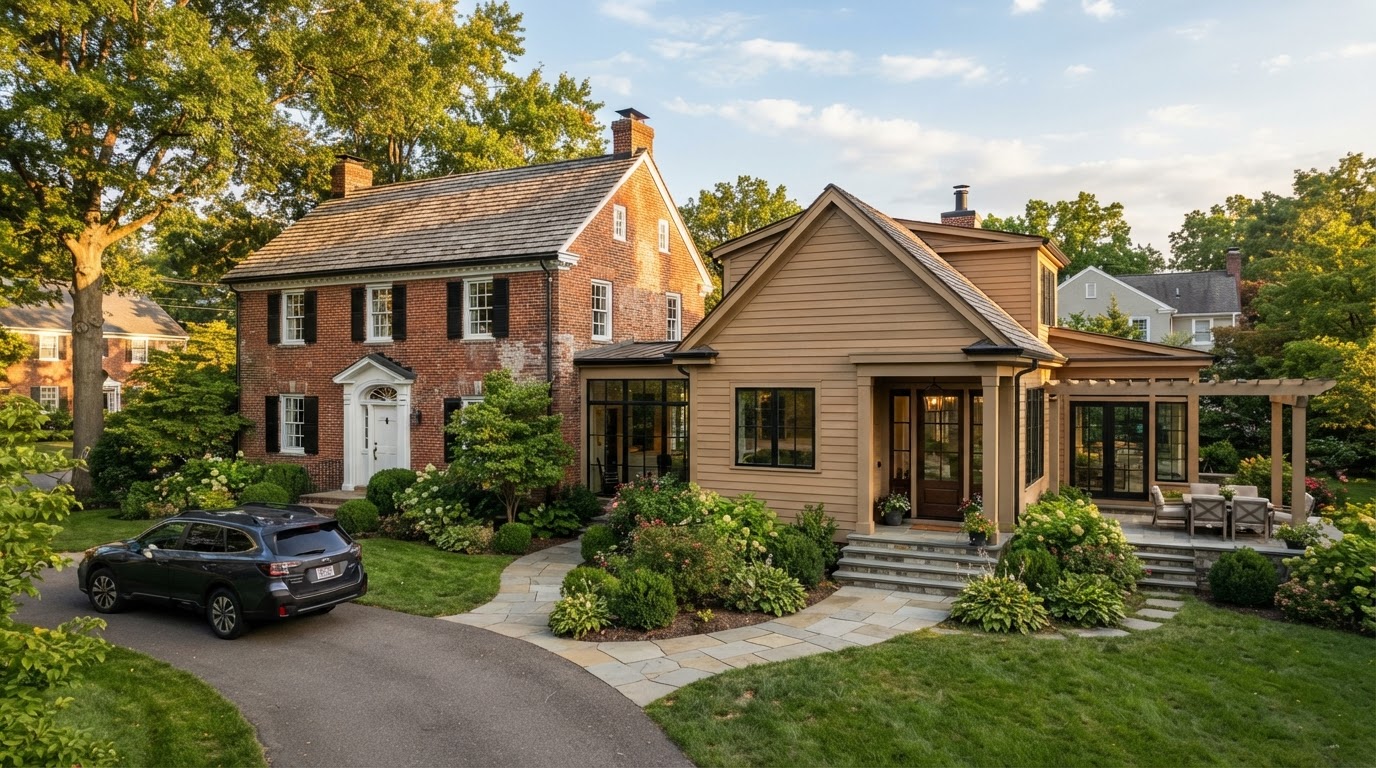
Detached ADU vs Garage Conversion vs In-Law Suite
A detached ADU, a garage conversion, and an in-law suite each suit different properties and goals. A detached ADU offers the most privacy but the most site work; a garage conversion reuses an existing structure but depends on its condition; an in-law suite connects to the home for family proximity and accessibility. The best path depends on property conditions, intended use, budget, accessibility, privacy, and feasibility — not a universal ranking.
This page compares the three paths so you can see which fits your property and goals.
Tell Us About Your Property
Request an ADU, in-law suite, garage or basement conversion feasibility evaluation.
How the Three Paths Compare
Each path has strengths and considerations. Understanding both helps you choose for your property.
Detached ADU
Strengths: greater privacy, a separate structure, and a flexible independent layout. Considerations: site work, a new foundation, utility connections, construction access, and a full exterior build. Best where the lot supports a new structure and privacy is a priority.
Garage Conversion
Strengths: uses an existing structure and may reduce the need for an entirely new building shell. Considerations: the foundation, structural condition, fire separation, utilities, and existing dimensions. Best where the garage is sound and the end use fits its footprint.
In-Law Suite
Strengths: connected to the main house for family proximity, with strong accessibility possibilities in a first-floor design. Considerations: privacy, shared walls, addition or interior configuration, entrance, and kitchen arrangement. Best for multigenerational living and aging-in-place.
How the Comparison Affects Your Decision
The right path depends on what your property can support and what you want the space to do.
A detached ADU offers the most privacy; a garage conversion can be moderate to high depending on layout; an in-law suite varies with shared walls and entrance design.
A detached ADU usually needs a new foundation and the most site work; a garage conversion depends on the existing structure; an in-law suite addition needs foundation work tied to the home.
A garage conversion uses an existing shell; a detached ADU does not; an in-law suite sometimes reuses interior space and sometimes adds new.
An in-law suite often offers the strongest accessibility in a first-floor design; a detached ADU is designable; a garage conversion depends on the garage's level and access.
A detached ADU often needs the most utility work; a garage conversion and in-law suite may share or extend existing service, subject to capacity review.
Family proximity favors an in-law suite; maximum privacy favors a detached ADU; reusing an existing structure favors a garage conversion. The use should drive the choice.
Side-by-Side Comparison
| FACTOR | WHAT IT MEANS FOR EACH PATH |
|---|---|
| Privacy | Detached ADU: high potential. Garage conversion: moderate/high. In-law suite: varies with shared walls. |
| New Foundation | Detached ADU: often relevant. Garage conversion: depends on existing structure. In-law suite: addition-dependent. |
| Existing Structure Used | Detached ADU: no/limited. Garage conversion: yes. In-law suite: sometimes. |
| Accessibility | Detached ADU: designable. Garage conversion: depends on garage. In-law suite: often strong with first-floor design. |
| Site Work | Detached ADU: usually greater. Garage conversion: often less. In-law suite: varies. |
Choosing the Best Feasibility Path
A structured comparison helps you choose based on your property and goals.
- 01
Clarify Intended Use
Define whether the space is for family proximity, maximum privacy, or reusing an existing structure.
- 02
Evaluate Existing Space
Assess the garage, basement, lot, and home to see what each path would require.
- 03
Compare Site Requirements
Compare foundation, site work, and utility scope across the three paths for your property.
- 04
Compare Construction Complexity
Weigh new construction, conversion unknowns, and addition integration against your budget.
- 05
Review Accessibility and Privacy
Consider accessibility needs and privacy goals for the intended occupants.
- 06
Determine Best Feasibility Path
Choose the path that fits your property, use, budget, accessibility, and privacy — not a universal ranking.
There Is No Universal Best Path
No single path is universally best. A detached ADU offers privacy but the most site work; a garage conversion reuses a structure but depends on its condition; an in-law suite connects to the home for proximity and accessibility. The right choice depends on what your property can support and what you want the space to do.
Feasibility is the deciding factor. A lot that supports a detached ADU, a sound garage, and a home that can accept an addition are different starting points. Evaluating the property before choosing a path prevents committing to a project the property cannot support.
This page compares the three paths to help you choose. A project-specific evaluation confirms which path fits your property, budget, accessibility, and privacy goals.
RELATED ADU GUIDES
Questions Homeowners Ask
Choose the Path That Fits Your Property
A detached ADU, a garage conversion, and an in-law suite each suit different properties and goals. A project-specific evaluation confirms which path fits your property, budget, accessibility, and privacy — because there is no universal best.
Related ADU & Suite Services
FEASIBILITY • DESIGN • ENGINEERING • PERMITS • CONSTRUCTION
Request Your Project Evaluation
Share your property and project goals. We'll review feasibility, structure, utilities, and permitting for your Bowie-area property.
Tell Us About Your Property
Request an ADU, in-law suite, garage or basement conversion feasibility evaluation.