
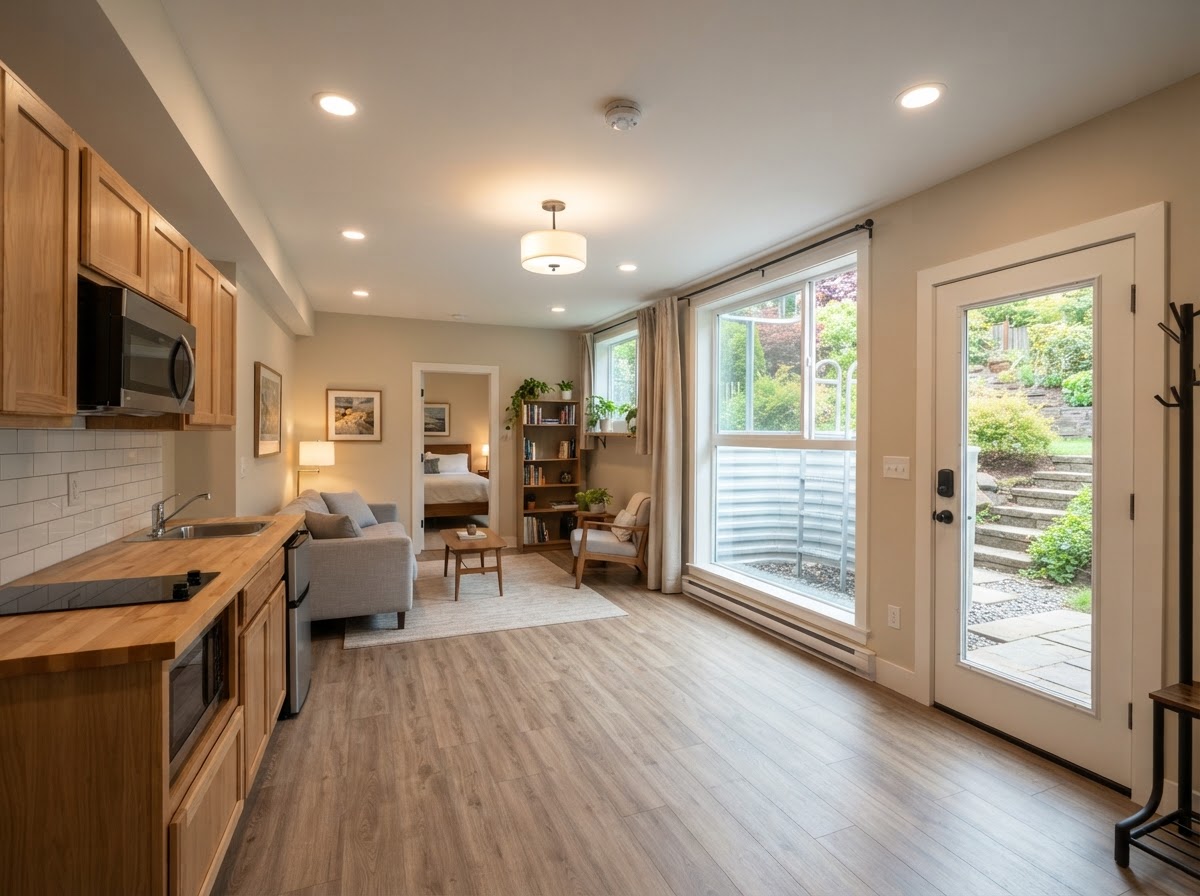
ADU Egress & Life Safety Upgrades Bowie MD
ADU egress and life-safety upgrades ensure the living space has safe access and emergency escape. Doors, windows, bedroom egress, stairs, and detection are planned so occupants can enter, exit, and escape in an emergency near Bowie.
Egress is a code requirement, not a preference. The exact dimensional and operational requirements depend on the project and the code in effect when plans are reviewed, but the principle is constant: every sleeping space and the living unit must have a safe way out.
Tell Us About Your Property
Request an ADU, in-law suite, garage or basement conversion feasibility evaluation.
What Egress & Life-Safety Upgrades Address
Egress and life-safety upgrades ensure the ADU provides safe access and emergency escape for its occupants.
Doors & Exits
The ADU's main entry and any exit doors must provide safe access and escape. Door hardware, swing, and landing requirements are part of the life-safety plan.
Emergency Escape Windows
Sleeping spaces need emergency escape and rescue openings — typically a window or door of sufficient size and operability. Basements and bedrooms are the most common egress focus.
Stairs & Circulation
Stairs in an ADU — to a second story, a basement, or an entry — must be safe: proper rise and run, width, and handrails. Safe circulation is a life-safety concern, not just a convenience.
Smoke & CO Detection
Smoke and carbon monoxide detection is planned for the ADU — locations, power source, and interconnection per the applicable code. Detection is part of the life-safety system, not an afterthought.
Why Egress Is a Code Requirement
Egress exists so occupants can escape in an emergency and rescuers can enter. It is a code requirement because it saves lives.
Every sleeping space needs an emergency escape and rescue opening — a window or door of sufficient size and operability. This is the most common egress requirement and a frequent basement ADU focus.
Basements are a particular egress concern because they are below grade. A walkout, egress window well, or other code-compliant opening is required for a basement sleeping space. See Basement ADU Feasibility & Egress Evaluation.
Stairs that are too steep, too narrow, or lack handrails are a fall hazard and a life-safety failure. Stair geometry is regulated because it directly affects safety.
Smoke and CO detection provides early warning. The locations, power source, and interconnection are specified by code. Detection is part of the life-safety system.
The ADU's exterior access — the path from the entry to a safe area — has to be clear and usable. An entry that opens onto a hazard is not safe egress.
The exact dimensional requirements for egress openings, stairs, and detection depend on the project and the code in effect when plans are reviewed. The upgrades are designed to the applicable requirement.
The Egress & Life-Safety Workflow
Egress and life-safety upgrades move from the layout through escape openings and stairs to detection and exterior access.
- 01
Layout Review
Review the ADU layout for sleeping spaces, exits, and circulation paths.
- 02
Escape Openings
Confirm each sleeping space has a code-compliant emergency escape and rescue opening.
- 03
Doors & Exits
Verify door hardware, swing, and landings provide safe access and escape.
- 04
Stairs & Circulation
Confirm stair geometry, width, and handrails meet the applicable requirements.
- 05
Detection
Plan smoke and CO detection locations, power source, and interconnection.
- 06
Exterior Access
Confirm the exterior access path from the entry to a safe area is clear and usable.
Start by discussing the property, the existing structures, and the technical questions that shape your Bowie-area ADU project.
Egress for Bowie ADUs
Egress is a consistent life-safety concern across Bowie ADU types. A basement ADU needs below-grade egress; a second-story garage apartment needs safe stairs; an in-law suite needs an accessible entry. The specific egress focus differs by project, but the requirement does not.
Basement conversions are the most egress-sensitive Bowie project because below-grade sleeping spaces need a code-compliant escape opening, which may require a window well or walkout. See Basement ADU Feasibility & Egress Evaluation for the basement-specific path.
For Bowie homeowners, egress and life-safety upgrades are what make an ADU safe to occupy. They are not optional, and they are not details to defer — the escape openings, stairs, and detection are designed into the project from the start.
Questions Bowie Homeowners Ask
ADU Egress & Life Safety Upgrades — Related Services
ADU & In-Law Suite Services Near Bowie
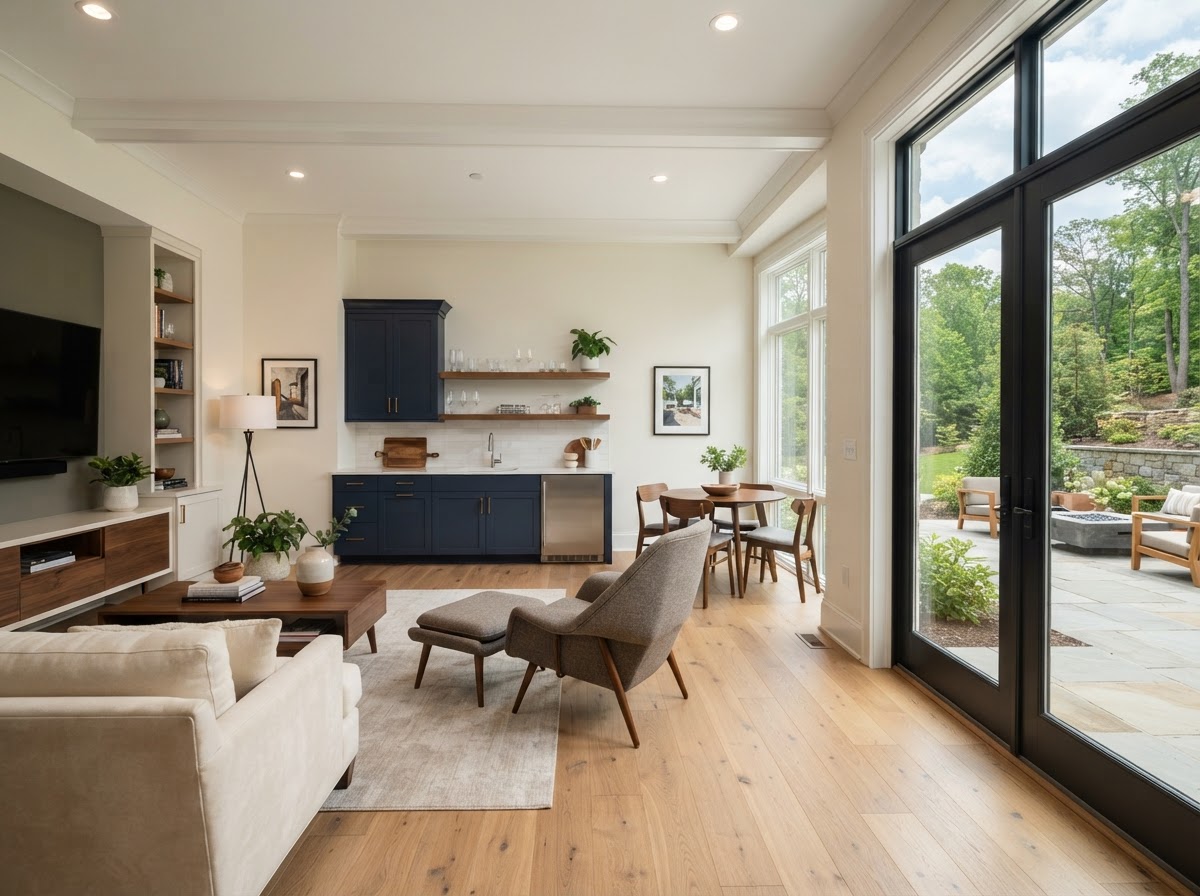
Design the Escape Routes Into the ADU
Egress and life safety are not optional details. Designing the escape openings, stairs, and detection into your Bowie ADU from the start makes the space safe to occupy.
FEASIBILITY • DESIGN • ENGINEERING • PERMITS • CONSTRUCTION
Request Your Project Evaluation
Share your property and project goals. We'll review feasibility, structure, utilities, and permitting for your Bowie-area property.
Tell Us About Your Property
Request an ADU, in-law suite, garage or basement conversion feasibility evaluation.