
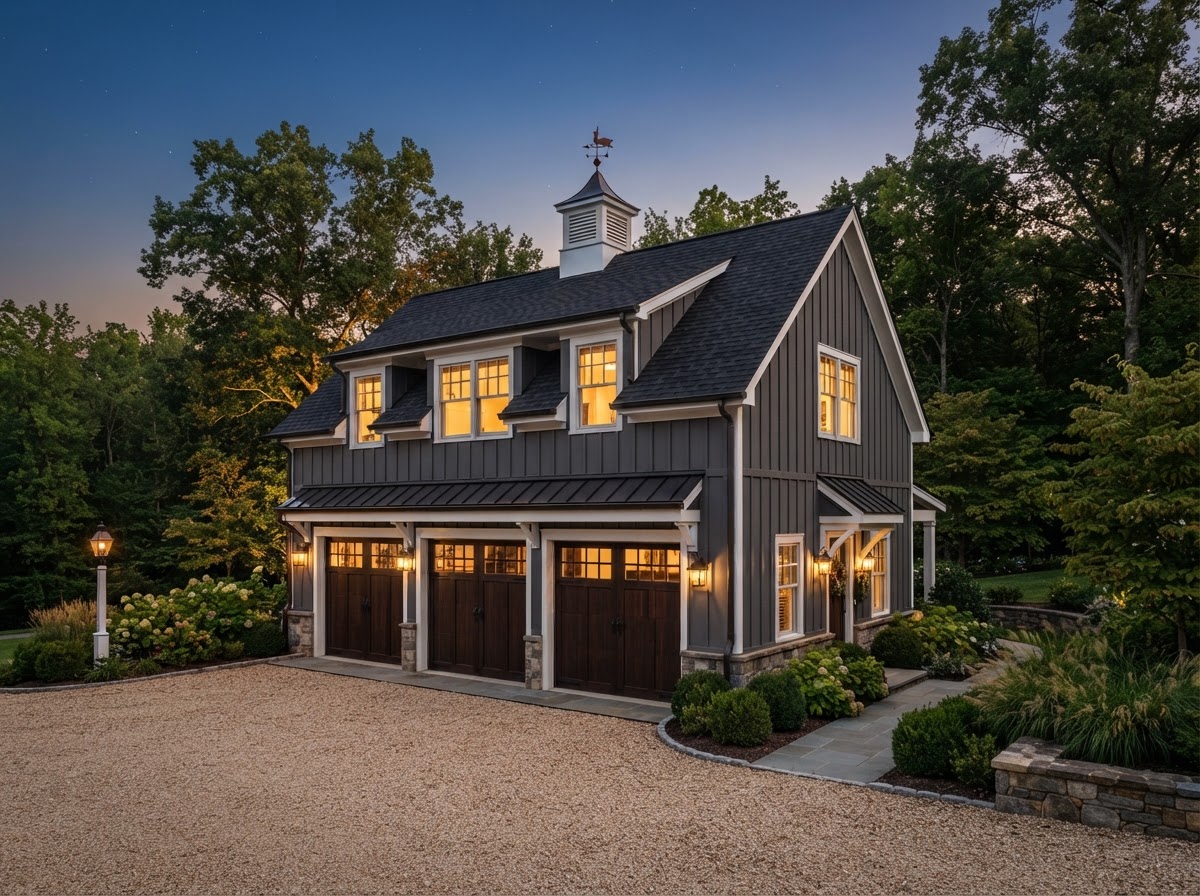
Carriage House ADU Construction Bowie MD
A carriage house ADU is a detached accessory residence built in the architectural character of a carriage house — often with living space above a ground-level garage or storage bay. For Bowie homeowners who want a detached unit with a distinct architectural identity, a carriage house combines vehicle or storage space on the ground floor with living quarters above.
A carriage house can be new construction or the conversion of an existing outbuilding, and its architecture is part of the appeal — the form is designed to read as a deliberate, characterful structure on the property rather than a generic accessory building.
Tell Us About Your Property
Request an ADU, in-law suite, garage or basement conversion feasibility evaluation.
What a Carriage House ADU Creates
A carriage house is a detached structure with a specific architectural form — typically living space above a ground-level bay — designed to complement the main home's character.
Living Above a Bay
The upper level holds the apartment or suite — bedroom, bath, kitchen, and living space — while the ground level provides garage, workshop, or storage. The stacked form is the defining characteristic.
Architectural Character
The carriage house is designed to read as a deliberate, characterful structure — proportions, roof form, and details chosen to complement the main home rather than mimic a generic shed.
New or Conversion
A carriage house can be built new or adapted from an existing outbuilding or garage. Conversion depends on the existing structure's foundation, framing, and height; new construction offers full design freedom.
Detached Independence
As a detached structure, the carriage house offers the privacy and independence of a separate residence, with its own entrance and utility configuration.
Feasibility for a Carriage House ADU
A carriage house is detached construction with a stacked form, so feasibility turns on lot capacity, height, the foundation, and — for conversions — the existing structure's ability to carry a second level.
The buildable footprint and any height limits that affect a two-story carriage form on the lot.
For a stacked living-over-garage form, the foundation and walls must carry the upper level's load — evaluated for both new and existing structures.
Code-compliant stair access to the upper living level and egress from the sleeping and living spaces.
Separation between the garage or storage bay and the living quarters above, a key life-safety requirement.
The path and distance for water, sewer, and electrical runs to the detached carriage house.
How the carriage house's form and details relate to the main home and the property's overall character.
Building a Carriage House ADU
A carriage house follows the ground-up sequence for new construction, or the conversion sequence for an existing outbuilding, with the stacked form driving the structural work.
- 01
Property Evaluation
Assess setbacks, height, yard access, and — for conversions — the existing structure's capacity for a carriage house on your Bowie property.
- 02
Feasibility
Confirm the buildable footprint, height, and whether new construction or conversion is the right path.
- 03
Architectural Design
Develop the carriage house form, upper-level layout, and the architecture that complements the main home.
- 04
Engineering
Engineer the foundation, the load path for the upper level, and the fire separation between bay and living quarters.
- 05
Permit Planning
Submit drawings for review. Approval depends on the authority having jurisdiction.
- 06
Site & Foundation
Excavation, utilities, and foundation — or structural reinforcement for a conversion.
- 07
Construction
Framing, envelope, roof, stair, fire separation, and mechanical systems.
- 08
Interior Completion
Upper-level kitchen, bath, finishes, and inspections leading to occupancy.
Start by discussing the property, the existing structures, and the living space you want to create near Bowie.
Carriage House ADUs for Bowie-Area Properties
Carriage house ADUs in Bowie suit properties with room for a detached, two-story form and a homeowner drawn to the architectural character of a carriage structure. They combine the independence of a detached unit with the efficiency of living space above a usable ground-level bay.
What most often shapes a carriage house project near Bowie is the structural capacity for a stacked form. Whether new or a conversion, the foundation and walls must carry the upper level, and the fire separation between the bay and the living quarters is a defining life-safety requirement. A structural evaluation confirms these conditions before design commits.
A carriage house offers a distinctive architectural option within the detached ADU category — the form is part of the appeal, and it can elevate a property's character in ways a generic accessory building cannot. The trade-off is the structural and fire-separation work a stacked living-over-garage form requires, which makes it a more involved build than a single-level detached unit.
Questions Bowie Homeowners Ask
Carriage House ADU Construction — Related Services
ADU & In-Law Suite Services Near Bowie
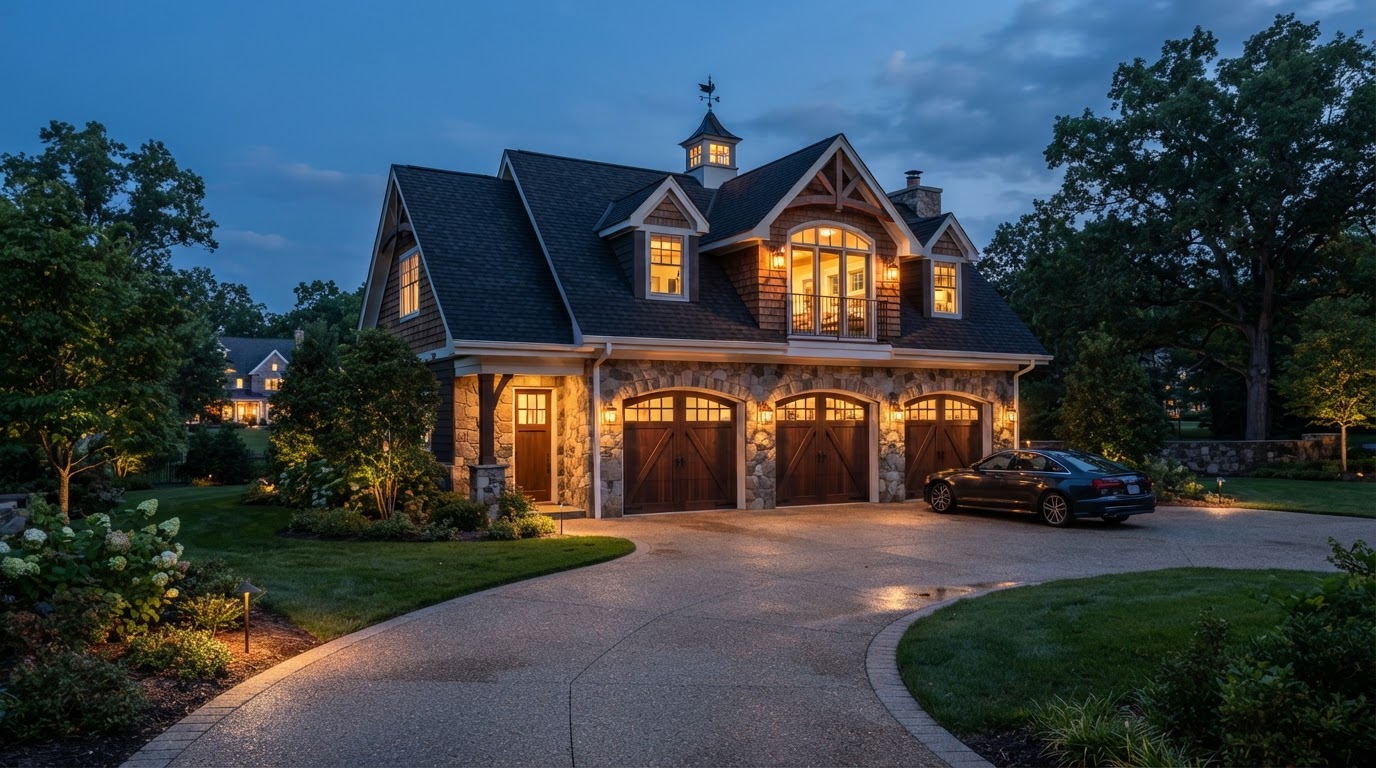
See Whether Your Property Can Support a Carriage House ADU
A carriage house ADU succeeds when the stacked form, structural capacity, and architecture are designed for the lot. A property evaluation confirms what your property can support and what the path to a carriage house looks like.
ADU • IN-LAW SUITE • GARAGE CONVERSION • BASEMENT • DESIGN-BUILD
Request Your Project Evaluation
Share your property and project goals. We'll review feasibility, structure, utilities, and permitting for your Bowie-area property.
Tell Us About Your Property
Request an ADU, in-law suite, garage or basement conversion feasibility evaluation.