
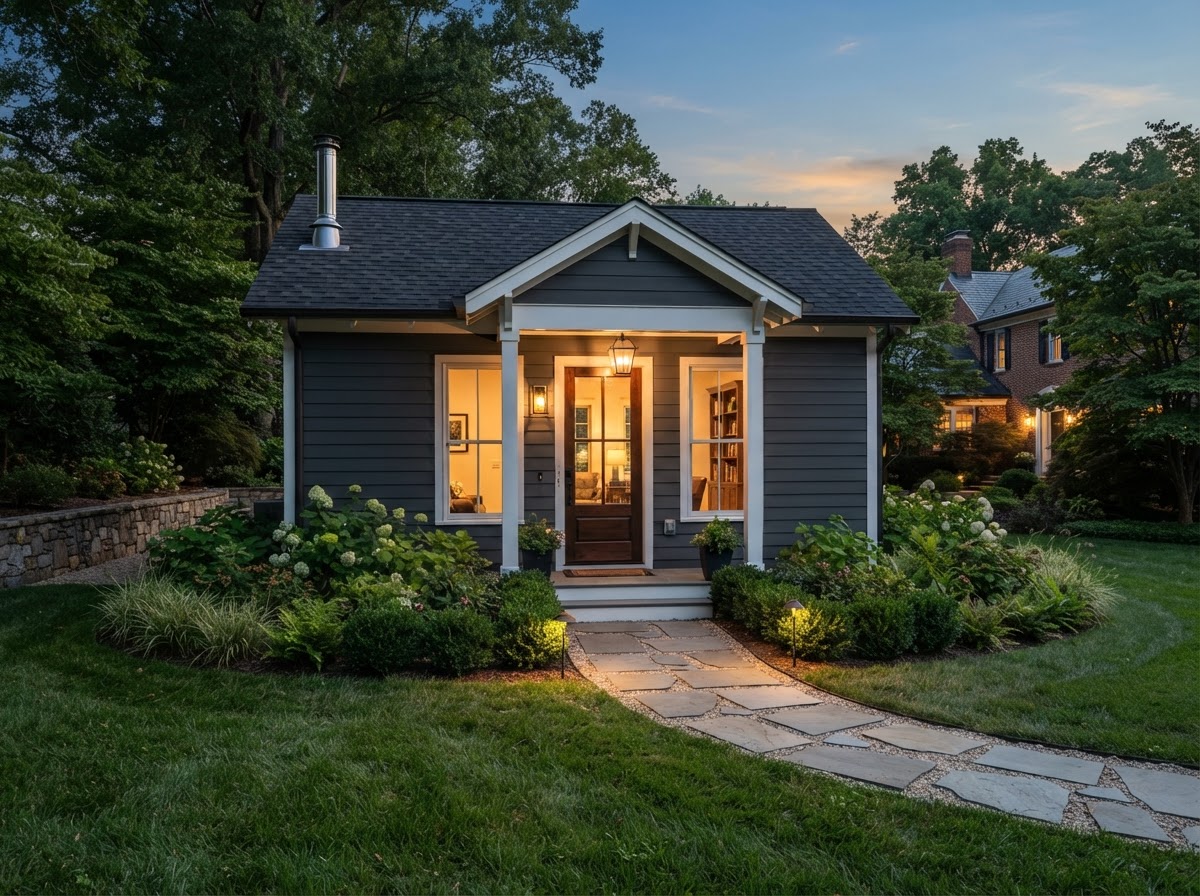
Outbuilding to ADU Conversion Bowie MD
An outbuilding-to-ADU conversion adapts an existing detached structure — a shed, workshop, barn, or detached garage — into a permitted accessory dwelling unit. For Bowie homeowners with an underused outbuilding, conversion can reuse an existing foundation and envelope, but only some structures are suitable for living space.
Not every outbuilding can become an ADU. The existing foundation, framing, ceiling height, envelope, and utility access must all support conditioned living space, and the structure must be able to meet egress and life-safety requirements. A structural evaluation is the first step, not a formality.
Tell Us About Your Property
Request an ADU, in-law suite, garage or basement conversion feasibility evaluation.
What an Outbuilding-to-ADU Conversion Involves
Converting an outbuilding means bringing an existing structure up to the standards of a conditioned dwelling — envelope, utilities, egress, and finishes — while working within the limits of what was built.
Structural Evaluation
The existing foundation, framing, and roof are evaluated for their capacity to support finished living space. Not every outbuilding was built to carry the loads or meet the standards a dwelling requires.
Envelope Upgrade
Insulation, air sealing, windows, and doors are brought to residential standards so the structure can be conditioned. Many outbuildings were never insulated or weatherproofed for living use.
Utility Extension
Water, sewer or septic, electrical, and HVAC must be extended to the outbuilding, which is often the largest scope item in a conversion of a structure that never had them.
Egress & Life Safety
Code-compliant egress, smoke and CO detection, and fire separation where required are added to a structure that was not designed for sleeping occupancy.
Feasibility for an Outbuilding Conversion
An outbuilding conversion is feasible only when the existing structure can be brought to dwelling standards. The foundation, framing, height, and utility access are the deciding factors.
Whether the existing slab or footings can support conditioned living space or require reinforcement or replacement.
Whether the walls and roof framing meet residential structural standards or need engineering and reinforcement.
Whether existing clearances meet the minimum for habitable living space — a common limitation in sheds and low outbuildings.
Whether the walls and roof can be insulated and sealed to residential standards for conditioned space.
The distance and path for water, sewer, and electrical runs to a structure that may never have had them.
Whether the structure can provide code egress and whether its existing location meets current setback requirements.
Converting an Outbuilding Into an ADU
An outbuilding conversion follows a structural-first sequence, with the existing structure's capacity evaluated before any design or build-out.
- 01
Structural Evaluation
Assess the existing outbuilding's foundation, framing, height, and envelope for conversion on your Bowie property.
- 02
Feasibility
Confirm whether the structure can be brought to dwelling standards or whether new construction is the better path.
- 03
Design
Develop the ADU layout within the existing structure's footprint and height.
- 04
Engineering
Address structural reinforcement, egress openings, and utility routing.
- 05
Permit Planning
Submit drawings for review. Approval depends on the authority having jurisdiction.
- 06
Structural & Envelope Prep
Foundation reinforcement, framing repairs, insulation, and envelope upgrades.
- 07
Build-Out
Plumbing, electrical, HVAC, egress, and interior construction.
- 08
Interior Completion
Kitchen, bath, finishes, and inspections leading to occupancy.
Start by discussing the property, the existing structures, and the living space you want to create near Bowie.
Outbuilding Conversions for Bowie-Area Properties
Outbuilding-to-ADU conversions in Bowie appeal to homeowners with an existing shed, workshop, or detached garage they'd rather repurpose than replace. The appeal is reusing an existing foundation and envelope, but the reality is that many outbuildings were never built to dwelling standards.
What most often determines whether an outbuilding conversion is feasible near Bowie is the combination of foundation, ceiling height, and utility access. Low sheds often lack the height for habitable space, and outbuildings without existing utilities can require long runs that approach the cost of new construction. A structural evaluation sorts the convertible structures from the ones that aren't worth it.
When an outbuilding is suitable, conversion can be an efficient path that reuses existing square footage. When it isn't, new construction on the same footprint is often the better investment. The trade-off is the uncertainty of the existing structure's condition, which is why a structural evaluation precedes any design commitment.
Questions Bowie Homeowners Ask
Outbuilding to ADU Conversion — Related Services
ADU & In-Law Suite Services Near Bowie
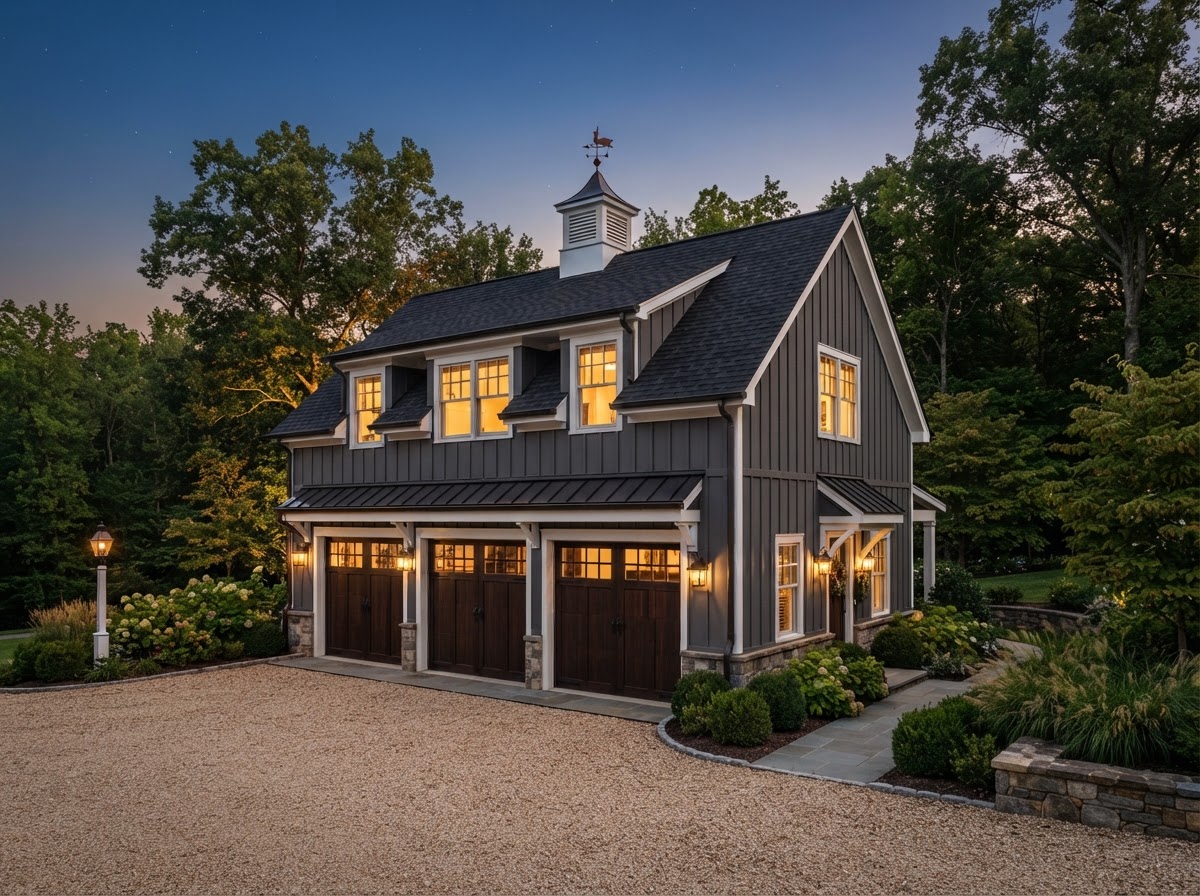
Find Out Whether Your Outbuilding Can Become an ADU
An outbuilding conversion succeeds when the existing structure can be brought to dwelling standards. A structural evaluation confirms what your outbuilding can support and whether conversion or new construction is the better path.
ADU • IN-LAW SUITE • GARAGE CONVERSION • BASEMENT • DESIGN-BUILD
Request Your Project Evaluation
Share your property and project goals. We'll review feasibility, structure, utilities, and permitting for your Bowie-area property.
Tell Us About Your Property
Request an ADU, in-law suite, garage or basement conversion feasibility evaluation.