
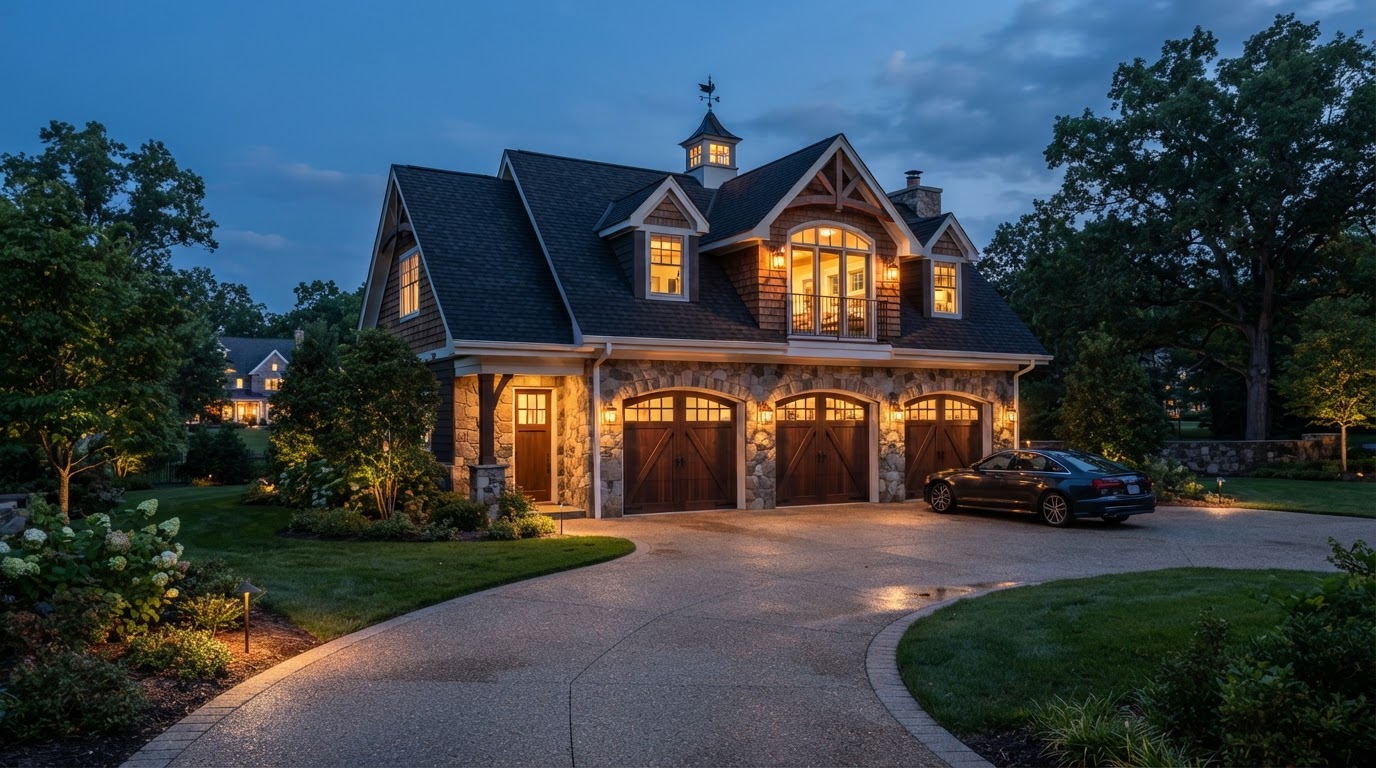
Garage Apartment Cost Maryland
Garage apartment cost in Maryland varies widely because the configurations are very different. An apartment above an existing garage, a new two-story garage, an addition over an existing garage, and a detached garage conversion each carry distinct structural and foundation requirements. A reliable budget comes from identifying the configuration and evaluating the structure, not a single figure.
This page explains the cost drivers behind garage apartments. It does not fabricate a price.
Tell Us About Your Property
Request an ADU, in-law suite, garage or basement conversion feasibility evaluation.
Configurations With Very Different Costs
A garage apartment is not one project. The configuration determines whether you are reinforcing an existing structure or building new.
Apartment Above an Existing Garage
Adding an apartment above an existing garage requires the existing foundation and framing to support a new floor, stairs, and live load. Structural evaluation determines whether the existing garage can carry the apartment or needs reinforcement. That evaluation drives cost.
New Two-Story Garage
A new two-story garage with an apartment is full new construction — a new foundation, first floor, second floor, roof, stairs, and utilities. It avoids reinforcement unknowns but carries the full cost of a new structure.
Addition Over an Existing Garage
Adding a second story over an existing garage is a hybrid. The existing structure must be evaluated for the added load, and reinforcement or foundation work may be required before the new floor is built.
Detached Garage Conversion
Converting an existing detached garage to an apartment reuses the shell but requires change-of-use, insulation, utilities, fire separation, and egress. The existing structure's condition drives whether this is economical.
Cost Drivers Across Configurations
Several cost items appear across configurations, but their weight shifts with the structure.
New construction avoids reinforcement unknowns but carries full foundation and shell cost. Existing-structure work depends on evaluation findings.
An added floor may require foundation reinforcement or underpinning. A new two-story garage needs a foundation engineered for two floors from the start.
A second floor, stairs, and roof add structural and finish scope. Stairs consume footprint and require code-compliant design.
A garage below a living space requires fire separation between the vehicle area and the apartment. This is a required code item, not optional.
A full kitchen and bath concentrate plumbing and fixture cost. Utility routing to a second floor or detached structure adds scope.
Any configuration involving an added floor or reinforcement requires structural engineering, which is a defined cost item and often a permit prerequisite.
Building a Garage Apartment Budget
A reliable budget starts with the configuration and the existing structure. These steps frame it.
- 01
Choose the Configuration
Decide between apartment above existing garage, new two-story garage, addition over existing garage, or detached conversion.
- 02
Evaluate the Existing Structure
For existing-garage projects, assess the foundation and framing for the added load before budgeting.
- 03
Quantify Structural Scope
Identify foundation reinforcement, added floor, stairs, and roof work the configuration requires.
- 04
Plan Utilities and Systems
Map electrical, plumbing, and HVAC, including routing to a second floor or detached structure.
- 05
Define Kitchen and Bath
Specify the kitchen and bath scope, which concentrates plumbing and fixture cost.
- 06
Build a Project-Specific Budget
Combine the above into a budget tied to your configuration and structure, not a generic figure.
Why Garage Apartment Cost Varies So Widely
The four configurations are fundamentally different projects. An apartment above a sound existing garage and a new two-story garage are not comparable, and quoting one garage-apartment price for both misleads. The configuration is the largest cost variable.
For existing-structure projects, the structural evaluation is decisive. An existing garage that can support an added floor and one that needs foundation reinforcement lead to very different budgets. Evaluating the structure before budgeting is the only reliable approach.
This page does not fabricate a price. A reliable garage apartment budget comes from identifying the configuration and evaluating the structure.
RELATED ADU GUIDES
Questions Homeowners Ask
Identify the Configuration Before You Budget
Garage apartment cost depends on the configuration and the existing structure. Identifying the configuration and evaluating the structure first produces a budget tied to your project, not a generic figure.
Related ADU & Suite Services
FEASIBILITY • DESIGN • ENGINEERING • PERMITS • CONSTRUCTION
Request Your Project Evaluation
Share your property and project goals. We'll review feasibility, structure, utilities, and permitting for your Bowie-area property.
Tell Us About Your Property
Request an ADU, in-law suite, garage or basement conversion feasibility evaluation.