
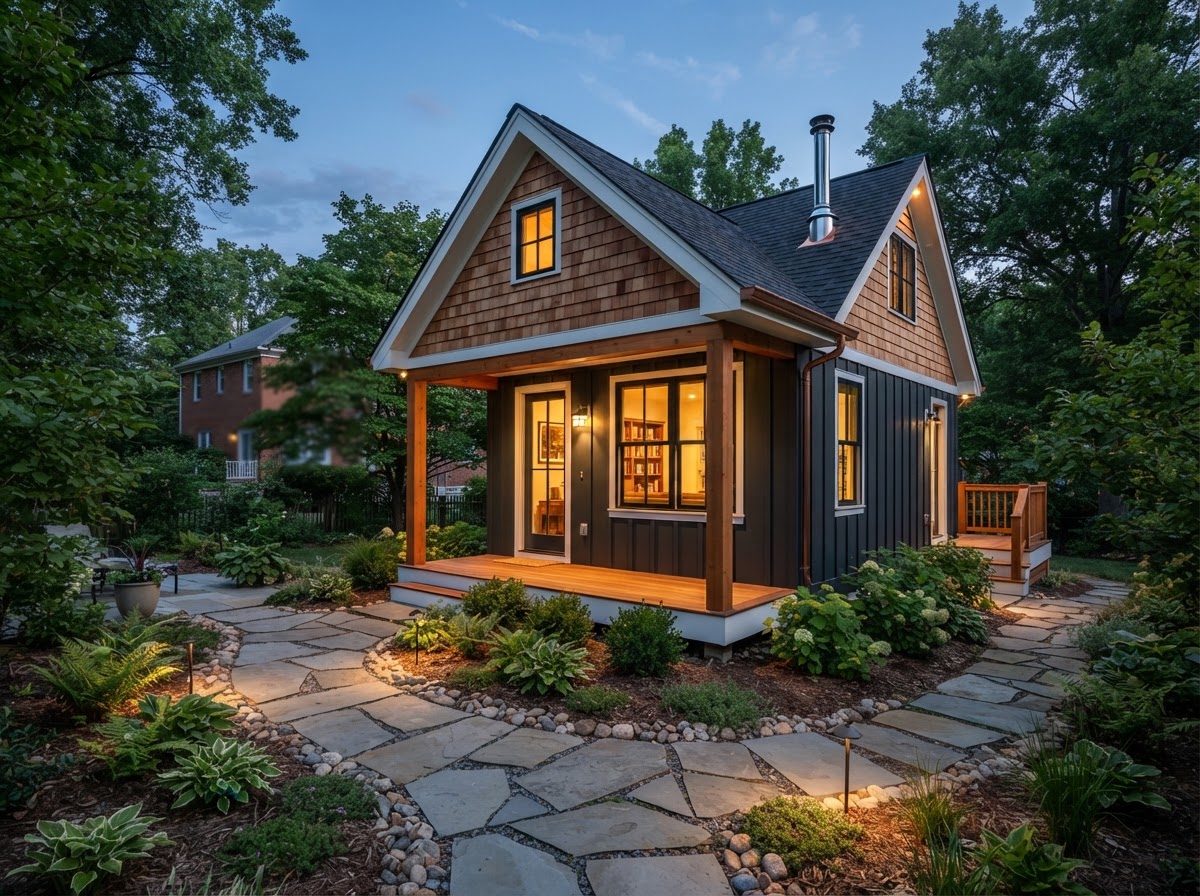
Prince George's County ADU Size, Height & Setback Rules
Prince George's County applies size, height, and setback parameters to ADUs that shape what can be built and where. Size affects the possible floor plan and use; height can influence one-story versus two-story design; setbacks influence placement. Exact current numbers must be confirmed with the county for your property — this page does not state specific dimensions.
This guide explains what each parameter means and how it affects site planning, so you know what to confirm before finalizing plans.
Tell Us About Your Property
Request an ADU, in-law suite, garage or basement conversion feasibility evaluation.
What Each Parameter Means
Size, height, and setback are the three parameters that most directly shape an ADU's design and placement.
Size
Size limits cap the allowable floor area of an ADU. Size affects the possible floor plan, the number of rooms, and the use the unit can support. A size limit can make a detached ADU, a garage apartment, or a basement conversion more or less feasible.
Height
Height limits cap how tall an ADU can be. Height can influence whether a one-story or two-story design fits. A two-story garage apartment or a second-story addition may be constrained by height where a one-story design is not.
Setbacks
A setback is the required distance between a structure and a property line. Side and rear setbacks influence where an ADU can sit on the lot. Setbacks can constrain a detached backyard unit more than a garage or basement conversion.
Existing Structures
Existing structures — a house, garage, or outbuilding — occupy space on the lot and can limit the buildable area left for an ADU. Setbacks apply to the relationship between the new structure and the property lines, not just the open yard.
How These Rules Affect Site Planning
The parameters interact with the lot and existing structures to determine what fits.
Detached units are most sensitive to setbacks because they sit in the yard. Size and height limits bound the footprint and the number of stories.
A two-story garage apartment is constrained by height where a one-story garage is not. Setbacks apply to the garage's position on the lot.
Basement conversions are less affected by height and setbacks but may be constrained by egress and ceiling-height requirements instead.
Additions are constrained by setbacks relative to the property lines the addition approaches. Height may limit a second-story addition.
Some jurisdictions limit total lot coverage by structures. An ADU may be constrained not by its own footprint but by the combined coverage of house, garage, and ADU.
Setbacks and existing structures together determine where on the lot an ADU can sit. A lot that looks open may have limited buildable area.
Rule Categories and Why They Matter
| RULE CATEGORY | WHY IT MATTERS |
|---|---|
| Size | Affects the possible floor plan and use of the ADU. |
| Height | Can influence one-story vs two-story design. |
| Side Setback | Influences placement relative to the side property line. |
| Rear Setback | Influences backyard siting of a detached unit. |
| Existing Structures | Can limit the usable building area on the lot. |
What to Confirm Before Finalizing Plans
Confirm these with Prince George's County for your property before committing to a design.
- 01
Confirm Zoning District
Identify your parcel's zoning district, which sets the applicable parameters.
- 02
Check Size Limits
Confirm the size limits that bound the floor plan and use of the ADU.
- 03
Check Height Limits
Confirm height limits that may constrain a one-story or two-story design.
- 04
Check Setbacks
Confirm side and rear setbacks that bound where the ADU can sit on the lot.
- 05
Account for Existing Structures
Map the house, garage, and outbuildings against setbacks to find the buildable area.
- 06
Confirm with County
Verify current parameters with Prince George's County for your parcel before finalizing design.
What Bowie Homeowners Should Know
Size, height, and setback parameters are what turn a concept into a buildable design. A backyard that looks open may have limited buildable area once setbacks and existing structures are accounted for. Confirming these parameters before design prevents planning a unit the lot cannot accommodate.
These parameters can change. A summary from a previous year may no longer be accurate. Confirm current values with Prince George's County for your specific parcel before finalizing plans or budget.
This page does not state specific dimensions because they can change. Confirm current size, height, and setback parameters directly with Prince George's County.
RELATED ADU GUIDES
Questions Homeowners Ask
Confirm the Parameters Before You Design
Size, height, and setback parameters shape what your Bowie property can support. Confirming them with Prince George's County before design prevents planning a unit the lot cannot accommodate.
Related ADU & Suite Services
FEASIBILITY • DESIGN • ENGINEERING • PERMITS • CONSTRUCTION
Request Your Project Evaluation
Share your property and project goals. We'll review feasibility, structure, utilities, and permitting for your Bowie-area property.
Tell Us About Your Property
Request an ADU, in-law suite, garage or basement conversion feasibility evaluation.