
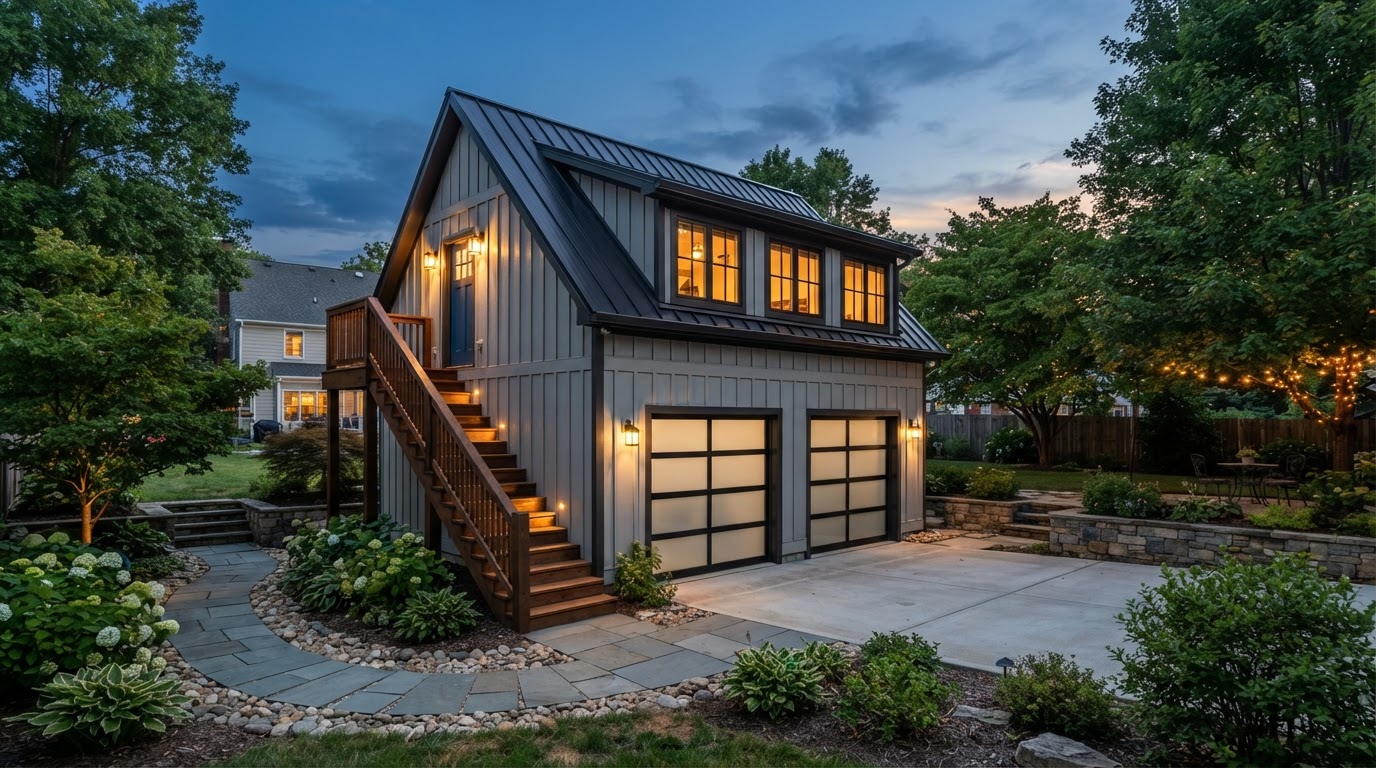
Garage Apartment for Rental Income Bowie MD
A garage apartment reuses an existing structure to create a second living space on a Bowie property. Whether it can generate rental income is a separate question from whether it can be built — and both depend on the property and current rules.
An above-garage apartment, a converted detached garage, or an attached-garage conversion each create different structural, fire-separation, and utility considerations. Rental eligibility depends on the unit's legal status and local licensing.
Tell Us About Your Property
Request an ADU, in-law suite, garage or basement conversion feasibility evaluation.
Garage Apartment Configurations
A garage apartment can take several forms. Each reuses existing structure differently and carries different feasibility drivers.
Apartment Above an Existing Garage
Adding living space above an existing garage requires the foundation and framing to support a second level. A structural evaluation determines whether the existing garage can carry the load or whether reinforcement is needed.
Converted Detached Garage
A detached garage can be converted into a single-level apartment. The slab, walls, insulation, and utility proximity all affect whether conversion is practical and what it costs.
Attached Garage Conversion
An attached garage shares a wall with the main house, which makes fire separation and sound separation critical. The conversion must meet rated-assembly requirements between the garage and the residence.
New Two-Story Garage With Apartment
Where the existing garage cannot support a second level, a new two-story garage with an apartment above may be an alternative. This is ground-up construction rather than conversion.
Feasibility for a Rental Garage Apartment
A garage apartment intended for rental use must work structurally, legally, and operationally — not just physically.
An apartment above a garage requires the foundation and framing to support living-space loads. See Apartment-Over-Garage Structural Evaluation.
A garage and living space require rated separation. Attached garages and apartments over garages need the most careful assembly. See Garage Conversion Fire-Separation Upgrades.
A garage apartment needs compliant exits, smoke detection, and emergency egress. A second-level apartment needs a compliant stair and egress path. See ADU Egress & Life-Safety Upgrades.
Added living space increases electrical, plumbing, and HVAC demand. An electrical service upgrade or subpanel may be required. See ADU Electrical Service Upgrades.
A rental garage apartment typically needs a private entrance so the tenant does not pass through the owner's space. See ADU Separate Entrance & Egress Construction.
Whether the apartment can be legally rented depends on local owner-occupancy rules and licensing. Rental use is not automatic. See Accessory Apartment Legalization & Rental Licensing.
From Evaluation to a Rental-Ready Garage Apartment
A garage apartment built for rental potential moves from structural and code review through design and permits to construction and rental readiness.
- 01
Structural Evaluation
Evaluate whether the existing garage can support an apartment, or whether a new structure is needed.
- 02
Code and Fire-Separation Review
Review fire-rated assemblies, egress, and life-safety requirements for living space in or over a garage.
- 03
Design and Engineering
Develop the apartment layout, exterior, structural, and utility design with the separate entrance.
- 04
Permit Planning
Prepare permit drawings and submit. Rental licensing is a separate process from the building permit.
- 05
Construction
Build the apartment — structure, fire separation, utilities, kitchen, bath, and finishes.
- 06
Rental Readiness
Final inspections, life-safety checks, and any rental licensing required before the unit can be occupied or rented.
Start by discussing the property, the existing structures, and the living space you want to create near Bowie.
Garage Apartments and Rental Use in Bowie
A garage apartment can be an efficient way to add a second living space because it reuses an existing foundation and envelope. But reusing a structure does not bypass code — the apartment still needs egress, fire separation, utilities, and permits.
Rental income is a possibility, not a guarantee. Whether a garage apartment can be rented depends on the unit's legal status, owner-occupancy rules, and any licensing requirements. A legally built apartment is not automatically a legal rental.
This page does not provide investment, legal, or tax advice. Property owners should confirm rental, tax, and insurance implications with the appropriate qualified professional.
Questions Bowie Homeowners Ask
Garage Apartment for Rental Income — Related Services
ADU & In-Law Suite Services Near Bowie
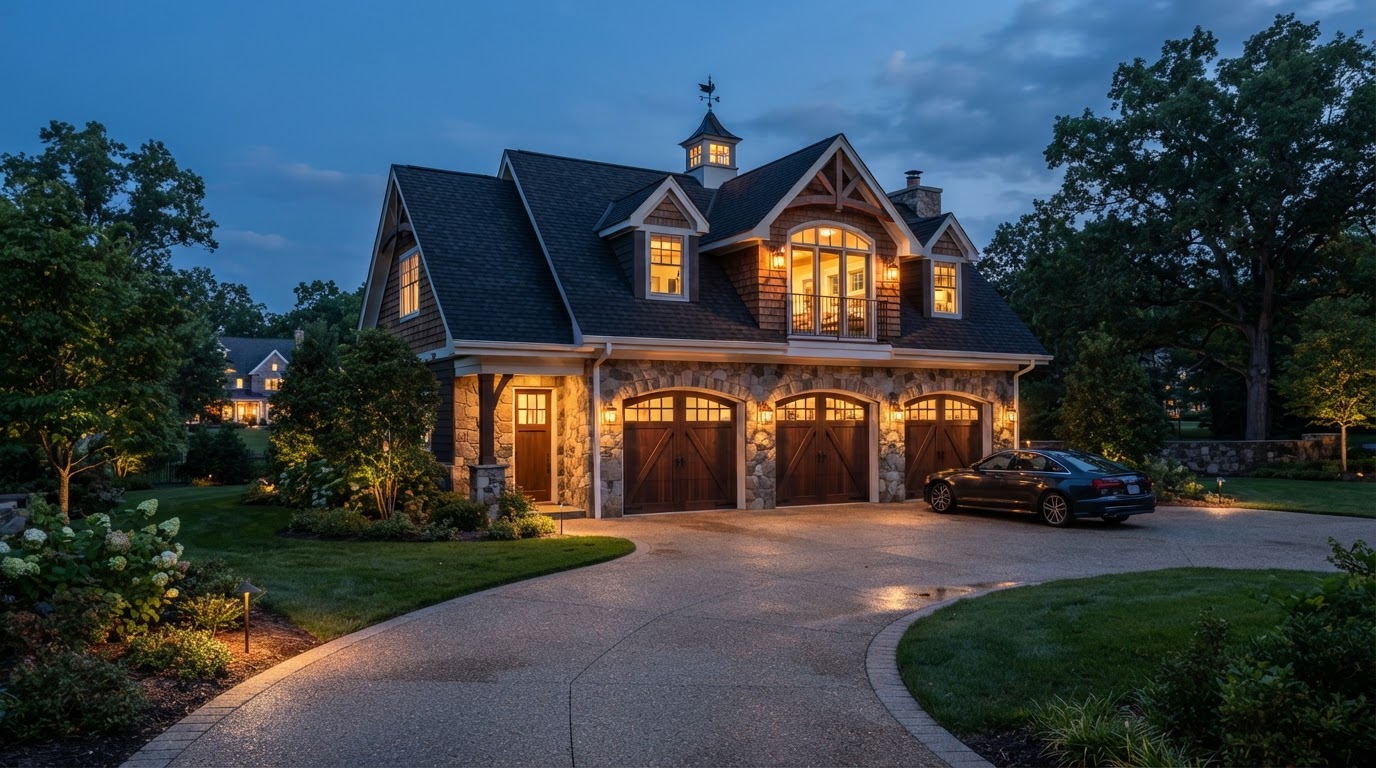
Evaluate Your Garage Apartment Options
A garage apartment built for rental potential starts with what the existing structure can support and what current rules permit. Evaluate the structure, fire separation, utilities, and rental eligibility before committing to a configuration.
ADU • IN-LAW SUITE • GARAGE CONVERSION • BASEMENT • DESIGN-BUILD
Request Your Project Evaluation
Share your property and project goals. We'll review feasibility, structure, utilities, and permitting for your Bowie-area property.
Tell Us About Your Property
Request an ADU, in-law suite, garage or basement conversion feasibility evaluation.