
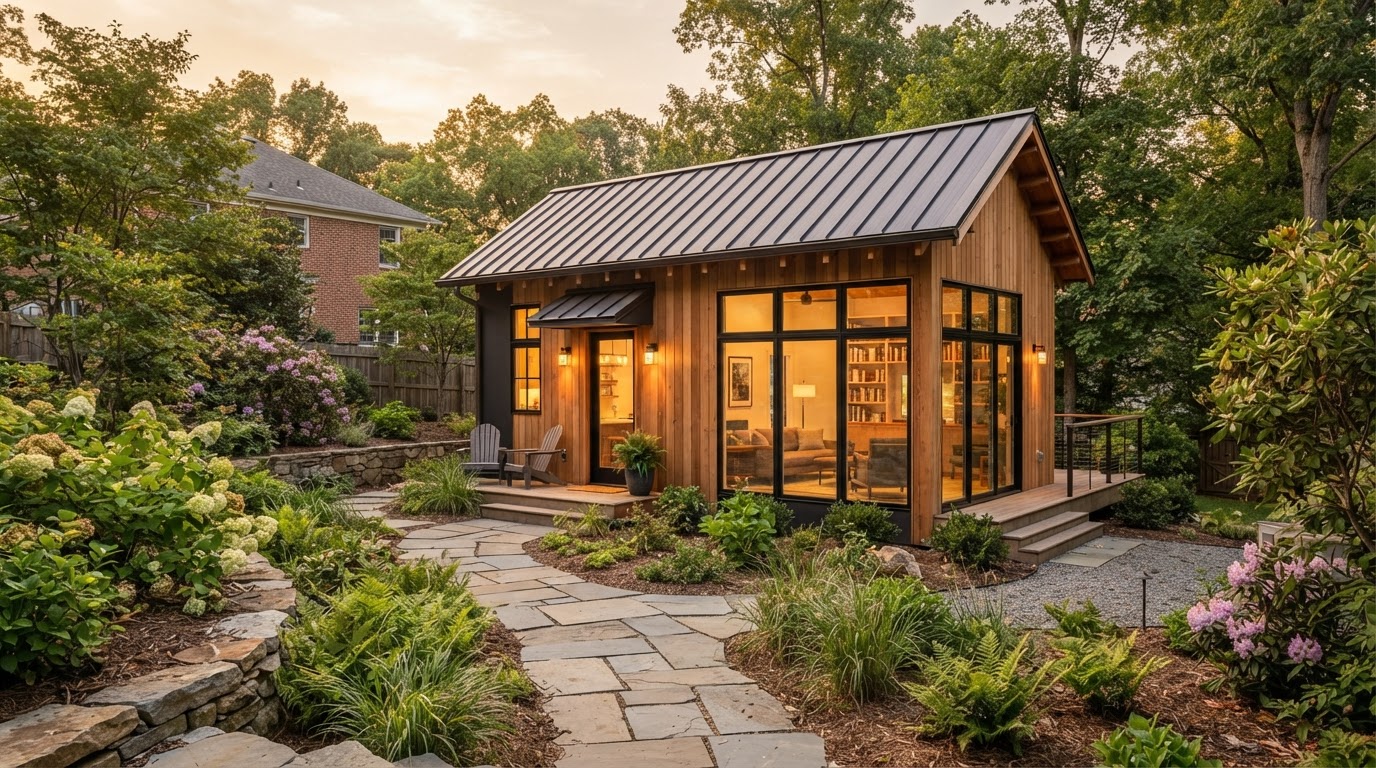
House-Hack ADU Construction Bowie MD
House hacking means living in one part of a property while using another legal living space for another household or potential rental use.. In Bowie, a homeowner might live in the main house while a family member occupies the ADU, or vice versa.
The concept is flexible — the ADU could be a detached backyard unit, a garage apartment, a basement conversion, or an attached in-law suite. The goal is to make the property work harder for the household.
Tell Us About Your Property
Request an ADU, in-law suite, garage or basement conversion feasibility evaluation.
How a House-Hack ADU May Work
A house-hack ADU creates two functional living spaces on one property. The owner lives in one; the other is used by a family member, a tenant (if permitted), or as flexible space that adapts over time.
Detached ADU
A detached backyard ADU provides the most privacy and independence. The owner lives in the main house; the ADU is a separate structure with its own entrance, kitchen, and bath. This is the most independent house-hack configuration.
Garage Apartment
A garage apartment — above the garage or a converted garage — creates a second living space using existing structure. The garage may already have a foundation and envelope, which can reduce construction cost compared to a detached build.
Basement Apartment
A basement conversion creates a lower-level apartment. A walkout basement simplifies egress and natural light; a standard basement needs an egress window or door. Basement moisture and drainage are key feasibility factors.
Attached In-Law Suite
An attached in-law suite adds living space connected to the main house. It keeps family close and is ideal for aging parents or adult children. but shared walls require sound separation and careful fire-rated construction.
Property Feasibility for a House Hack
The right house-hack ADU depends on what the property can support and what the household needs.
A detached ADU needs yard area, setbacks, and access. A small lot may point toward a garage, basement, or attached option instead.
An existing garage may be convertible. The foundation, framing, and ceiling height determine whether a garage apartment or conversion is feasible. See Existing Garage Foundation Evaluation.
A basement needs ceiling height, egress, moisture control, and utility access. A walkout basement is the easiest basement to convert. See Basement ADU Feasibility & Egress Evaluation.
Two living spaces increase electrical, plumbing, and HVAC demand. An electrical service upgrade or subpanel may be required. See ADU Electrical Service Upgrades.
A house-hack ADU typically needs a private entrance. The location and structural openings affect feasibility. See ADU Separate Entrance & Egress Construction.
Shared walls and floors between units need sound-rated and fire-rated assemblies. Attached units and garage apartments under living space require the most separation. See Garage Conversion Fire-Separation Upgrades.
Planning and Construction Path
A house-hack ADU moves from property evaluation through design and permits to construction and occupancy.
- 01
Property Evaluation
Evaluate the lot, garage, basement, and utilities to determine which ADU type fits the property and the household's needs.
- 02
Feasibility Review
Confirm setbacks, zoning, utility capacity, and egress. Establish what the property can support before design.
- 03
Design
Develop the floor plan, exterior, and utility design for the chosen ADU type. Coordinate structural and acoustic separation.
- 04
Permits
Prepare permit drawings and submit. The ADU must be legally established before occupancy.
- 05
Construction
Build the ADU with the separate entrance, kitchen, bath, utilities, and fire/sound separation.
- 06
Occupancy
Final inspections and occupancy. The second unit is used by a family member or, if legally permitted, a tenant.
Start by discussing the property, the existing structures, and the living space you want to create near Bowie.
House Hacking for Bowie Homeowners
House hacking is a property-use strategy, not a financing strategy. A Bowie homeowner uses an ADU to create a second functional living space on the same property — for a family member, a tenant if permitted, or flexible future use.
The most independent option is a detached backyard ADU. The most economical is often a garage or basement conversion. An attached in-law suite keeps family closest. The right choice depends on the lot, existing structures, and household goals.
A house-hack ADU is still an ADU. It must meet building code, egress, fire separation, and permit requirements. The 'hack' is the use strategy, not a shortcut around the rules.
Questions Bowie Homeowners Ask
House-Hack ADU Construction — Related Services
ADU & In-Law Suite Services Near Bowie
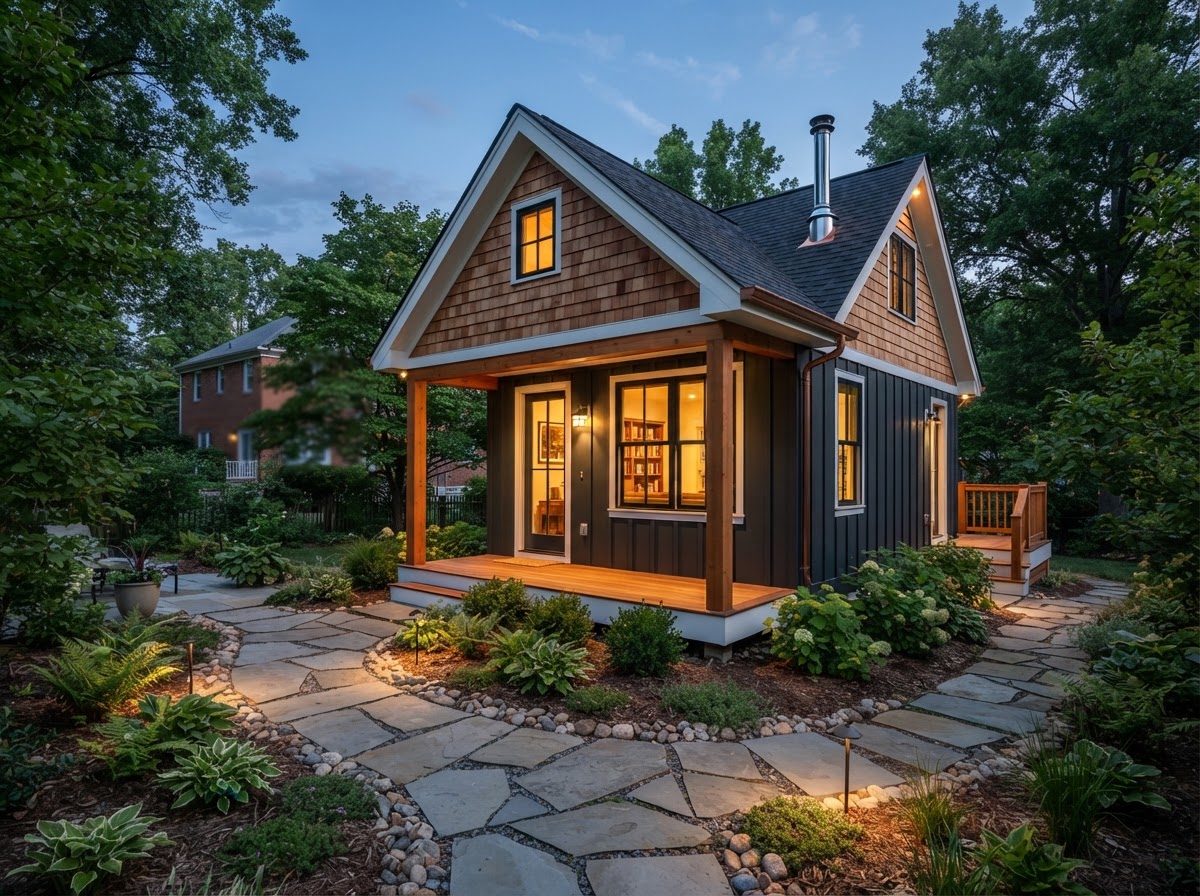
Plan Your House-Hack ADU
A house-hack ADU creates two living spaces on one property. Evaluate the lot, existing garage or basement, utility capacity, and local rules to choose the configuration that fits your household and property.
ADU • IN-LAW SUITE • GARAGE CONVERSION • BASEMENT • DESIGN-BUILD
Request Your Project Evaluation
Share your property and project goals. We'll review feasibility, structure, utilities, and permitting for your Bowie-area property.
Tell Us About Your Property
Request an ADU, in-law suite, garage or basement conversion feasibility evaluation.