
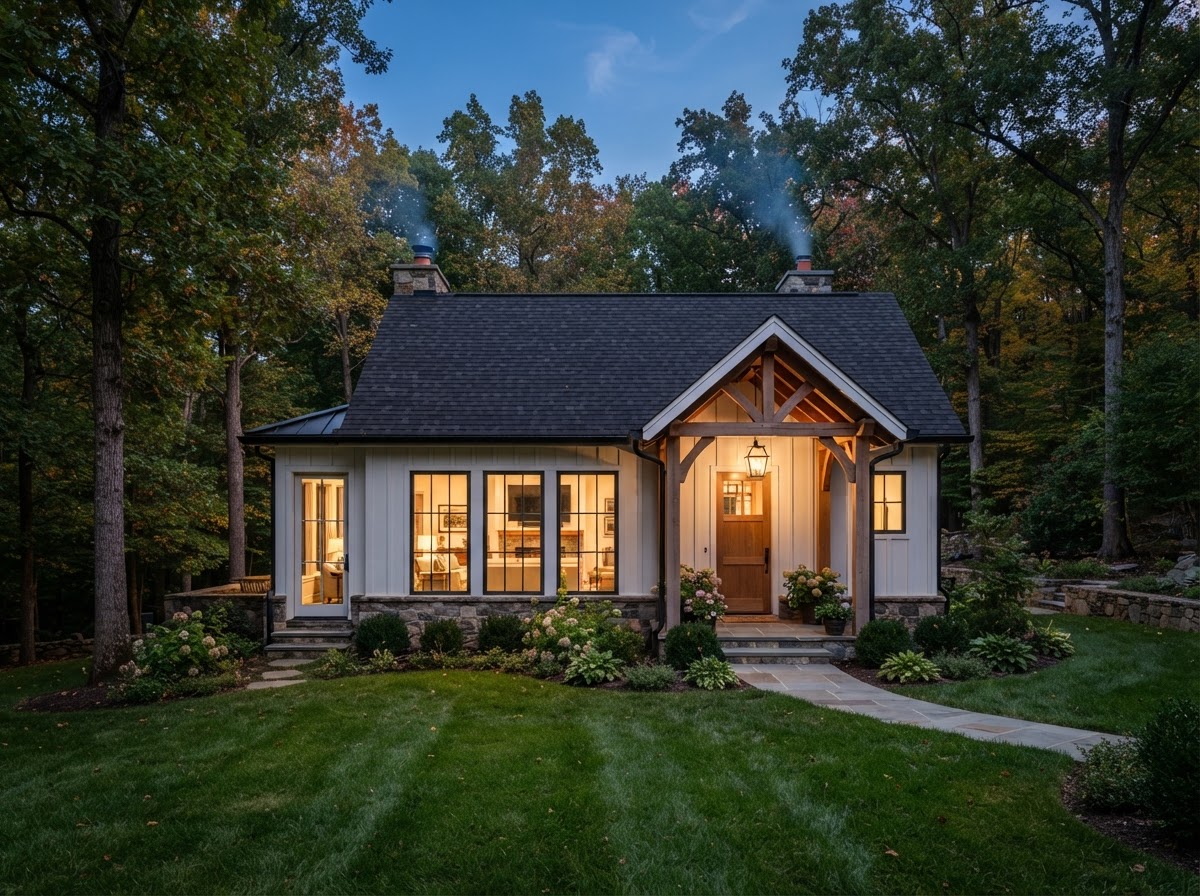
ADU & In-Law Suite Builder Clarksville MD
Clarksville is known for its larger rural-residential lots and equestrian properties, which create strong potential for detached ADUs, guest houses, and accessory structures. Homeowners here often consider a detached backyard ADU or guest house, a garage apartment, or an in-law suite addition. Even with more land, feasibility depends on setbacks, septic capacity, utility routing, and what current Howard County rules allow for the specific property.
A large lot does not guarantee ADU feasibility. Septic capacity, well capacity, setback relationships, and site access all shape what is possible. A feasibility study is the reliable starting point for your Clarksville property.
- Detached ADU, guest house and garage apartment evaluation
- Septic, well and larger-lot site planning
- Howard County feasibility and permitting context
Tell Us About Your Property
Request an ADU, in-law suite, garage or basement conversion feasibility evaluation.
ADU and Accessory Structure Options in Clarksville
Clarksville's larger lots open up a wider range of ADU possibilities, but the right project still depends on the specific property. These are the pathways we evaluate most often for this area.
Detached ADUs and Guest Houses
With more yard area available, a detached ADU or guest house is often a strong fit for Clarksville properties. A separate structure offers maximum privacy and independence, with a full kitchen, bath, and separate entrance. Setbacks, septic reserve areas, and utility routing still shape placement.
Garage Apartments and Second-Story Additions
A detached garage can be converted, or a new two-story garage built with an apartment above. The existing foundation and framing must be evaluated for the added load. On larger lots, a garage apartment can be sited with good separation from the main house.
Attached In-Law Suite Additions
An attached addition connected to the main house supports aging parents or multigenerational living with proximity and privacy. A separate entrance, kitchenette, and full bath are designed into the addition, integrated with the existing roof and exterior.
Accessory Structure Conversions
Existing outbuildings — barns, sheds, or workshops — may sometimes be candidates for conversion to living space, subject to structural, egress, and utility requirements. Not every outbuilding can be converted; each is evaluated on its own conditions.
Multigenerational Additions
A larger addition for two or more generations can include a defined suite with its own kitchen and bath. On larger lots, this may be combined with a detached ADU for maximum flexibility, subject to current rules on the number of units allowed.
Feasibility and Site Planning
On larger lots, site planning — placement relative to the main house, septic field, driveway, and property lines — is especially important. A feasibility study evaluates the lot, utilities, septic, and access before design begins.
Feasibility Factors for Larger Clarksville Lots
Larger lots create more options but also introduce considerations that denser lots do not face. These are the factors a feasibility study evaluates for Clarksville properties.
Many Clarksville properties are on well and septic rather than public water and sewer. Adding an ADU may require confirming that the existing septic system and well can support the additional living space, or that a system upgrade is feasible.
Even on a large lot, setbacks from property lines, septic reserve areas, and existing structures define where a detached ADU can be placed. A large lot is not the same as a buildable area without constraints.
A detached ADU placed far from the main house may need long electrical, water, and sewer or septic runs. The distance and routing affect cost and feasibility.
Existing garages and outbuildings may be candidates for conversion, but their structural condition, foundation, and utility access must be evaluated. An outbuilding built for storage may not meet structural standards for habitation.
Larger lots may have slopes, wooded areas, or long driveways that affect construction access and staging. Topography is part of the site evaluation.
A detached guest house, an in-law suite, or a potential rental unit each have different design priorities — separation, kitchen scope, accessibility. Rental eligibility is a separate question from construction.
Clarksville's Rural-Residential Character and ADU Planning
Clarksville has a rural-residential character, with larger lots, more space between homes, and a mix of open and wooded land. This setting is significant for ADU planning because it creates opportunities that are often unavailable in denser suburbs — a detached guest house or backyard ADU can be sited with genuine separation from the main house, and the larger footprint may allow for a more spacious unit. But rural-residential also means that infrastructure considerations differ: many properties rely on well water and septic systems rather than public utilities, and adding living space may require confirming that the existing systems can handle the additional demand.
Garages and outbuildings are common on Clarksville properties, and these structures are often candidates for conversion. A detached garage can become a garage apartment, or an existing outbuilding can sometimes be converted to a guest suite — but the structural condition matters. An outbuilding erected for equipment storage may have a minimal foundation, no insulation, and framing not rated for habitation. Converting it to living space can require as much structural work as building new, depending on its condition. A garage or outbuilding evaluation clarifies this before a homeowner commits to a conversion path.
Because Clarksville is in Howard County, ADU projects follow county zoning and permitting. Larger lots do not exempt a property from setback, septic, and use requirements. Current parameters — including any limits on the number of accessory units — should be confirmed with the county for your specific parcel, as rules can change over time.
Planning an ADU on a Clarksville Property
On a larger lot, site planning is especially important — where the ADU sits relative to the main house, septic, driveway, and property lines shapes both feasibility and cost. The project follows a structured sequence, with the timeline depending on conditions and permit review.
- 01
Property Evaluation
Assess the lot, septic, well, structures, utilities, and access of your Clarksville property.
- 02
Feasibility Study
Confirm septic and well capacity, setbacks, and what Howard County allows for your property.
- 03
Site Planning
Determine optimal ADU placement relative to the main house, septic field, driveway, and lot lines.
- 04
Architecture & Engineering
Produce design drawings and structural engineering for the project scope.
- 05
Permit Planning
Assemble permit documents, including any septic or well approvals where required.
- 06
Site Preparation
Prepare the site, foundation, and utility connections for construction.
- 07
Construction
Build the ADU — framing, systems, insulation, exterior, and finishes.
- 08
Inspection & Completion
Complete inspections, including any septic or well inspections, and close the permit.
ADU and Guest House Services for Clarksville
These are the project types most often evaluated for Clarksville properties. The right fit depends on your lot, septic, existing structures, and goals.
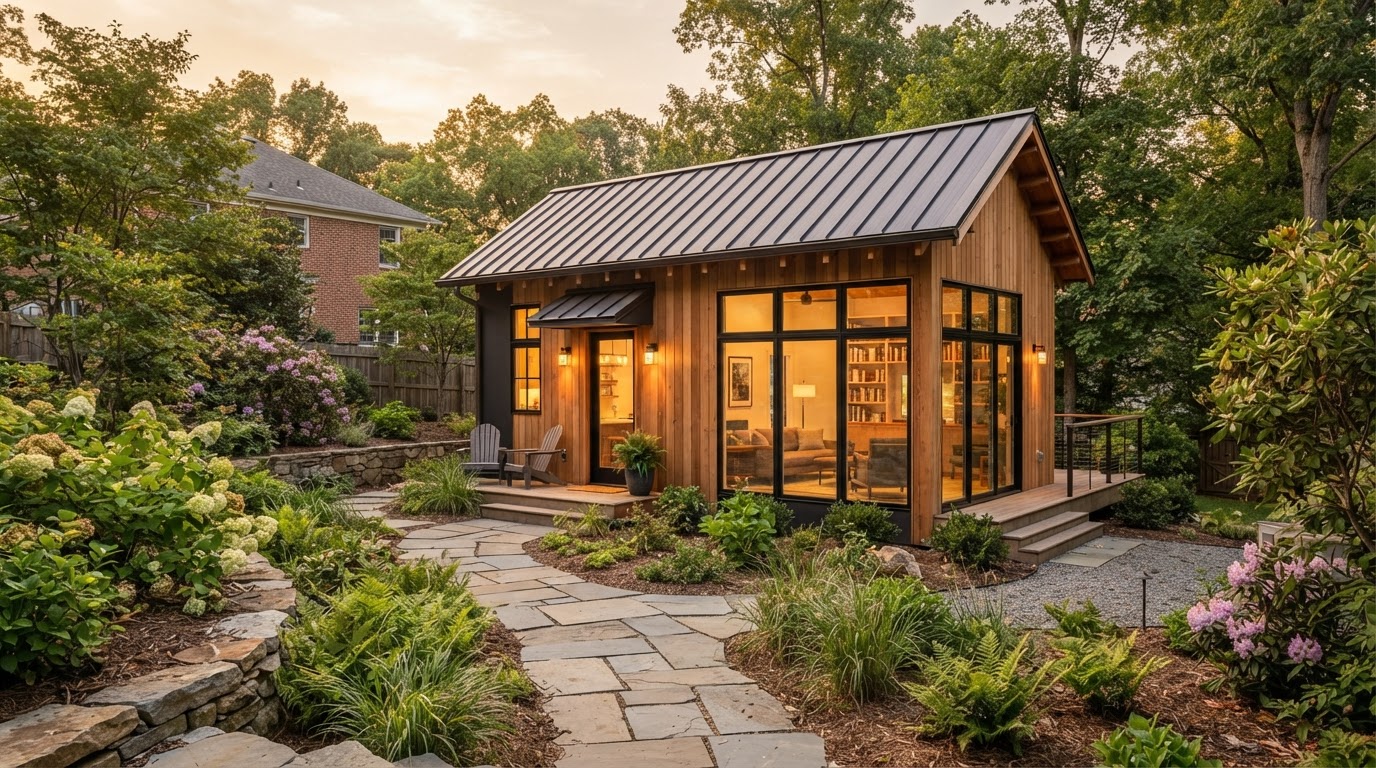 DESIGN CONCEPT
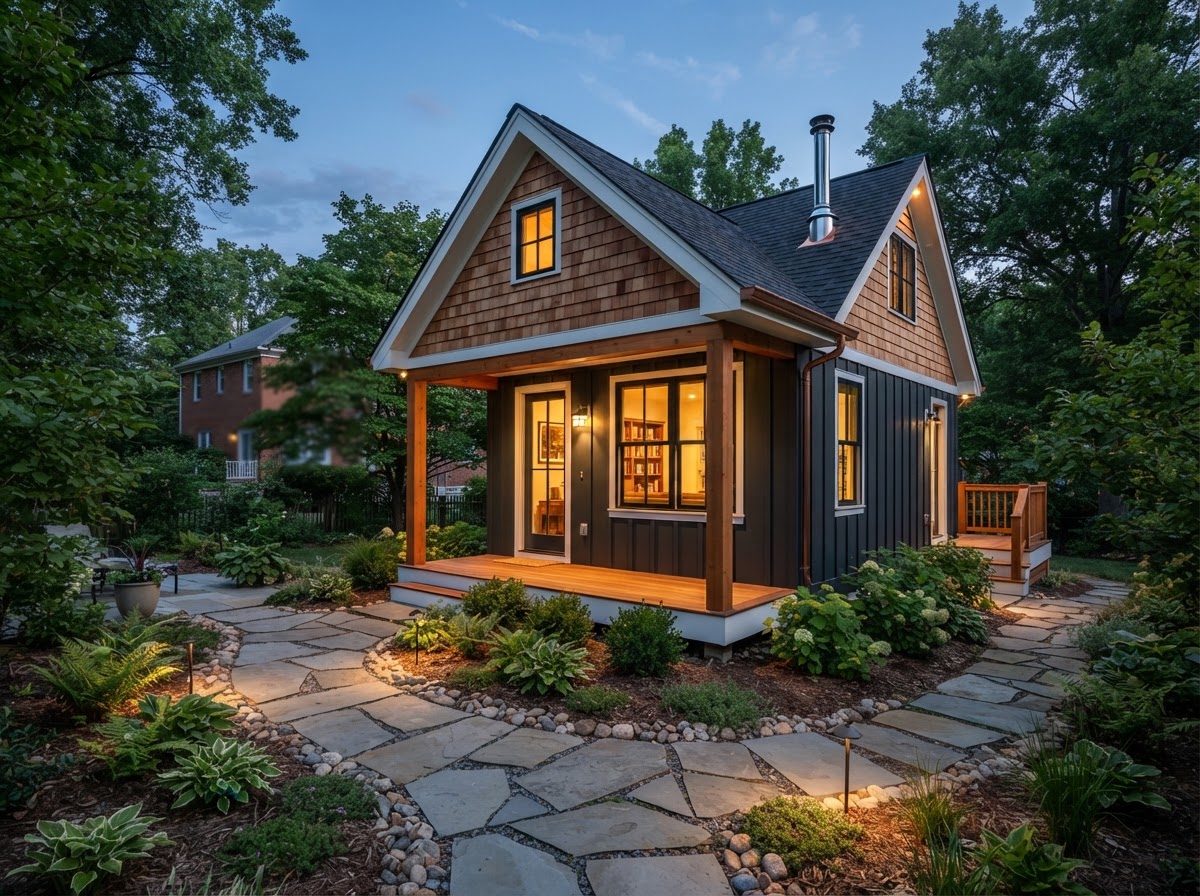
Detached ADU Construction
A standalone accessory dwelling unit in the backyard — privacy, separate entrance and full living space.
DESIGN CONCEPTGuest House ADU Construction
A private, code-compliant guest house for family and visitors.
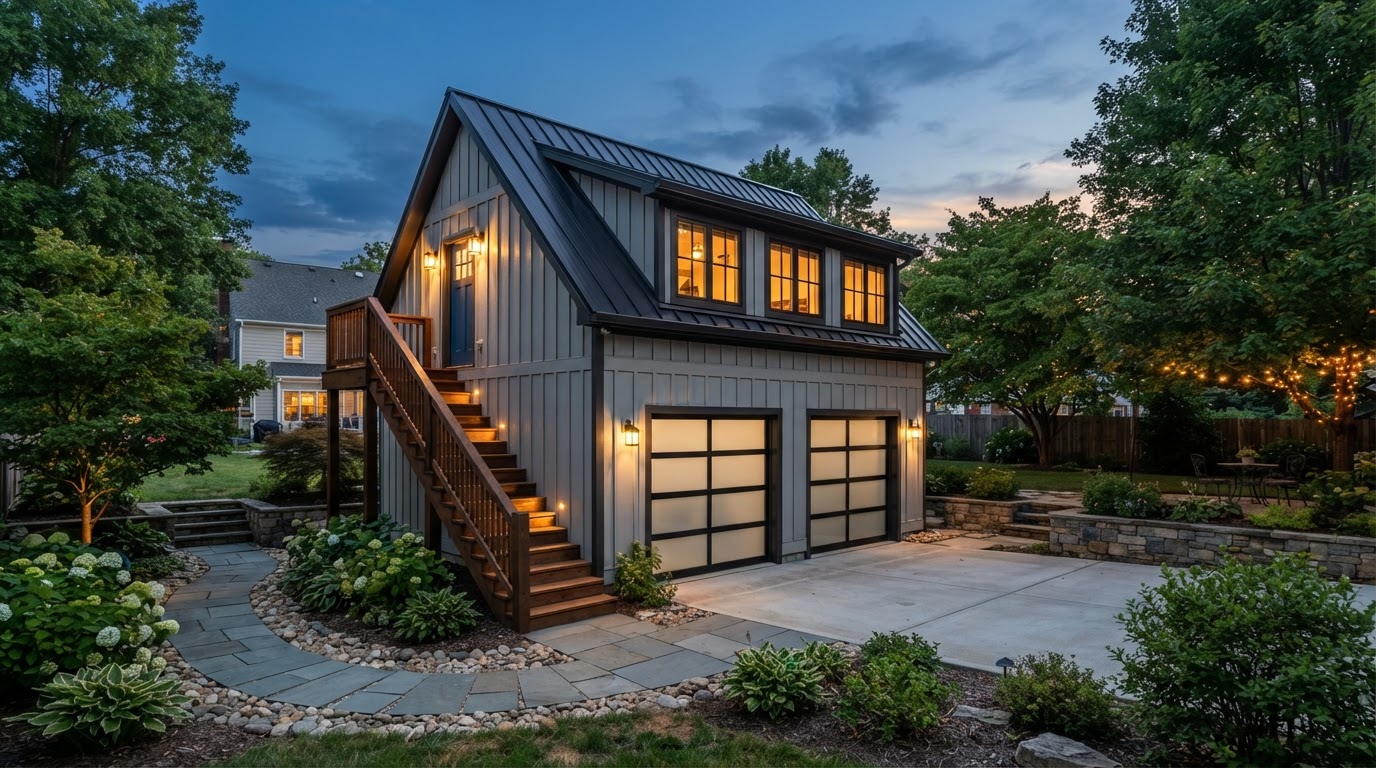 DESIGN CONCEPT
Garage Apartment Construction
A garage apartment with full living space above or beside the garage.
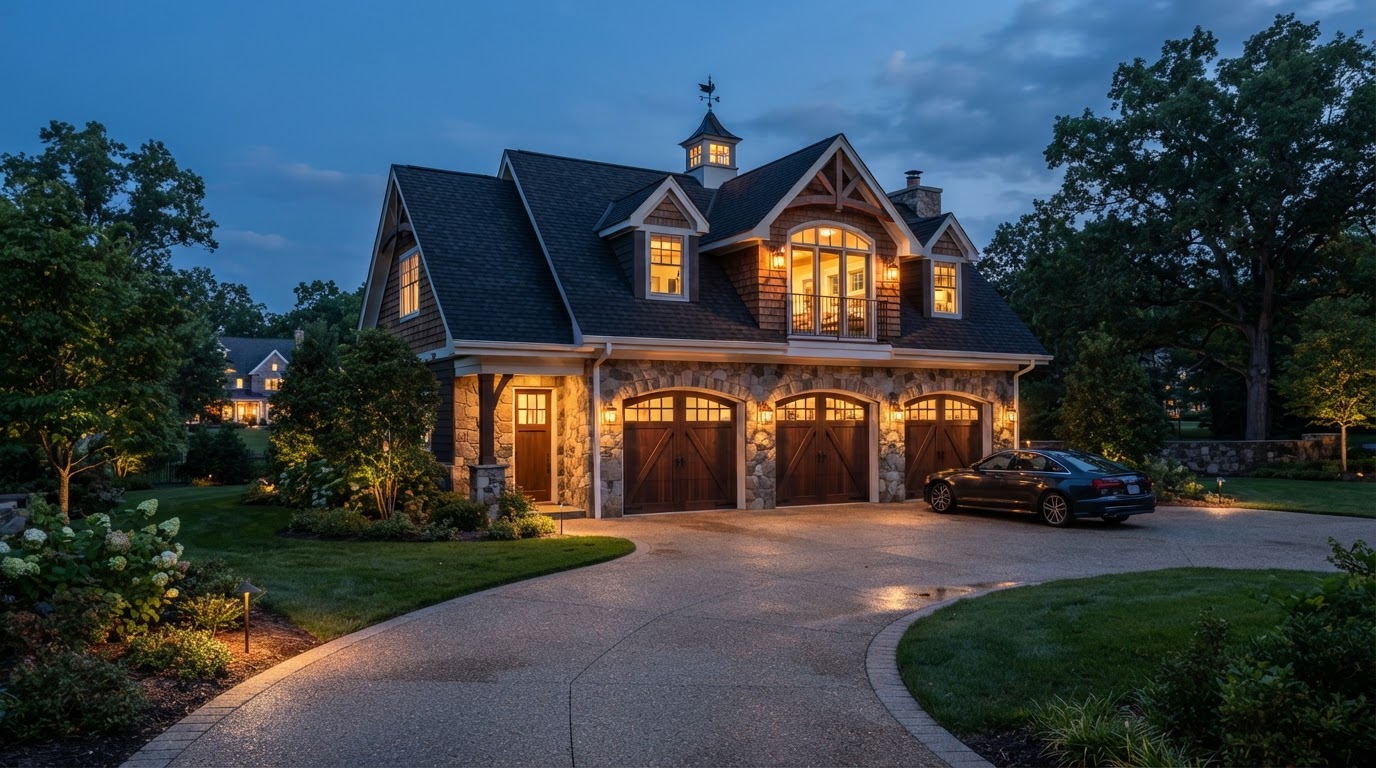 DESIGN CONCEPT
Two-Story Garage With Apartment
A two-story garage with an integrated upstairs apartment and fire separation.
 DESIGN CONCEPT
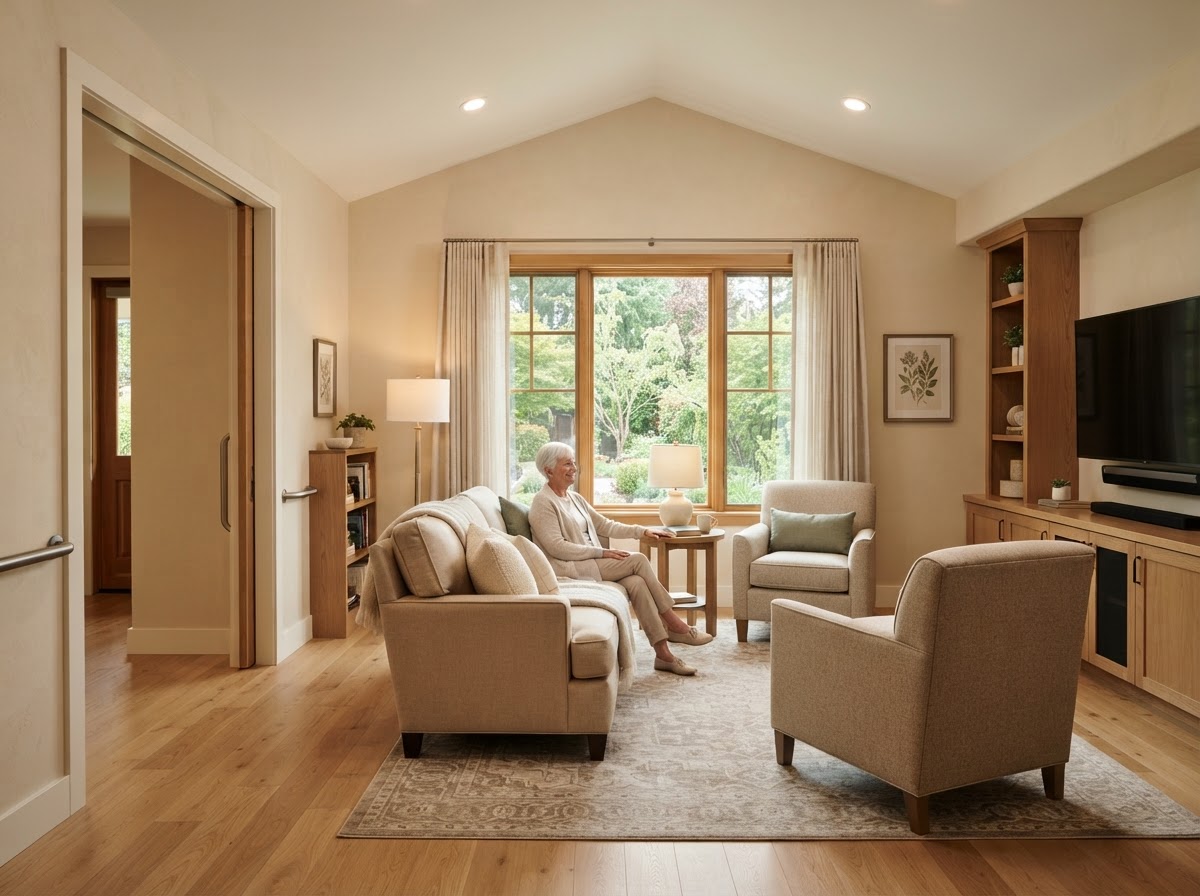
In-Law Suite Addition
A dedicated attached suite for aging parents or family — first-floor accessibility and private entrance.
DESIGN CONCEPTAging Parent Suite Addition
A comfortable suite for aging parents — privacy, proximity and accessible design built in.
 DESIGN CONCEPT
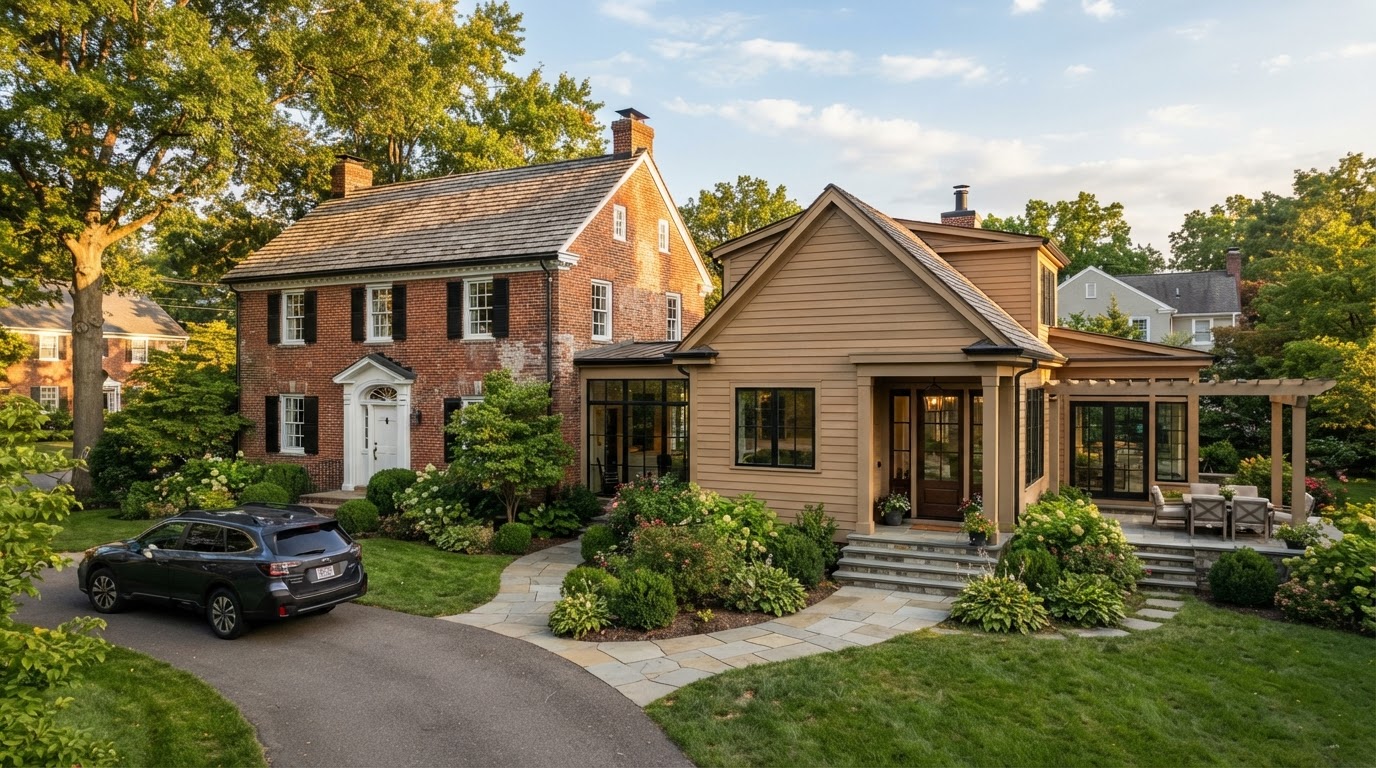
Multigenerational Home Addition
A multigenerational addition supporting two or more households under one roof with defined private space.
 DESIGN CONCEPT
ADU Site Planning
Site planning for ADU placement, privacy, drainage and utility routing.
 DESIGN CONCEPT
ADU Feasibility Study
A professional feasibility study before you commit to design or construction.
Questions from Clarksville Homeowners
Plan an ADU or Guest House on Your Clarksville Property
Larger lots create more options — a detached ADU, a guest house, a garage apartment, or an in-law suite — but the right project still depends on septic, well, setbacks, and what Howard County allows for your parcel. We provide a property-specific evaluation rather than assumptions.
ADU Services in Nearby Maryland Communities
Resources for Your Clarksville ADU Project
Request Your Project Evaluation
Share your property and project goals. We'll review feasibility, structure, utilities, and permitting for your Bowie-area property.
Tell Us About Your Property
Request an ADU, in-law suite, garage or basement conversion feasibility evaluation.