
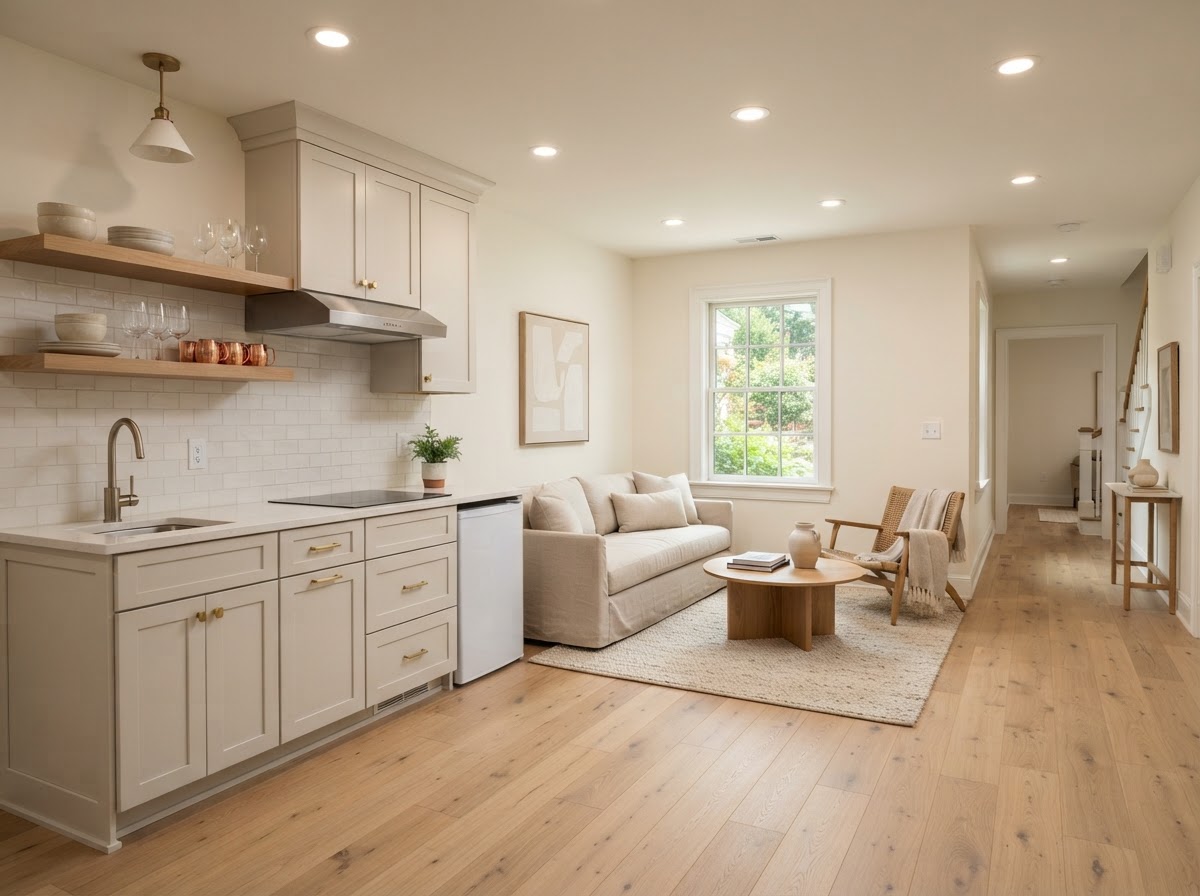
ADU HVAC & Mini-Split Systems Bowie MD
ADU HVAC and mini-split systems provide heating and cooling for the accessory living space. Ductless mini-splits are common for ADUs because they offer separate comfort control, efficient operation, and flexible placement, but they are not the only option near Bowie.
The right HVAC choice depends on the ADU's heating and cooling loads, the project type, and whether the system can or should share with the main home. Mini-splits are often a good fit, but not always the best — the load and the project determine the system.
Tell Us About Your Property
Request an ADU, in-law suite, garage or basement conversion feasibility evaluation.
What HVAC Planning Involves
HVAC planning matches the heating and cooling system to the ADU's loads and the project's constraints.
Heating & Cooling Loads
The ADU's heating and cooling loads — driven by size, insulation, windows, and climate — determine the equipment capacity. An oversized system short-cycles; an undersized one cannot keep up.
Ductless Mini-Splits
Ductless mini-splits are common for ADUs because they offer separate comfort control, efficient operation, and flexible placement without ductwork. Each indoor unit serves a zone, and multiple zones can share one outdoor unit.
Ducted Systems
A ducted system can serve an ADU where ductwork is feasible — typically a larger unit or one where ducts can be concealed. Ducted systems offer even distribution but need space for the duct runs.
Ventilation
ADUs need ventilation for indoor air quality, especially airtight construction. Heat-recovery or energy-recovery ventilators can provide fresh air without wasting conditioned air, and bathroom and kitchen exhaust is planned for moisture control.
Why the System Has to Match the Load
An HVAC system that does not match the ADU's loads is uncomfortable and inefficient. Oversized and undersized systems both fail in different ways.
An oversized system cools or heats too fast and shuts off, which prevents proper dehumidification and creates temperature swings. Right-sizing to the load avoids this.
An undersized system runs constantly and cannot maintain comfort in extreme weather. The load calculation ensures the system can handle the ADU's demand.
An ADU with its own system has independent comfort control, which matters for a separate dwelling unit. A shared system ties the ADU's comfort to the main home's thermostat.
Sharing HVAC with the main home is possible but often less efficient and harder to zone independently. An independent system is usually the better choice for a separate dwelling unit. See Can an ADU Share HVAC With the Main House?
The outdoor unit needs a location with airflow and access, and the indoor units or ducts need space. Equipment location is planned into the design, not fit in afterward.
Airtight ADUs need mechanical ventilation for indoor air quality. Without it, moisture and pollutants build up. Ventilation is part of the HVAC plan, not separate from it.
The HVAC Planning Workflow
HVAC planning moves from the load calculation through system selection to equipment placement and ventilation.
- 01
Load Calculation
Calculate the ADU's heating and cooling loads from size, insulation, windows, and climate.
- 02
System Selection
Select ductless, ducted, or shared based on the loads, project type, and independence needs.
- 03
Equipment Sizing
Size the equipment to the load — not oversized, not undersized — for comfort and efficiency.
- 04
Placement
Plan outdoor unit location and indoor unit or duct placement into the design.
- 05
Ventilation
Plan ventilation — exhaust and any heat or energy recovery — for indoor air quality.
- 06
Controls
Plan the thermostat and zoning so the ADU has independent comfort control.
Start by discussing the property, the existing structures, and the technical questions that shape your Bowie-area ADU project.
HVAC for Bowie ADUs
Bowie's climate has both heating and cooling demand, so ADU HVAC has to handle both. Mini-splits, which provide both heating and cooling in one system, are a common fit, but the load calculation determines whether they are the right choice for a specific unit.
Maryland's humidity makes proper sizing important — an oversized cooling system short-cycles and fails to dehumidify, leaving the space clammy. Right-sizing to the actual load is what keeps an ADU comfortable and dry through the Bowie summer.
For Bowie homeowners, HVAC is one of the systems that most affects daily comfort in the finished ADU. Planning the load, the system, and the ventilation early ensures the unit is comfortable year-round rather than a space that is too hot, too cold, or too humid.
Questions Bowie Homeowners Ask
ADU HVAC & Mini-Split Systems — Related Services
ADU & In-Law Suite Services Near Bowie
Match the HVAC to the ADU's Loads
A comfortable ADU needs a system sized to its actual loads, with separate control and proper ventilation. Planning the HVAC early ensures your Bowie ADU is comfortable year-round.
FEASIBILITY • DESIGN • ENGINEERING • PERMITS • CONSTRUCTION
Request Your Project Evaluation
Share your property and project goals. We'll review feasibility, structure, utilities, and permitting for your Bowie-area property.
Tell Us About Your Property
Request an ADU, in-law suite, garage or basement conversion feasibility evaluation.