
Can I Add a Separate Entrance for an In-Law Suite?
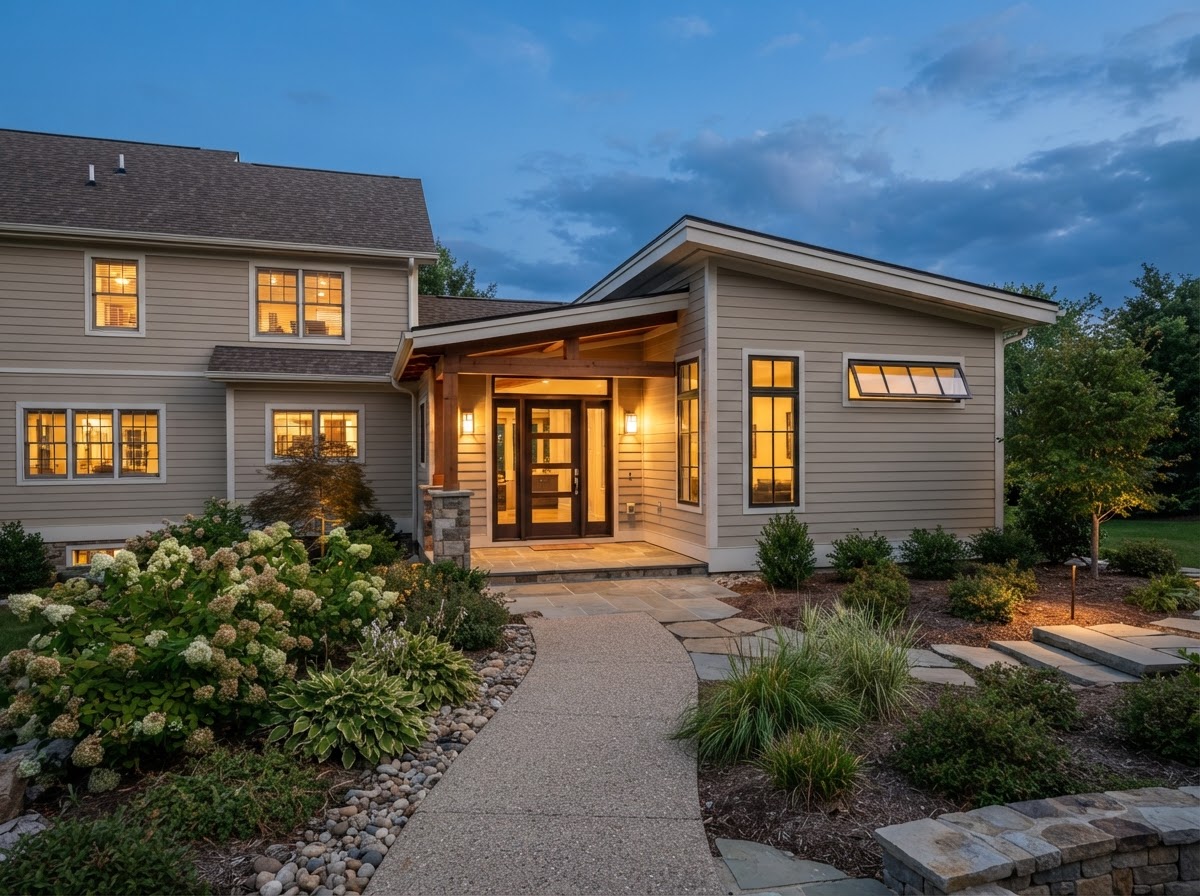
Often it may be possible to add a separate entrance, but feasibility depends on the home's layout, exterior grade, structural conditions, circulation, and applicable requirements. A separate entrance supports privacy, independent access, and egress for an in-law suite — and for many configurations it can be added through a side or rear door, a basement entrance, or a dedicated vestibule.
A separate entrance is one of the most valuable features of an in-law suite, supporting independence for aging parents and privacy for the household. The question is usually not whether it's possible, but where and how it fits the home's existing conditions.
Tell Us About Your Property
Request an ADU, in-law suite, garage or basement conversion feasibility evaluation.
What Determines Whether a Separate Entrance Can Be Added
Adding an entrance is a structural and design question. The home's layout, the exterior grade, and the structural wall conditions determine where an entrance can be placed and what it takes to create one.
The suite's location within the home — first floor, basement, or addition — determines where an entrance can be placed.
The ground level outside the proposed entrance must allow a door at a reasonable height; sloped or high foundations may require stairs or grading.
Creating a door opening in an exterior wall requires structural headers and may involve load-bearing wall modifications.
The entrance must connect logically to the suite's interior layout without disrupting the main home's circulation.
The entrance often doubles as an emergency egress route, so it must meet applicable escape requirements.
For aging-in-place, a step-free or low-threshold entrance with a safe walkway supports long-term usability.
Entrance Options for an In-Law Suite
Several entrance configurations can work depending on the suite's location and the home's exterior. Each balances privacy, accessibility, and structural feasibility differently.
Side or Rear Door
A new exterior door on the side or rear of the home provides direct, private access to a first-floor suite. Structural opening, a header, and weatherproofing are required.
Basement Entrance
For a basement in-law suite, an exterior entrance can be added through a walkout, areaway, or stairwell, depending on grade and foundation conditions.
Dedicated Vestibule
A small vestibule separating the suite entrance from the main home's entry supports privacy and weather protection without a fully separate exterior door.
Walkway & Landing
A safe walkway, landing, and lighting connect the entrance to the driveway or street; stairs require compliant rise and run and, for accessibility, may need a ramp.
Weather Protection
An overhang, awning, or covered entry protects the door and the occupant from weather and improves long-term durability.
Which Entrance Approach Fits Your Suite?
- 01
Is the suite on the first floor or basement?
→ First-floor suites suit a side or rear door; basement suites may need a walkout or stairwell entrance.
- 02
Is step-free access needed for aging-in-place?
→ Plan a low-threshold entrance with a ramp or graded walkway rather than stairs.
- 03
Does the proposed wall carry load?
→ A structural header and possibly reinforcement are needed for a door opening in a load-bearing wall.
In-Law Suite Entrances in Bowie Homes
Many Bowie-area homes can accommodate a separate entrance for an in-law suite, particularly first-floor layouts with accessible side or rear yards. The home's foundation height and exterior grade often determine whether a door can be placed at a practical height or whether stairs and grading are needed.
For homeowners throughout the Bowie area planning aging-in-place suites, a step-free or low-threshold entrance is a priority. An accessible entrance plan integrates the door, walkway, lighting, and weather protection from the design stage rather than retrofitting later.
Plan the Entrance With the Suite
Questions Homeowners Ask
Plan a Separate Entrance for Your In-Law Suite
A separate entrance is one of the most valuable features of an in-law suite — and it's usually achievable. An entrance plan matches the configuration to your home's layout, grade, and accessibility needs.
FEASIBILITY • DESIGN • ENGINEERING • PERMITS • CONSTRUCTION
Request Your Project Evaluation
Share your property and project goals. We'll review feasibility, structure, utilities, and permitting for your Bowie-area property.
Tell Us About Your Property
Request an ADU, in-law suite, garage or basement conversion feasibility evaluation.