
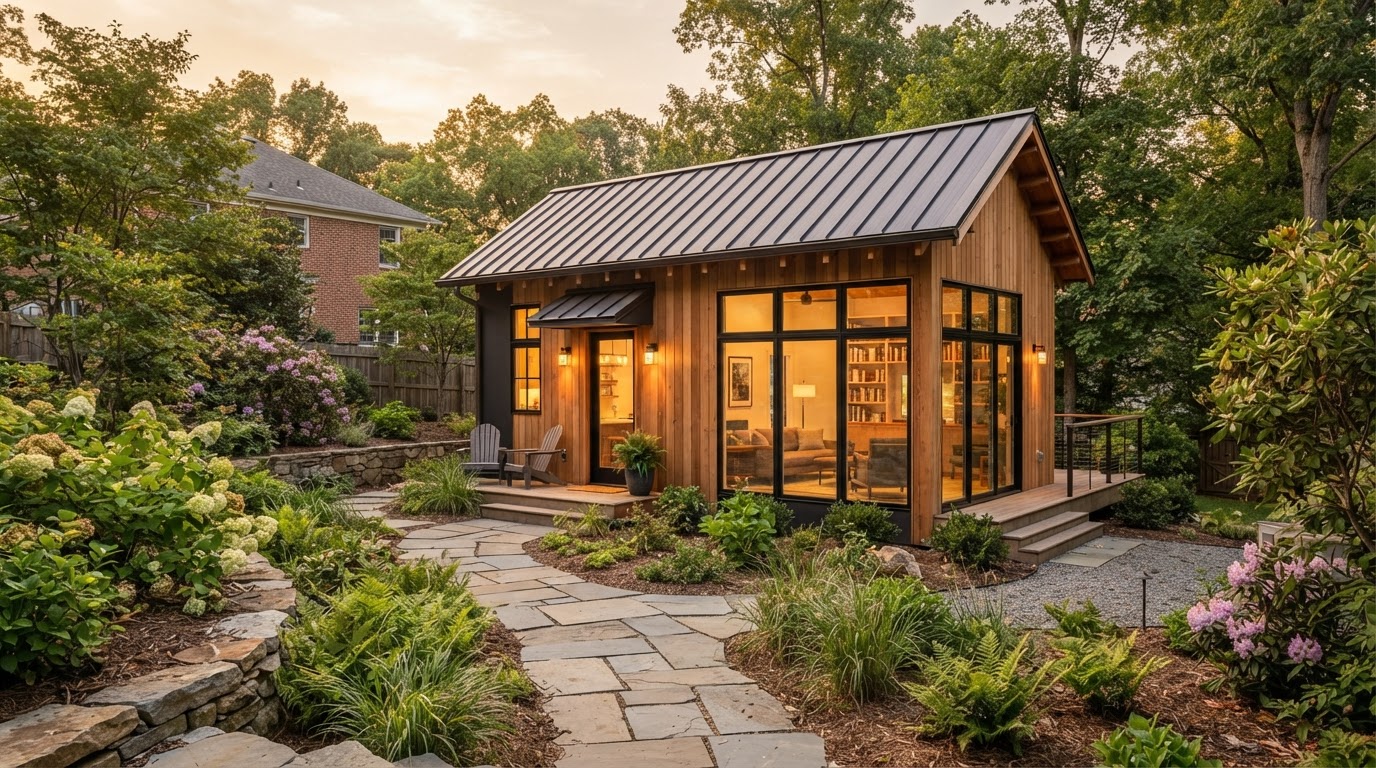
Can I Build an ADU on My Bowie Property?
An ADU can be built on a Bowie property only after the project type, property configuration, existing structures, applicable zoning and building requirements, utility conditions, and other site-specific factors are evaluated for the individual lot.
There is no universal yes or no — feasibility is property-specific. A detached backyard ADU, an attached addition, an interior conversion, a garage conversion, and a basement conversion each create very different demands on the same lot.
Tell Us About Your Property
Request an ADU, in-law suite, garage or basement conversion feasibility evaluation.
What Determines Whether an ADU Fits a Bowie Property
Several property-specific variables shape whether an ADU is practical and what form it might take. These factors interact — a large lot with poor utility access can be as challenging as a small lot with good infrastructure.
Lot dimensions, setbacks, available buildable area, and the position of the existing house all shape what fits.
The house, garage, basement, and any outbuildings define whether a conversion, addition, or new detached structure makes the most sense.
Applicable zoning, setbacks, size, height, and use rules — which can vary by jurisdiction and over time — constrain what is allowed.
Water, sewer or septic, and electrical service capacity must be reviewed; added living space can increase demand on existing infrastructure.
Construction access to the build area, as well as permanent entrance access, affects feasibility and cost.
Detached, attached, interior, garage, or basement — each type imposes different structural, utility, and code requirements on the same property.
Project Paths to Consider on a Bowie Property
ADU feasibility is not a single concept. Depending on the property, one or more project paths may be worth evaluating, and each carries different implications for cost, timeline, structure, and permitting.
Detached ADU
A freestanding backyard structure offers privacy and independence but requires a suitable buildable area, foundation, utility extension, and site access. Setbacks and lot coverage rules can constrain placement.
Attached ADU or Addition
Connecting living space to the existing house can reduce utility-extension distance but introduces structural coordination, roofline integration, and fire-separation considerations along the shared wall.
Interior Conversion
Repurposing existing interior space avoids new construction but may require egress upgrades, separate access, and utility reconfiguration to meet residential standards.
Garage Conversion
Converting an existing garage leverages an enclosed footprint but requires foundation evaluation, insulation, fire separation, and utility work — and the garage structure must be suitable for residential use.
Basement Conversion
A basement can become living space when egress, ceiling height, moisture, and drainage conditions support it; walkout basements simplify exterior access.
Bowie & Maryland ADU Planning Context
Bowie sits in Prince George's County, and ADU projects here can involve both county-level requirements and state-level Maryland provisions. Requirements can change, so the rules in effect when an application is submitted govern what is permissible.
Bowie-area properties vary widely — from established residential lots with mature trees and existing garages to newer communities with different lot configurations. Each pattern creates different ADU opportunities: a large established lot may suit a detached ADU, while a property with an underused attached garage may be better served by a conversion.
Maryland ADU planning has evolved, and homeowners throughout Prince George's County and surrounding communities should confirm current requirements rather than rely on older information. A property-specific evaluation is the most reliable way to understand what your lot allows.
What to Evaluate Before Committing
Questions Homeowners Ask
Find Out What Your Bowie Property Allows
The most useful first step is a property-specific evaluation. Rather than guessing whether an ADU fits, understand the lot, existing structures, utilities, and applicable requirements — then choose the right project path.
FEASIBILITY • DESIGN • ENGINEERING • PERMITS • CONSTRUCTION
Request Your Project Evaluation
Share your property and project goals. We'll review feasibility, structure, utilities, and permitting for your Bowie-area property.
Tell Us About Your Property
Request an ADU, in-law suite, garage or basement conversion feasibility evaluation.