
Can I Build an ADU on a Small Lot?
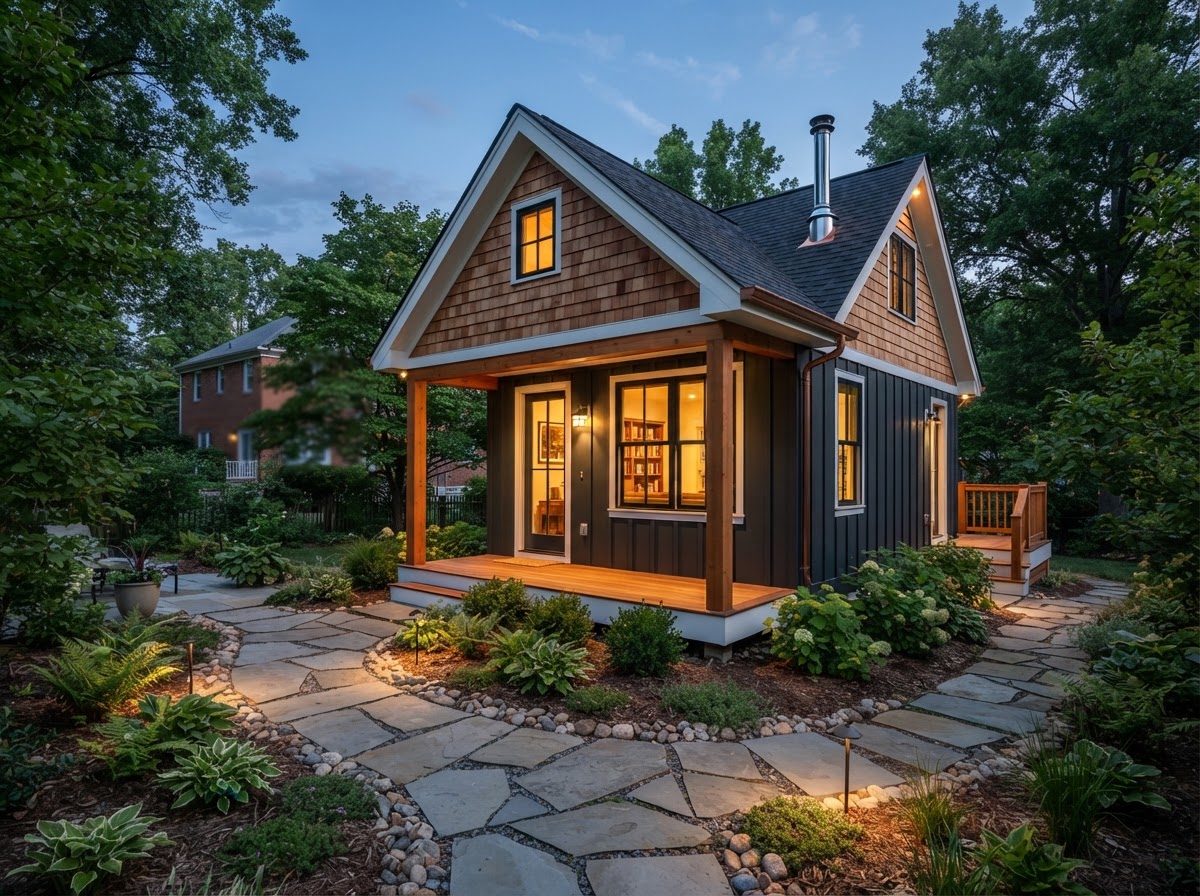
A small lot does not automatically rule out every ADU approach. While a new detached backyard structure may be constrained by setbacks and available open area, an interior conversion, garage conversion, basement conversion, or attached addition can sometimes create independent living space where a freestanding unit will not fit.
The right question is not 'can I fit a detached ADU' but 'what form of accessory living space fits this property.' On compact lots, conversions and additions often outperform new detached construction.
Tell Us About Your Property
Request an ADU, in-law suite, garage or basement conversion feasibility evaluation.
How Lot Size Shapes ADU Options
Available open area, setbacks, and the existing house footprint all interact. A small lot can still support an ADU if existing structures or interior space can be adapted rather than built new.
After setbacks and the existing house footprint, the remaining buildable area determines whether a detached structure fits.
A house positioned close to one side yard may leave room on the other — or may constrain an attached addition.
An existing garage, attached or detached, is enclosed space that may be convertible without expanding the building footprint.
A basement with adequate ceiling height and egress potential can add living space without consuming any additional lot area.
Existing rooms that can be reconfigured into a self-contained suite avoid new construction entirely.
On a small lot, shorter utility runs to an attached or interior ADU can simplify connections.
ADU Strategies That Work on Compact Lots
When a detached ADU isn't practical, several alternatives can still produce independent living space. Each leverages existing structure rather than consuming scarce open area.
Garage Conversion
Converting an attached or detached garage into living space uses an existing enclosed footprint. The garage slab, framing, and envelope are evaluated for residential suitability, and utilities are extended to the space.
Basement ADU
A basement conversion adds habitable area below grade without consuming lot space. Egress, ceiling height, and moisture are the primary feasibility questions.
Interior Conversion
Reconfiguring existing rooms into a suite — bedroom, bathroom, sitting area, and optional kitchenette — creates living space without any exterior expansion.
Attached Addition
A compact attached addition extends the house rather than building freestanding, reducing setback pressure and utility-extension distance.
Compact Floor Plans
When a detached structure is possible, efficient open-layout floor plans maximize usable space within a smaller footprint.
Small-Lot ADU Planning in Bowie
Bowie includes a range of lot sizes, from spacious established properties to more compact residential lots. On smaller lots, the existing garage, basement, or interior layout often determines what kind of accessory living space is realistic.
Properties near Bowie in Prince George's County and surrounding communities face similar considerations: setbacks and lot coverage can limit detached construction, making conversions and additions more practical. A lot evaluation documents the actual buildable area before design decisions are made.
What to Evaluate on a Small Lot
Questions Homeowners Ask
See What Fits on Your Property
A small lot doesn't end the conversation — it changes which ADU path is right. A lot evaluation reveals whether a conversion, addition, or compact detached unit makes sense for your property.
FEASIBILITY • DESIGN • ENGINEERING • PERMITS • CONSTRUCTION
Request Your Project Evaluation
Share your property and project goals. We'll review feasibility, structure, utilities, and permitting for your Bowie-area property.
Tell Us About Your Property
Request an ADU, in-law suite, garage or basement conversion feasibility evaluation.