
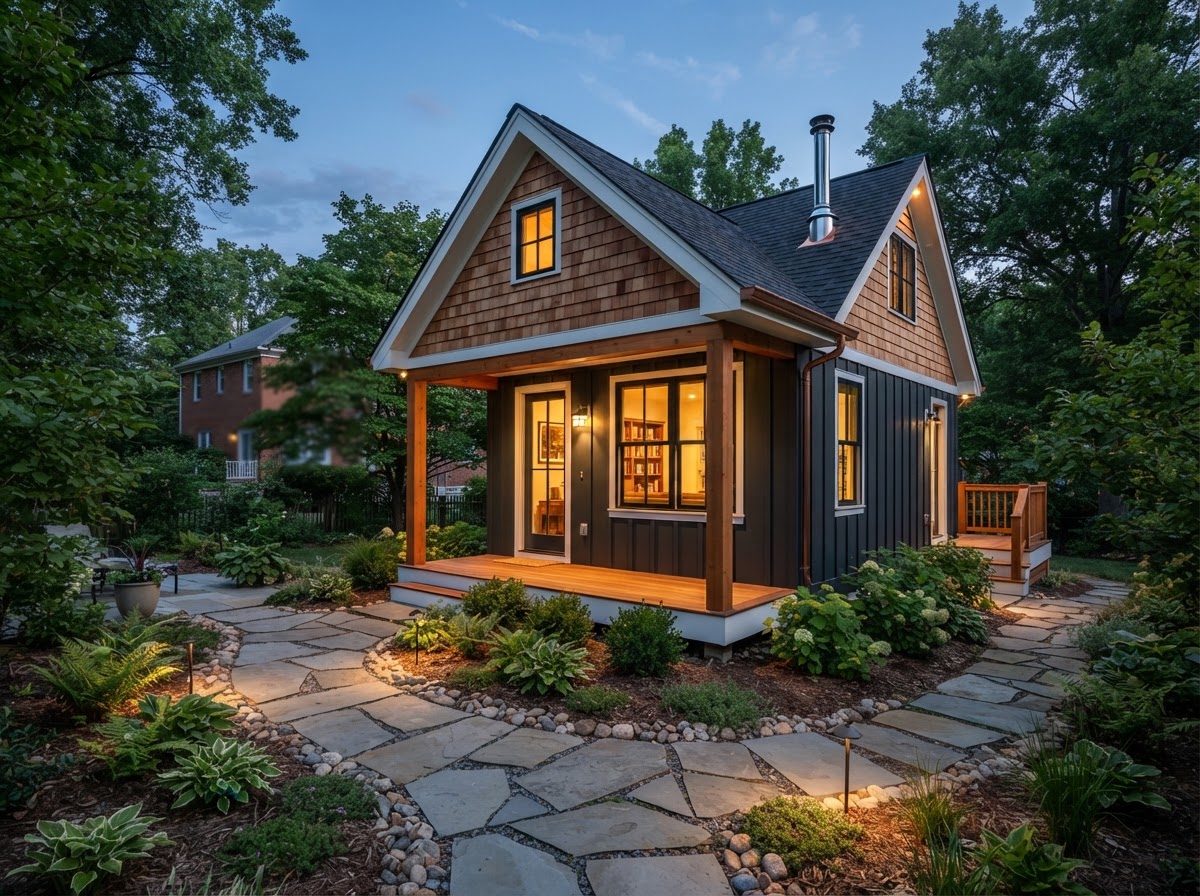
Can I Build a Detached ADU in My Backyard?
Yes, if the backyard has sufficient buildable area after setbacks, the site supports construction access, utilities can be routed to the structure, and the lot and project meet applicable zoning and building requirements. A detached backyard ADU is one of the most private ADU forms, but it is also among the most site-dependent.
A detached ADU is a freestanding residential structure separate from the main house. Privacy, independence, and design flexibility are the advantages; site access, utility extension, foundation, and setback constraints are the variables that determine whether it fits.
Tell Us About Your Property
Request an ADU, in-law suite, garage or basement conversion feasibility evaluation.
What Determines Backyard Detached ADU Feasibility
A detached ADU must fit within the buildable envelope of the lot, reach utilities, and be accessible for both construction and daily use. Each of these factors is property-specific.
After setbacks from property lines and the existing house, the remaining open area must accommodate the ADU footprint plus any required clearances.
Rear and side yard setback requirements can significantly reduce the buildable area on a lot; these can vary by jurisdiction.
Construction equipment must reach the backyard; narrow side yards or obstacles can complicate excavation and material delivery.
Water, sewer or septic, and electrical service must be extended from the main house or street to the detached structure.
A detached ADU needs its own foundation — slab, crawlspace, or basement — engineered for the soil and structure.
Placement affects privacy from neighboring properties, natural light, and the relationship to the main house.
Backyard ADU Construction Considerations
A detached backyard ADU is ground-up construction. Unlike a conversion, it requires foundation, framing, utility extension, and a full building envelope — but it also offers the most design freedom.
Site Placement
The ADU's position on the lot balances setbacks, privacy, sunlight, and the relationship to the main house. A well-placed unit can feel private without dominating the yard.
Foundation
Soil conditions, frost depth, and the chosen structure type determine the foundation. Excavation, footings, and concrete work are the first major construction phase.
Utility Extension
Trenching from the main house or street to the ADU brings water, sewer, and electrical service. Distance, elevation, and existing capacity all affect the scope of utility work.
Building Envelope
Framing, insulation, windows, doors, roofing, and exterior finishes create the weatherproof shell. A detached structure needs its own complete envelope.
Exterior Integration
The ADU's exterior design, siding, roofing, and landscaping should complement the main house and the neighborhood while maintaining a distinct identity.
Backyard ADUs on Bowie-Area Properties
Many Bowie properties have backyards with enough room for a detached ADU, particularly in established neighborhoods with larger lots. The combination of yard area, existing garage, and utility access often determines whether a detached unit is the best choice or whether a conversion is more practical.
Homeowners throughout the Bowie area and Prince George's County considering a backyard ADU should confirm setback and lot-coverage requirements before investing in design. A site plan and lot evaluation document the buildable envelope and identify the constraints that shape the project.
Evaluate Before You Build in the Backyard
Questions Homeowners Ask
See What a Detached ADU Could Look Like on Your Property
A backyard detached ADU delivers privacy and independence — if the lot supports it. A feasibility study and site plan identify the buildable area, utility routes, and foundation needs before you invest in design.
FEASIBILITY • DESIGN • ENGINEERING • PERMITS • CONSTRUCTION
Request Your Project Evaluation
Share your property and project goals. We'll review feasibility, structure, utilities, and permitting for your Bowie-area property.
Tell Us About Your Property
Request an ADU, in-law suite, garage or basement conversion feasibility evaluation.