
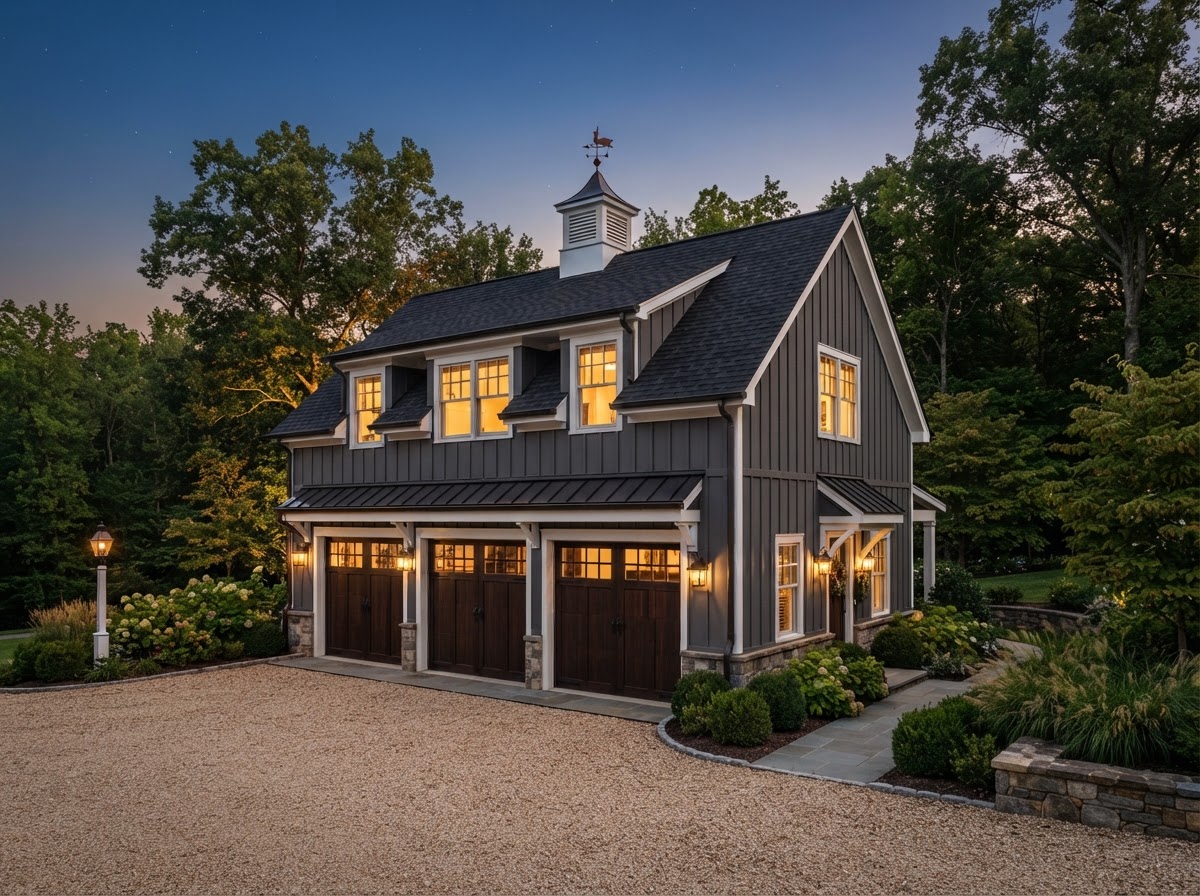
Historic Property ADU Planning Bowie MD
Historic property and historic-district ADU planning addresses the design considerations that arise when an ADU is proposed on or near a historic property. Exterior compatibility, visibility, materials, and massing all affect how the project is designed and reviewed near Bowie.
This page emphasizes planning before design decisions are finalized. A historic property or district may add review requirements that shape the design, and understanding those early prevents a design that cannot be approved.
Tell Us About Your Property
Request an ADU, in-law suite, garage or basement conversion feasibility evaluation.
What Historic Property ADU Planning Addresses
Historic property planning addresses the design and review considerations that a historic property or district adds to an ADU project.
Exterior Compatibility
Where an ADU is visible from a historic property or district, its exterior — form, materials, openings, and roof — may need to be compatible with the historic context. Compatibility is a design consideration from the start.
Visibility & Massing
How visible the ADU is from the street and the historic property, and its massing — size and form relative to the main home — affect the design. A less visible, subordinate ADU is often easier to plan for a historic context.
Materials & Details
Materials and architectural details may need to relate to the historic property. This does not always mean matching — compatible contemporary design can be appropriate — but the relationship is planned.
Site Placement
Where the ADU sits on the lot affects its visibility and impact on the historic property. Placement that minimizes visibility and respects the historic context is a planning decision made early.
Why Historic Considerations Come Before Design
A historic property or district may add review requirements that shape the design. Understanding those before design is finalized prevents a concept that cannot be approved.
A historic property or district may require design review before a permit is issued. The review can affect exterior design, materials, and placement. Identifying the review early prevents redesign later.
Historic review can constrain exterior choices — form, materials, openings, roof. These constraints shape the design, so they are understood before the design is finalized, not after.
A highly visible ADU on a historic property faces more scrutiny than a subordinate, less visible one. Site placement and massing that minimize visibility can simplify the review.
Compatibility does not always mean matching the historic style. Compatible contemporary design can be appropriate, but the relationship to the historic context is intentional and planned.
Historic review often requires documentation of the existing property and the proposed design. Planning identifies what documentation is needed and prepares it for the review.
Whether a specific Bowie property is historic or in a historic district cannot be assumed. The property's status is verified, and the planning reflects the actual requirements that apply.
The Historic Property Planning Workflow
Historic property planning moves from the property's status through design and review considerations to a coordinated plan.
- 01
Status Verification
Verify whether the property is historic or in a historic district and what review applies.
- 02
Review Identification
Identify the review requirements — design review, documentation, approvals — that apply.
- 03
Exterior Compatibility
Plan the exterior — form, materials, openings, roof — for compatibility with the historic context.
- 04
Visibility & Massing
Plan site placement and massing to minimize visibility and respect the historic property.
- 05
Documentation
Prepare the documentation the review requires for the existing property and proposed design.
- 06
Coordination
Coordinate the design and documentation with the review process and the permit path.
Start by discussing the property, the existing structures, and the technical questions that shape your Bowie-area ADU project.
Historic Properties Near Bowie
Some properties in and around Bowie carry historic status or sit within historic districts, and an ADU on such a property may face design review that shapes the exterior. Whether a specific property is historic cannot be assumed — it is verified, and the planning reflects the actual requirements.
Where historic review applies, the ADU's exterior compatibility, visibility, and massing become design drivers. A subordinate, well-placed ADU with compatible materials is often easier to plan for a historic context than a large, highly visible one.
For Bowie homeowners with a historic property, the planning step is what prevents a design that cannot pass review. Understanding the review requirements before the design is finalized keeps the project on a path that respects the historic context and can be approved.
Questions Bowie Homeowners Ask
Historic Property ADU Planning — Related Services
ADU & In-Law Suite Services Near Bowie
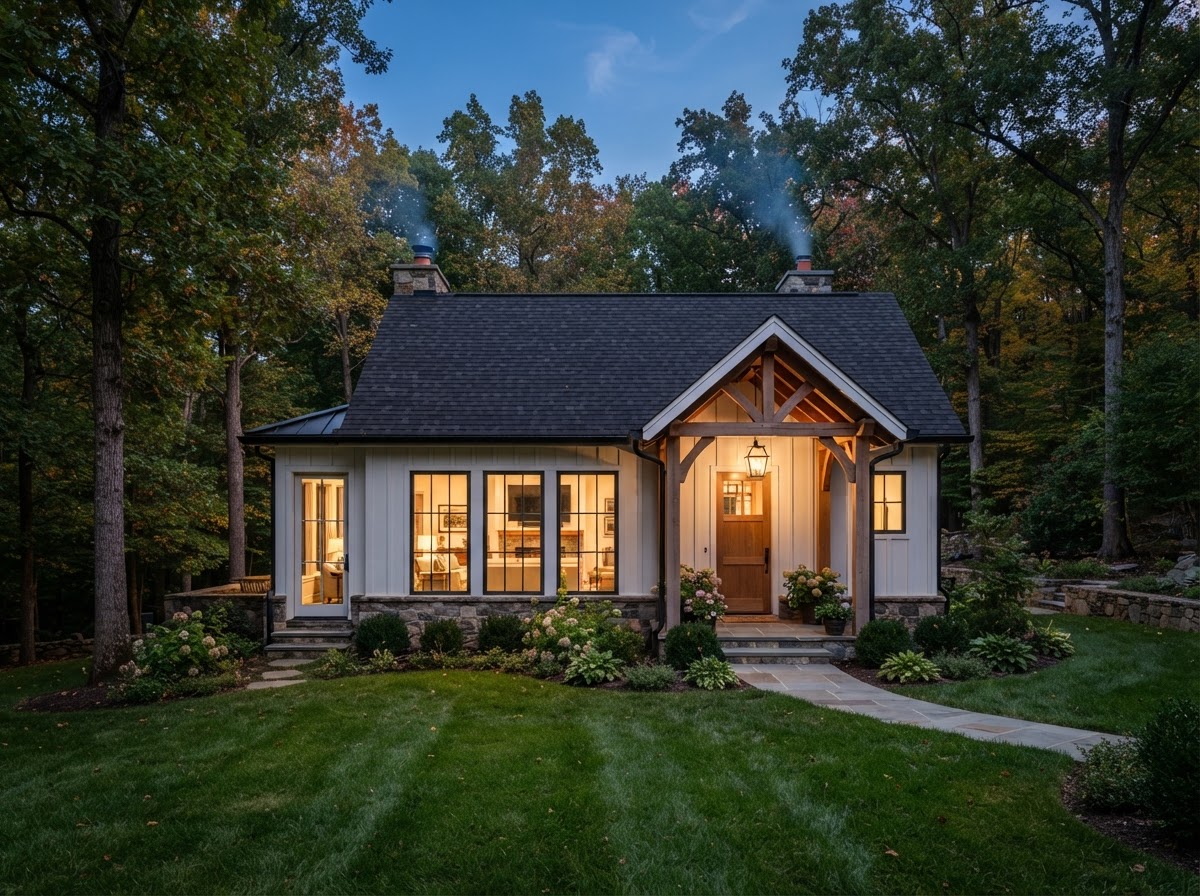
Plan for the Historic Context Before You Design
A historic property or district can shape an ADU's exterior, visibility, and review path. Planning for the historic context before design is finalized keeps your Bowie project on a path that can be approved.
FEASIBILITY • DESIGN • ENGINEERING • PERMITS • CONSTRUCTION
Request Your Project Evaluation
Share your property and project goals. We'll review feasibility, structure, utilities, and permitting for your Bowie-area property.
Tell Us About Your Property
Request an ADU, in-law suite, garage or basement conversion feasibility evaluation.