
Rental-Income ADU Construction Bowie MD
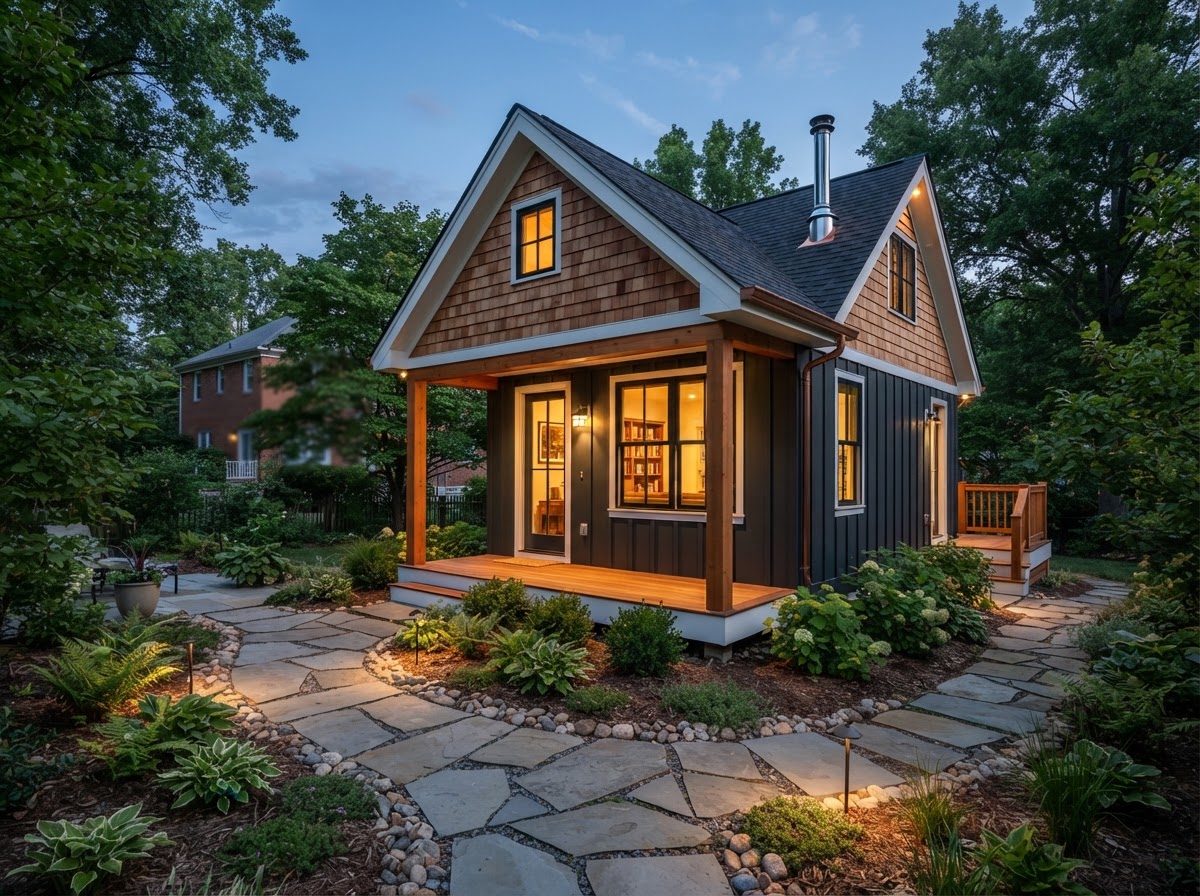
A homeowner in Bowie may consider building an accessory living space that could potentially be rented while they remain in the primary residence. The right approach — detached ADU, garage apartment, basement conversion, or in-law suite — depends on the property, budget, and what current rules permit.
Rental use is a separate question from construction. A project should first be evaluated as a legal, functional residential space. Whether it can be rented depends on the unit, property, jurisdiction, and any licensing requirements that apply.
Tell Us About Your Property
Request an ADU, in-law suite, garage or basement conversion feasibility evaluation.
How a Rental ADU Strategy May Work
A rental-income ADU is an accessory living space built on a property where the owner also lives. The owner occupies the main residence; the ADU may be used by a family member or, if legally permitted, rented to a tenant.
Owner-Occupant ADU Configurations
Common configurations include a detached backyard ADU, a garage apartment above or beside the garage, a basement apartment with a walkout or egress window, and an attached in-law suite. Each creates different privacy, access, and utility considerations.
Privacy and Separate Access
A rental-oriented ADU typically needs a private entrance, sound separation from the main house, and a clear boundary between the living areas. Privacy is a design priority, not an afterthought.
Kitchen, Bath and Utilities
A rental ADU usually needs a full or kitchenette, a dedicated bathroom, and independent or submetered utilities. Whether a full kitchen is permitted depends on the project and local requirements. Utility routing is planned with the ADU layout.
Parking and Site Circulation
A rental ADU may need a dedicated parking space and a circulation path that does not route tenants through the owner's private living area. Site planning addresses how the unit fits the property.
Property and Project Feasibility
Feasibility for a rental ADU depends on the lot, existing structures, utilities, and what the property can physically support.
Available yard area, setbacks, and access determine whether a detached ADU fits. A small lot may point toward a garage or basement conversion instead.
An existing garage or basement may be adaptable. The foundation, framing, ceiling height, and utility proximity all affect whether conversion is practical.
Added living space increases electrical, plumbing, and HVAC demand. An electrical service upgrade or subpanel may be required. See ADU Electrical Service Upgrades.
A rental ADU typically needs a private entrance. The location, structural openings, and exterior grade all affect feasibility. See ADU Separate Entrance & Egress Construction.
Shared walls between the main house and the ADU need sound-rated assembly. Attached ADUs and garage apartments under living space require careful acoustic planning.
Whether the unit can legally be rented depends on local rules, owner-occupancy requirements, and licensing. Rental use is not automatic. See Accessory Apartment Legalization & Rental Licensing.
Planning, Legalization and Financial Variables
A rental ADU project moves from feasibility through design and permits to construction. The planning stage addresses the variables that shape the project.
- 01
Property Evaluation
Evaluate the lot, existing structures, utilities, and access to determine which ADU type fits the property.
- 02
Feasibility and Zoning Review
Review setbacks, lot coverage, and use rules. Confirm what the property can support before design begins.
- 03
Design and Engineering
Develop the floor plan, exterior, structural, and utility design. Coordinate engineering with the ADU layout.
- 04
Permit Planning
Prepare permit drawings and submit for review. Rental licensing may be a separate process from the building permit.
- 05
Construction
Build the ADU — foundation, framing, envelope, utilities, interior finishes, and the separate entrance.
- 06
Compliance and Rental Readiness
Final inspections, life-safety checks, and any rental licensing required before the unit can be occupied.
Start by discussing the property, the existing structures, and the living space you want to create near Bowie.
Rental ADUs for Bowie Homeowners
Bowie homeowners considering a rental ADU are often balancing added living space, property flexibility, and potential rental use. The right project depends on what the property can support and what current rules allow.
A detached backyard ADU offers the most privacy but requires the most site work. A garage apartment reuses existing structure. A basement conversion uses existing space but has egress and moisture constraints. An in-law suite keeps family close but may have different permitting considerations.
Rental eligibility is a separate question from construction. A legally built ADU is not automatically a legal rental. Owner-occupancy rules, licensing, and local requirements all affect whether the unit can be rented.
Questions Bowie Homeowners Ask
Rental-Income ADU Construction — Related Services
ADU & In-Law Suite Services Near Bowie
Evaluate Your Rental ADU Options
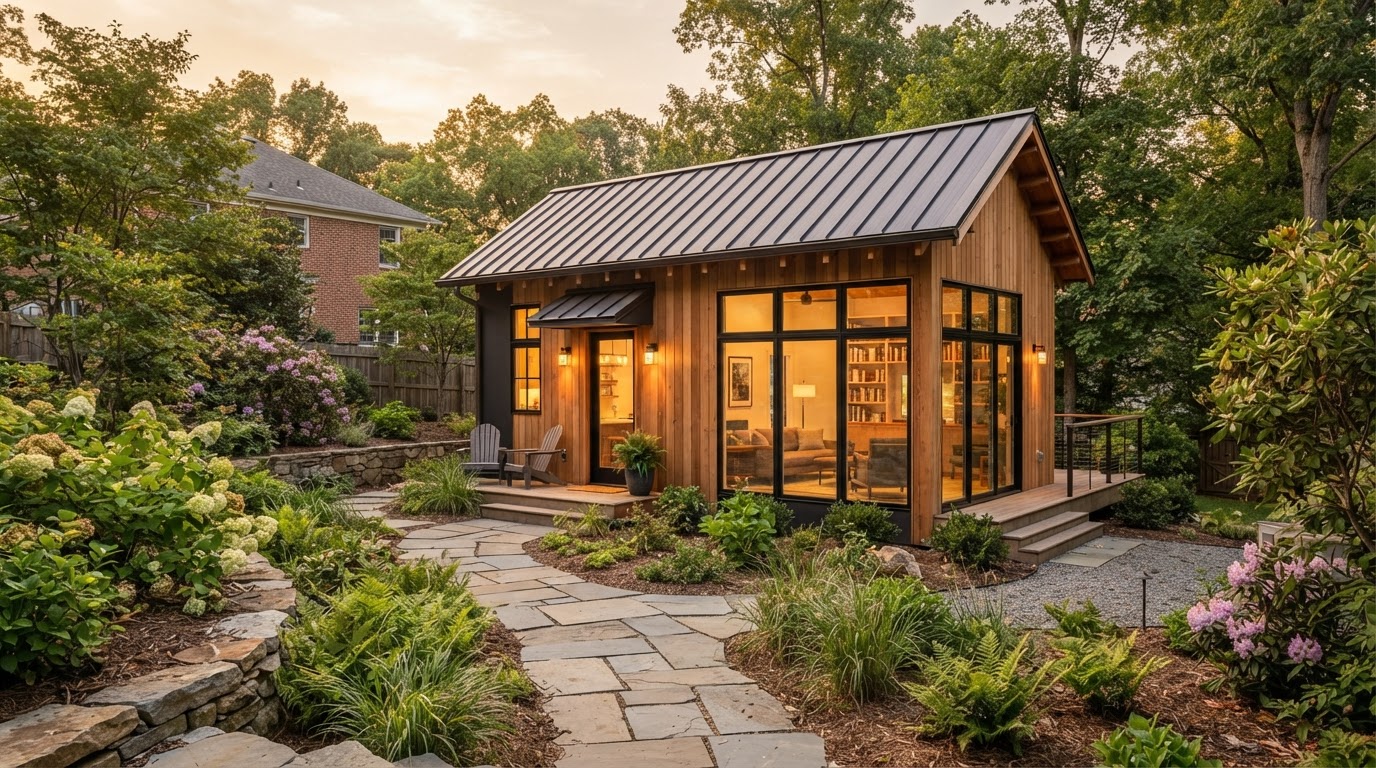
A rental-income ADU starts with what the property can support. Evaluate the lot, existing structures, utilities, and local rules before deciding whether a detached ADU, garage apartment, basement conversion, or in-law suite is the right path.
ADU • IN-LAW SUITE • GARAGE CONVERSION • BASEMENT • DESIGN-BUILD
Request Your Project Evaluation
Share your property and project goals. We'll review feasibility, structure, utilities, and permitting for your Bowie-area property.
Tell Us About Your Property
Request an ADU, in-law suite, garage or basement conversion feasibility evaluation.