
Does a Basement ADU Need an Egress Window?
A basement living or sleeping area may require compliant emergency escape and egress depending on its configuration and applicable code — but an egress window is not necessarily the only form of compliant exterior escape. A walkout door, exterior door, or other compliant opening may satisfy the requirement depending on the layout, grade relationship, and code in effect.
Egress is about safe emergency escape from a basement living space. A window is one common solution, but it is not the only one. The right approach depends on the basement's existing conditions.
Tell Us About Your Property
Request an ADU, in-law suite, garage or basement conversion feasibility evaluation.
What Determines Basement Egress Requirements
Egress requirements are configuration-specific. The basement's relationship to grade, the location of sleeping areas, and the existing openings all shape what is needed for compliant emergency escape.
Bedrooms and other sleeping spaces typically carry the most specific emergency-escape requirements under residential code.
A walkout or daylight basement with grade-level exterior access may already have a compliant escape route; a fully below-grade basement may not.
Existing windows and doors may or may not meet the size, height, and clearance requirements for compliant egress.
When an egress window is used below grade, a window well with appropriate dimensions and drainage may be required.
Egress and habitability requirements can interact with minimum ceiling-height provisions for basement living space.
The code edition in effect when plans are submitted governs the specific dimensional and safety requirements.
Egress Options for a Basement ADU
An egress window is one common solution, but it is not the only path to compliant emergency escape. The best option depends on the basement's existing relationship to grade and the layout of the living space.
Egress Window
A compliant egress window provides emergency escape when the basement is below grade. Sizing, sill height, and a window well with adequate clearance and drainage must meet applicable code.
Walkout Door
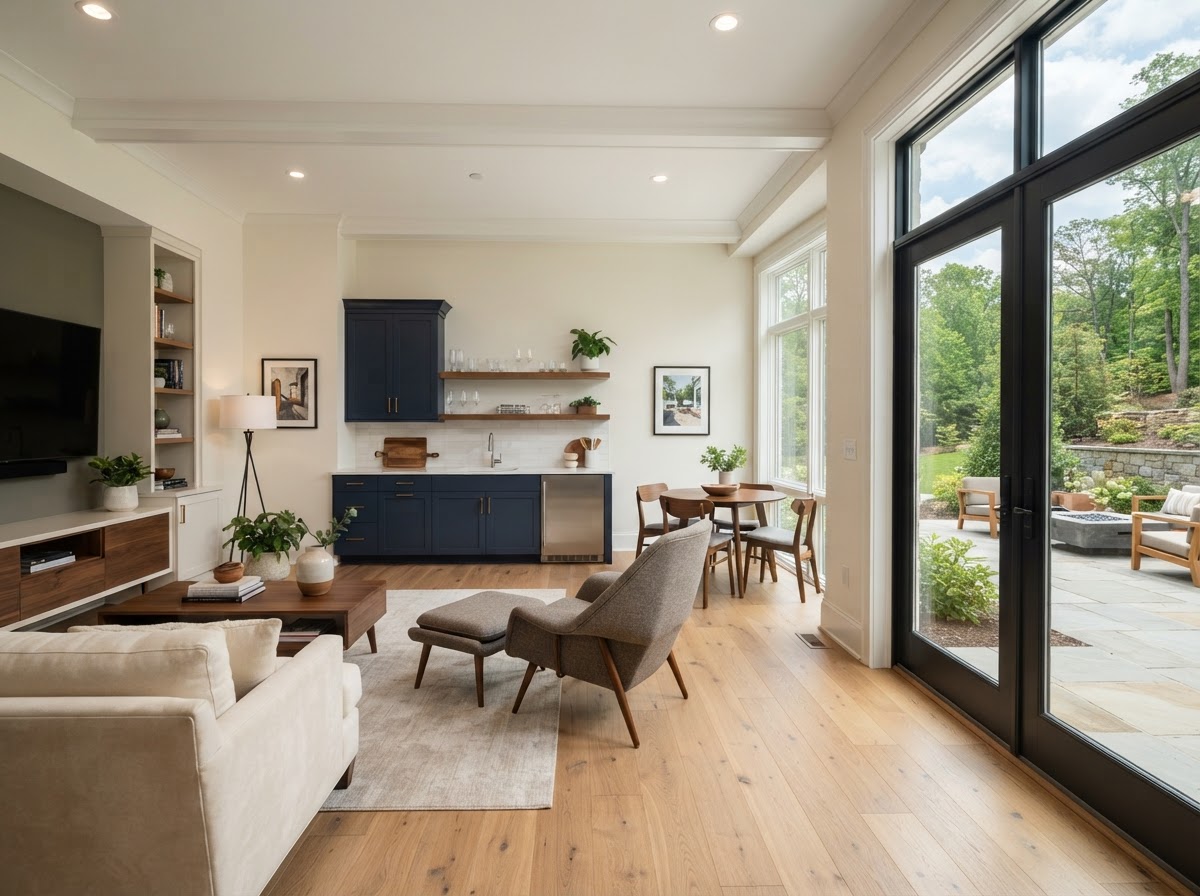
A walkout basement with a grade-level exterior door can provide direct emergency egress without a window well, often simplifying the conversion and improving natural light.
Exterior Door
Where grade permits, adding an exterior door to the basement can satisfy egress and create a separate, private entrance for the ADU.
Window Well
For below-grade egress windows, the well must be large enough for escape and include proper drainage to prevent water intrusion — a common source of moisture problems.
Code Compliance
The exact dimensional requirements for egress openings are set by the code in effect and should be confirmed for the specific project rather than assumed from general guidance.
Comparing Basement Egress Approaches
| OPTION | POTENTIAL ADVANTAGE | IMPORTANT CONSIDERATION |
|---|---|---|
| Egress Window | Works for below-grade basements | Window well sizing, drainage, and sill-height requirements |
| Walkout Door | Direct grade-level escape + separate entry | Requires grade relationship that allows a door |
| Exterior Door Addition | Creates private entrance and egress | Excavation, grading, and structural opening work |
Bowie Basement ADU Egress Context
Bowie-area homes include both full basements and walkout or daylight basements, depending on the lot's topography. Properties on sloped lots may already have a walkout basement with exterior access, which can simplify egress and reduce conversion cost compared to installing a below-grade egress window.
For below-grade basements in Bowie and Prince George's County, a basement ADU feasibility and egress evaluation documents the existing conditions — ceiling height, openings, grade relationship, and moisture — before design decisions are made. Exact egress dimensions should be confirmed against the code in effect for the project.
Evaluate Your Basement Before Designing
Questions Homeowners Ask
Evaluate Your Basement for Compliant Living Space
Egress is a baseline requirement for basement living space, not an afterthought. A basement feasibility and egress evaluation documents what your basement has, what it needs, and which egress approach fits the property.
FEASIBILITY • DESIGN • ENGINEERING • PERMITS • CONSTRUCTION
Request Your Project Evaluation
Share your property and project goals. We'll review feasibility, structure, utilities, and permitting for your Bowie-area property.
Tell Us About Your Property
Request an ADU, in-law suite, garage or basement conversion feasibility evaluation.